Introducing Lemon Drop, a classic bungalow where vintage charm meets thoughtful updates in this 1924 home, ideally situated near Hillsdale and Multnomah Village. Wide-plank LVP wood floors throughout and a wood-burning fireplace bring warmth and character to the three-bedroom, one-bath layout. Butcher block countertops complement the home’s inviting style, while a clawfoot tub and hex tile give the bathroom a timeless feel.Major improvements include a 50-year Presidential roof installed in 2018, a high efficiency furnace replaced in 2018, air conditioning added in 2021, double-pane windows, and a newer electrical panel. Ready to move right in yet? Well, it gets even better! All appliances are included, making settling in that much easier.The generous .19-acre lot offers space to garden, gather, and enjoy the outdoors, safely store boats or RVs, or add to the home’s footprint. Nearby parks and schools, along with the shops, cafés, and restaurants of Hillsdale and Multnomah Village, put some of Southwest Portland’s favorite destinations within easy reach. A welcoming blend of vintage character, practical updates, and room to make it your own. Some photos virtually staged. [Home Energy Score = 5. HES Report at https://rpt.greenbuildingregistry.com/hes/OR10190376]
Pending
$525,000
1944 SW Canby St, Portland, OR 97219
3beds
1,677sqft
Residential, Single Family Residence
Built in 1924
8,276 Square Feet Lot
$-- Zestimate®
$313/sqft
$-- HOA
What's special
Wood-burning fireplaceDouble-pane windowsNewer electrical panelClassic bungalowVintage charmClawfoot tubButcher block countertops
- 6 days
- 1,489
- 170
Likely to sell faster than
Zillow last checked:
Listing updated:
Listed by:
Devin Arthurs 971-300-8337,
Living Room Realty
Source: RMLS (OR),MLS#: 115082900
Facts & features
Interior
Bedrooms & bathrooms
- Bedrooms: 3
- Bathrooms: 1
- Full bathrooms: 1
- Main level bathrooms: 1
Rooms
- Room types: Bedroom 2, Bedroom 3, Dining Room, Family Room, Kitchen, Living Room, Primary Bedroom
Primary bedroom
- Features: Ceiling Fan, Closet, Vinyl Floor
- Level: Main
- Area: 130
- Dimensions: 10 x 13
Bedroom 2
- Features: Ceiling Fan, Closet, Vinyl Floor
- Level: Main
- Area: 99
- Dimensions: 9 x 11
Bedroom 3
- Features: Laminate Flooring
- Level: Main
- Area: 80
- Dimensions: 8 x 10
Dining room
- Features: Bay Window, Laminate Flooring
- Level: Main
- Area: 72
- Dimensions: 8 x 9
Kitchen
- Features: Dishwasher, Disposal, Gas Appliances, Free Standing Range, Free Standing Refrigerator
- Level: Main
- Area: 130
- Width: 13
Living room
- Features: Fireplace, Laminate Flooring
- Level: Main
- Area: 228
- Dimensions: 12 x 19
Heating
- Forced Air, Fireplace(s)
Cooling
- Central Air
Appliances
- Included: Dishwasher, Disposal, Free-Standing Range, Free-Standing Refrigerator, Gas Appliances, Washer/Dryer, Gas Water Heater, Tank Water Heater
- Laundry: Laundry Room
Features
- Ceiling Fan(s), Closet
- Flooring: Luxury Vinyl Plank, Tile, Vinyl, Laminate
- Windows: Double Pane Windows, Vinyl Frames, Bay Window(s)
- Basement: Partial,Storage Space,Unfinished
- Number of fireplaces: 1
- Fireplace features: Wood Burning
Interior area
- Total structure area: 1,677
- Total interior livable area: 1,677 sqft
Video & virtual tour
Property
Parking
- Parking features: Driveway, RV Access/Parking
- Has uncovered spaces: Yes
Features
- Stories: 2
- Patio & porch: Porch
- Exterior features: Garden, Yard
- Fencing: Fenced
- Has view: Yes
- View description: Seasonal, Territorial, Trees/Woods
Lot
- Size: 8,276 Square Feet
- Features: SqFt 7000 to 9999
Details
- Additional structures: RVParking
- Parcel number: R330216
Construction
Type & style
- Home type: SingleFamily
- Architectural style: Bungalow
- Property subtype: Residential, Single Family Residence
Materials
- Cedar, Shingle Siding
- Foundation: Concrete Perimeter
- Roof: Composition,Shingle
Condition
- Resale
- New construction: No
- Year built: 1924
Utilities & green energy
- Gas: Gas
- Sewer: Public Sewer
- Water: Public
- Utilities for property: Cable Connected
Community & HOA
Community
- Security: Unknown
HOA
- Has HOA: No
Location
- Region: Portland
Financial & listing details
- Price per square foot: $313/sqft
- Tax assessed value: $512,870
- Annual tax amount: $5,308
- Date on market: 11/5/2026
- Cumulative days on market: 7 days
- Listing terms: Cash,Conventional,FHA,VA Loan
- Road surface type: Paved
Estimated market value
Not available
Estimated sales range
Not available
Not available
Price history
| Date | Event | Price |
|---|---|---|
| 11/12/2026 | Pending sale | $525,000$313/sqft |
Source:  RMLS (OR) #115082900 Report a problem | ||
| 11/5/2026 | Listed for sale | $525,000-5.4%$313/sqft |
Source: RMLS (OR) #115082900 Report a problem | ||
| 12/9/2022 | Sold | $555,000+3.8%$331/sqft |
Source: RMLS (OR) #22371256 Report a problem | ||
| 11/14/2022 | Pending sale | $534,900$319/sqft |
Source: RMLS (OR) #22371256 Report a problem | ||
| 11/10/2022 | Listed for sale | $534,900+24.4%$319/sqft |
Source: RMLS (OR) #22371256 Report a problem | ||
| 5/11/2021 | Sold | $430,000+7.5%$256/sqft |
Source: RMLS (OR) #21647573 Report a problem | ||
| 4/15/2021 | Pending sale | $400,000$239/sqft |
Source: RMLS (OR) #21647573 Report a problem | ||
| 4/9/2021 | Listed for sale | $400,000+88.7%$239/sqft |
Source: RMLS (OR) #21647573 Report a problem | ||
| 2/16/2010 | Sold | $212,000-1.4%$126/sqft |
Source: Public Record Report a problem | ||
| 2/28/2007 | Sold | $215,000$128/sqft |
Source: Public Record Report a problem | ||
Public tax history
| Year | Property taxes | Tax assessment |
|---|---|---|
| 2025 | $5,308 +3.7% | $197,180 +3% |
| 2024 | $5,117 +10.4% | $191,440 +9.4% |
| 2023 | $4,634 +2.2% | $175,060 +3% |
| 2022 | $4,534 +1.7% | $169,970 +3% |
| 2021 | $4,458 +9% | $165,020 +3% |
| 2020 | $4,089 +3.8% | $160,220 +3% |
| 2019 | $3,939 | $155,560 +3% |
| 2018 | $3,939 +3% | $151,030 +3% |
| 2017 | $3,823 +14% | $146,640 +3% |
| 2016 | $3,353 | $142,370 +3% |
| 2015 | $3,353 +2.7% | $138,230 +3% |
| 2014 | $3,265 +3.9% | $134,210 +3% |
| 2013 | $3,142 +12.6% | $130,310 +3% |
| 2012 | $2,791 +2.1% | $126,520 +3% |
| 2011 | $2,735 +5.5% | $122,840 +3% |
| 2010 | $2,592 +2.7% | $119,270 +3% |
| 2009 | $2,523 +5.9% | $115,800 +3% |
| 2008 | $2,382 +0.2% | $112,430 +3% |
| 2007 | $2,377 +11.4% | $109,160 +3% |
| 2006 | $2,134 +4.7% | $105,990 +3% |
| 2005 | $2,038 -8.4% | $102,910 +3% |
| 2004 | $2,224 +2.3% | $99,920 +3% |
| 2003 | $2,175 +8.9% | $97,010 +3% |
| 2002 | $1,997 +8.5% | $94,190 +6.1% |
| 2000 | $1,842 +6.5% | $88,790 +3% |
| 1999 | $1,730 | $86,210 |
Find assessor info on the county website
Monthly payment
Est. payment
Payment breakdown
Explore the cost of this home by adjusting the details. Changes won't be saved.Climate risks
Neighborhood: Hillsdale
Nearby schools
Schools provided by the listing agent
- Elementary: Rieke
- Middle: Robert Gray
- High: Ida B Wells
Source: RMLS (OR). This data may not be complete. We recommend contacting the local school district to confirm school assignments for this home.
Similar homes
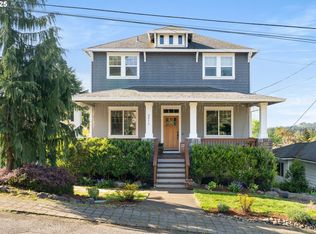
- $500,0003 bd3 ba2.3k sqft7738 SW 31st Ave, Portland, OR 97219Active

 MLS ID #548231304, Mychelle Strouhal, MORE Realty. RMLS (OR)
- $550,0003 bd2 ba1.8k sqft7158 SW 4th Ave, Portland, OR 97219Active
 MLS ID #708693689, Robert Edwardsen, Real Broker. RMLS (OR)
- $519,9003 bd1 ba1.8k sqft5630 SE Schiller St, Portland, OR 97206Active
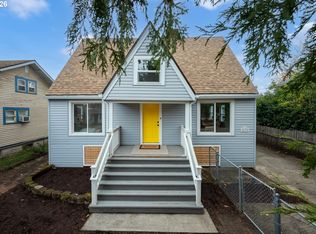 MLS ID #424244493, Javier Alomia, Real Broker. RMLS (OR)
- $410,0002 bd2 ba1.5k sqft2320 SW Dolph Ct, Portland, OR 97219Active
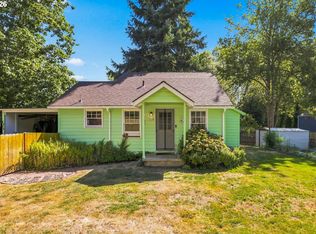 MLS ID #281665327, Kaci Juilfs, Portland Digs. RMLS (OR)
- $549,9003 bd2 ba2.2k sqft7606 SW Mapleleaf St, Portland, OR 97223ActiveMLS ID #276802254, Linsey Macy, Premiere Property Group, LLC. RMLS (OR)
- $599,0003 bd2 ba1.6k sqft625 N Stafford St, Portland, OR 97217ActiveMLS ID #285343264, Li Lanz, Li Lanz Properties, LLC. RMLS (OR)
- $474,0002 bd2 ba1.4k sqft5238 SW Vacuna St, Portland, OR 97219ActiveMLS ID #267690307, Mathew Wray, Keller Williams Realty Portland Premiere. RMLS (OR)
- $650,0003 bd2 ba1.8k sqft7548 S Kelly Ave, Portland, OR 97219ActiveMLS ID #547880295, Helen Hoyt, Portland Creative Realtors. RMLS (OR)
- $625,0003 bd2 ba1.4k sqft4120 SW 102nd Ave, Beaverton, OR 97005ActiveMLS ID #437999913, Rushie Ellenwood, Neighborhood Works. RMLS (OR)
- $599,9004 bd3 ba2k sqft2226 SW Iowa St, Portland, OR 97239ActiveMLS ID #209501703, John Kearney, You Realty. RMLS (OR)
- $675,0004 bd2 ba2.1k sqft3018 SW Flower Ter, Portland, OR 97239ActiveMLS ID #394449073, Beverly Moser, John L. Scott. RMLS (OR)
- $575,0003 bd2 ba1.4k sqft4001 NE 78th Ave, Portland, OR 97213ActiveMLS ID #574639880, Ken McLarty, Christie's International Real Estate Evergreen. RMLS (OR)
- $595,0003 bd2 ba2.1k sqft2123 NW Vaughn St, Portland, OR 97210ActiveMLS ID #762290261, Lee McKnight, Cascade Hasson Sotheby's International Realty. RMLS (OR)
- $500,0001 bd2 ba1k sqft3118 SW 4th Ave, Portland, OR 97201ActiveMLS ID #599952794, April Esposito, Works Real Estate. RMLS (OR)
- $550,0004 bd3 ba1.5k sqft2817 NE Weidler St, Portland, OR 97232ActiveMLS ID #493296673, Brian Porter, Opt. RMLS (OR)
- $510,0004 bd1 ba2k sqft1173 NE 70th Ave, Portland, OR 97213ActiveMLS ID #106772595, Joan-Marie Rogers, Windermere Realty Trust. RMLS (OR)
- $460,0003 bd2 ba1.5k sqft2132 SE Reedway St, Portland, OR 97202ActiveMLS ID #123737380, Omar Torres, Keller Williams PDX Central. RMLS (OR)
- $499,9003 bd1 ba1.7k sqft4206 SE Ellis St, Portland, OR 97206ActiveMLS ID #378665085, Reuben Schug, Windermere Realty Trust. RMLS (OR)
- $475,0003 bd1 ba1.1k sqft8360 SW Oleson Rd, Portland, OR 97223ActiveMLS ID #729026744, Lesly Hunnicutt, Redfin. RMLS (OR)
- $549,0003 bd2 ba2.1k sqft545 N Baldwin St, Portland, OR 97217ActiveMLS ID #576260607, Beth Dillight, Urban Nest Realty. RMLS (OR)
