Enjoy comfortable one-level living in this nicely updated home, featuring an in-ground gated pool, koi fish pond, and a spacious patio suitable for outdoor gatherings. The living room offers large windows that bring in abundant natural light, along with views of Mt. St. Helens. The home has been well maintained, with hardwood floors. Additional features include a large mud/utility room with ample storage, a dog run, and raised garden beds. Conveniently located near Lake Oswego schools, as well as nearby shops and restaurants.
Active
Price cut: $13K (9/30)
$685,000
1475 Cornell St, Lake Oswego, OR 97034
3beds
1,542sqft
Residential, Single Family Residence
Built in 1960
8,712 Square Feet Lot
$-- Zestimate®
$444/sqft
$-- HOA
What's special
In-ground gated poolKoi fish pondDog runHardwood floorsRaised garden beds
- 188 days
- 984
- 68
Zillow last checked:
Listing updated:
Listed by:
Victor Wang 503-388-7777,
MORE Realty
Source: RMLS (OR),MLS#: 157547317
Facts & features
Interior
Bedrooms & bathrooms
- Bedrooms: 3
- Bathrooms: 2
- Full bathrooms: 2
- Main level bathrooms: 2
Rooms
- Room types: Laundry, Bedroom 2, Bedroom 3, Dining Room, Family Room, Kitchen, Living Room, Primary Bedroom
Primary bedroom
- Features: Bathroom, Closet Organizer, Double Closet, Walkin Shower, Wallto Wall Carpet
- Level: Main
Bedroom 2
- Features: Closet Organizer, Wallto Wall Carpet
- Level: Main
Bedroom 3
- Features: Closet Organizer, Wallto Wall Carpet
- Level: Main
Dining room
- Features: Tile Floor
- Level: Main
Kitchen
- Features: Dishwasher, Eat Bar, Gas Appliances, Double Oven, Tile Floor
- Level: Main
Living room
- Features: Fireplace, Great Room, Hardwood Floors
- Level: Main
Heating
- Forced Air, Fireplace(s)
Cooling
- Central Air
Appliances
- Included: Cooktop, Disposal, Double Oven, Free-Standing Refrigerator, Gas Appliances, Plumbed For Ice Maker, Range Hood, Dishwasher, Electric Water Heater
- Laundry: Laundry Room
Features
- Granite, Built-in Features, Sink, Closet Organizer, Eat Bar, Great Room, Bathroom, Double Closet, Walkin Shower, Tile
- Flooring: Hardwood, Tile, Wall to Wall Carpet
- Windows: Double Pane Windows, Vinyl Frames
- Basement: Crawl Space
- Number of fireplaces: 1
- Fireplace features: Wood Burning
Interior area
- Total structure area: 1,542
- Total interior livable area: 1,542 sqft
Property
Parking
- Total spaces: 2
- Parking features: Garage Door Opener, Attached
- Attached garage spaces: 2
Accessibility
- Accessibility features: Garage On Main, Ground Level, Main Floor Bedroom Bath, Minimal Steps, One Level, Utility Room On Main, Walkin Shower, Accessibility
Features
- Levels: One
- Stories: 1
- Patio & porch: Patio
- Exterior features: Dog Run, Gas Hookup, Water Feature, Yard, Exterior Entry
- Fencing: Fenced
- Has view: Yes
- View description: Mountain(s), Territorial
Lot
- Size: 8,712 Square Feet
- Features: Level, SqFt 7000 to 9999
Details
- Additional structures: GasHookup, ToolShed
- Parcel number: 00267767
Construction
Type & style
- Home type: SingleFamily
- Architectural style: Ranch
- Property subtype: Residential, Single Family Residence
Materials
- Lap Siding
- Foundation: Concrete Perimeter
- Roof: Composition
Condition
- Resale
- New construction: No
- Year built: 1960
Utilities & green energy
- Gas: Gas Hookup, Gas
- Sewer: Public Sewer
- Water: Public
Community & HOA
HOA
- Has HOA: No
Location
- Region: Lake Oswego
Financial & listing details
- Price per square foot: $444/sqft
- Tax assessed value: $612,229
- Annual tax amount: $5,721
- Date on market: 4/9/2026
- Listing terms: Cash,Conventional,Other
- Road surface type: Paved
Estimated market value
Not available
Estimated sales range
Not available
Not available
Price history
| Date | Event | Price |
|---|---|---|
| 9/30/2026 | Price change | $685,000-1.9%$444/sqft |
Source:  RMLS (OR) #157547317 Report a problem RMLS (OR) #157547317 Report a problem | ||
| 6/27/2026 | Price change | $698,000-3.1%$453/sqft |
Source: RMLS (OR) #157547317 Report a problem | ||
| 4/27/2026 | Price change | $720,000-1.4%$467/sqft |
Source: RMLS (OR) #157547317 Report a problem | ||
| 4/9/2026 | Listed for sale | $730,000+14.1%$473/sqft |
Source: RMLS (OR) #157547317 Report a problem | ||
| 1/5/2023 | Sold | $640,000-1.5%$415/sqft |
Source: RMLS (OR) #22243402 Report a problem | ||
| 12/14/2022 | Pending sale | $650,000$422/sqft |
Source: RMLS (OR) #22243402 Report a problem | ||
| 12/9/2022 | Listed for sale | $650,000$422/sqft |
Source: RMLS (OR) #22243402 Report a problem | ||
Public tax history
| Year | Property taxes | Tax assessment |
|---|---|---|
| 2025 | $5,721 +2.7% | $298,578 +3% |
| 2024 | $5,569 +3% | $289,882 +3% |
| 2023 | $5,405 +3.1% | $281,439 +3% |
| 2022 | $5,245 +8.3% | $273,242 +3% |
| 2021 | $4,844 +2.6% | $265,284 +3% |
| 2020 | $4,722 +2.5% | $257,558 +3% |
| 2019 | $4,606 +5.2% | $250,057 +3% |
| 2018 | $4,380 | $242,774 +3% |
| 2017 | $4,380 +13.9% | $235,703 +3% |
| 2016 | $3,847 | $228,838 +3% |
| 2015 | $3,847 +3.5% | $222,173 +3% |
| 2014 | $3,717 +3.2% | $215,702 +3% |
| 2013 | $3,602 +2.9% | $209,419 +3% |
| 2012 | $3,500 +3.5% | $203,319 +3% |
| 2011 | $3,381 +1.7% | $197,397 +3% |
| 2010 | $3,323 +1% | $191,648 +3% |
| 2009 | $3,289 +6.7% | $186,066 +3% |
| 2008 | $3,082 +4.6% | $180,647 +3% |
| 2007 | $2,946 +4.3% | $175,385 +3% |
| 2006 | $2,824 +0.3% | $170,277 +3% |
| 2005 | $2,816 +4.1% | $165,317 +3% |
| 2004 | $2,706 +4.9% | $160,502 +3% |
| 2003 | $2,580 +4.4% | $155,827 +3% |
| 2002 | $2,472 +1.9% | $151,288 +3% |
| 2001 | $2,426 +10.5% | $146,882 +3% |
| 2000 | $2,196 | $142,604 |
Find assessor info on the county website
Monthly payment
Est. payment
Payment breakdown
Explore the cost of this home by adjusting the details. Changes won't be saved.Climate risks
Neighborhood: Hallinan
Nearby schools
Schools provided by the listing agent
- Elementary: Hallinan
- Middle: Lakeridge
- High: Lakeridge
Source: RMLS (OR). This data may not be complete. We recommend contacting the local school district to confirm school assignments for this home.
Similar homes
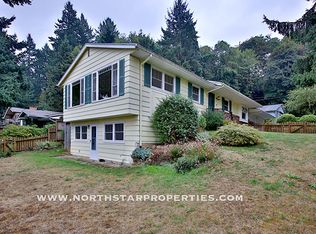
- $660,0004 bd2 ba1.9k sqft1674 Fircrest Dr, Lake Oswego, OR 97034Active
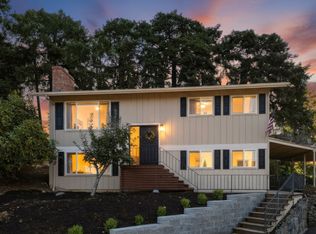
 MLS ID #348229399, Linda Heinrichs, Keller Williams Realty Portland Premiere. RMLS (OR)
 - $650,0003 bd2 ba1.3k sqft19222 SW Benfield Ave, Lake Oswego, OR 97035Active
 MLS ID #451821012, Matthew Tercek, Real Broker. RMLS (OR)
 - $600,0003 bd2 ba1.2k sqft19060 SW Terry Ave, Lake Oswego, OR 97035Active
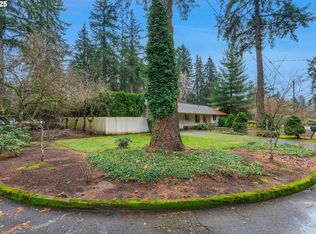 MLS ID #186055030, Rett Pratt, Premiere Property Group, LLC. RMLS (OR)
 - $650,0003 bd3 ba1.7k sqft12540 SW 121st Ave, Tigard, OR 97223Active
 MLS ID #188237386, Leanne Bach, The Agency Portland. RMLS (OR)
 - $624,9503 bd2 ba2k sqft9885 SW Sattler St, Tigard, OR 97224ActiveMLS ID #213805888, Kimberly Bilben, RE/MAX Equity Group. RMLS (OR)
- $559,9003 bd3 ba1.8k sqft16677 SE Kingsridge Ct, Milwaukie, OR 97267ActiveMLS ID #773919961, Denise Spanke, Premiere Property Group, LLC. RMLS (OR)
- $674,0003 bd3 ba1.9k sqft5900 SW Elm Ave, Beaverton, OR 97005ActiveMLS ID #354633616, Matt Henderson, John L. Scott. RMLS (OR)
- $649,0002 bd2 ba2.1k sqft16127 Harley Ave, Oregon City, OR 97045ActiveMLS ID #104793463, Stephanie Peck, eXp Realty, LLC. RMLS (OR)
- $550,0003 bd2 ba1.4k sqft6134 SE Thiessen Rd, Milwaukie, OR 97267ActiveMLS ID #699327237, Jennifer Lillie, Premiere Property Group, LLC. RMLS (OR)
- $599,9004 bd3 ba2.1k sqft16947 SE Blanton St, Milwaukie, OR 97267ActiveMLS ID #547154895, Alan Baylis, RE/MAX Advantage Group. RMLS (OR)
- $599,9003 bd3 ba1.9k sqft18608 SE River Rd, Portland, OR 97267ActiveMLS ID #754980225, Marianne Groom, PNW Realty Associates LLC. RMLS (OR)
- $939,0003 bd3 ba2k sqft14221 Dolph Ct, Lake Oswego, OR 97034ActiveMLS ID #405386960, Patti Beckham, Coldwell Banker Bain. RMLS (OR)
- $649,9994 bd3 ba1.8k sqft2800 Rainier Pl, West Linn, OR 97068ActiveMLS ID #366454289, Heather Jones, Robbins Realty Group. RMLS (OR)
- $599,0003 bd3 ba1.5k sqft11720 Partlow Rd, Oregon City, OR 97045ActiveMLS ID #774515680, Kelsie Hopkins Pfeif, Premiere Property Group, LLC. RMLS (OR)
- $659,9002 bd3 ba1.4k sqft3530 SW Falcon St, Portland, OR 97219ActiveMLS ID #429927599, Michael Palinsky, Reside Realty Group. RMLS (OR)
- $525,0003 bd2 ba1.4k sqft6675 SE Kern Ct, Milwaukie, OR 97267ActiveMLS ID #357995489, Kim Elbel, Cochran Property Group Inc.. RMLS (OR)
- $565,0003 bd2 ba1.3k sqft20350 SW 86th Ave, Tualatin, OR 97062ActiveMLS ID #542146049, Matt Crile, Windermere West LLC. RMLS (OR)
- $575,0003 bd2 ba1.7k sqft9511 SE Tenino Ct, Portland, OR 97266ActiveMLS ID #664137768, Sharon Marciniak, Real Broker. RMLS (OR)
- $699,9993 bd3 ba1.9k sqft2275 SW 77th Pl, Portland, OR 97225ActiveMLS ID #293257499, Chris Suarez, Keller Williams Sunset Corridor. RMLS (OR)
