Welcome to this one-level FIXER with INCREDIBLE potential on an oversized 12,711 sq ft corner lot just a few blocks from the brand-new River Grove Elementary School, close to Boones Ferry Road with its many popular restaurants, shops and conveniences. Located on a lovely, quiet street, this home offers land, location, privacy, and opportunity! In the front yard is a rose garden and a few beautiful large fir trees in ideal positions that do not interfere with expansion options. The 3-bedroom, 2 full bath layout features 1,214 sq ft of well-designed living space with a great flow, gleaming red oak wood flooring, a large gas fireplace insert, Granite counters, Maple cabinets, SS appliances and newer Andersen windows. The home has gas forced-air heat, a 50g gas water heater and a metal roof. Washer, dryer & refrigerator are included. French doors lead to the very private, fully fenced, large, back and side yard. creating an easy indoor-outdoor connection. Hot tub, ½ basketball court (versatile concrete space - future shop, sport court, RV pad, fireplace or more). The large brick patio is very nice with built-in brick benches and firepit-style built-in barbecue. Storage sheds provide helpful extra storage. This is the kind of Lake Oswego property people wait for, big lot, quiet surroundings, walkability, and the freedom to create something truly special.
Active
$600,000
19060 SW Terry Ave, Lake Oswego, OR 97035
3beds
1,214sqft
Residential, Single Family Residence
Built in 1964
0.29 Acres Lot
$597,100 Zestimate®
$494/sqft
$-- HOA
What's special
Large gas fireplace insertRose gardenHot tubFrench doorsGas forced-air heatBeautiful large fir treesMaple cabinets
- 319 days
- 1,212
- 130
Zillow last checked:
Listing updated:
Listed by:
Rett Pratt 503-926-3380,
Premiere Property Group, LLC
Source: RMLS (OR),MLS#: 186055030
Facts & features
Interior
Bedrooms & bathrooms
- Bedrooms: 3
- Bathrooms: 2
- Full bathrooms: 2
- Main level bathrooms: 2
Rooms
- Room types: Bedroom 2, Bedroom 3, Dining Room, Family Room, Kitchen, Living Room, Primary Bedroom
Primary bedroom
- Features: Ensuite, Walkin Shower
- Level: Main
- Area: 143
- Dimensions: 11 x 13
Bedroom 2
- Level: Main
- Area: 110
- Dimensions: 10 x 11
Bedroom 3
- Level: Main
- Area: 120
- Dimensions: 10 x 12
Dining room
- Level: Main
- Area: 132
- Dimensions: 12 x 11
Kitchen
- Features: Dishwasher, Trash Compactor, Wood Floors
- Level: Main
- Area: 117
- Width: 9
Living room
- Features: Exterior Entry, Fireplace Insert, French Doors, Wood Floors
- Level: Main
- Area: 260
- Dimensions: 20 x 13
Heating
- Forced Air
Cooling
- Heat Pump
Appliances
- Included: Dishwasher, Disposal, Free-Standing Refrigerator, Gas Appliances, Stainless Steel Appliance(s), Trash Compactor, Washer/Dryer, Gas Water Heater, Tank Water Heater
Features
- Walkin Shower, Granite
- Flooring: Hardwood, Wood
- Doors: French Doors
- Windows: Double Pane Windows
- Number of fireplaces: 1
- Fireplace features: Gas, Insert
Interior area
- Total structure area: 1,214
- Total interior livable area: 1,214 sqft
Property
Parking
- Total spaces: 2
- Parking features: RV Access/Parking, Attached
- Attached garage spaces: 2
Accessibility
- Accessibility features: Garage On Main, Main Floor Bedroom Bath, One Level, Walkin Shower, Accessibility
Features
- Levels: One
- Stories: 1
- Patio & porch: Patio
- Exterior features: Built-in Barbecue, Exterior Entry
- Has spa: Yes
- Spa features: Free Standing Hot Tub
- Fencing: Fenced
Lot
- Size: 0.29 Acres
- Features: Corner Lot, Level, SqFt 10000 to 14999
Details
- Additional structures: RVParking, ToolShed
- Parcel number: 00348902
- Zoning: R10
Construction
Type & style
- Home type: SingleFamily
- Architectural style: Ranch
- Property subtype: Residential, Single Family Residence
Materials
- Lap Siding
- Foundation: Concrete Perimeter
- Roof: Metal
Condition
- Resale
- New construction: No
- Year built: 1964
Utilities & green energy
- Gas: Gas
- Sewer: Septic Tank
- Water: Public
Community & HOA
Community
- Security: None
- Subdivision: Rivergrove Acres
HOA
- Has HOA: No
Location
- Region: Lake Oswego
Financial & listing details
- Price per square foot: $494/sqft
- Tax assessed value: $599,856
- Annual tax amount: $4,652
- Date on market: 12/11/2025
- Listing terms: Cash,Conventional
- Road surface type: Paved
Estimated market value
$597,100
$567,000 - $627,000
$2,994/mo
Price history
| Date | Event | Price |
|---|---|---|
| 9/16/2026 | Listed for sale | $600,000$494/sqft |
Source:  RMLS (OR) #186055030 Report a problem RMLS (OR) #186055030 Report a problem | ||
| 2/23/2026 | Pending sale | $600,000$494/sqft |
Source: RMLS (OR) #186055030 Report a problem | ||
| 2/9/2026 | Price change | $600,000-4.8%$494/sqft |
Source: RMLS (OR) #186055030 Report a problem | ||
| 12/11/2025 | Listed for sale | $630,000+77%$519/sqft |
Source: RMLS (OR) #186055030 Report a problem | ||
| 11/9/2006 | Sold | $356,000$293/sqft |
Source: Public Record Report a problem | ||
Public tax history
| Year | Property taxes | Tax assessment |
|---|---|---|
| 2025 | $4,652 +2.7% | $265,273 +3% |
| 2024 | $4,532 +3% | $257,547 +3% |
| 2023 | $4,402 +2.9% | $250,046 +3% |
| 2022 | $4,278 +9% | $242,764 +3% |
| 2021 | $3,925 +2.5% | $235,694 +3% |
| 2020 | $3,829 +2.5% | $228,830 +3% |
| 2019 | $3,737 +3.9% | $222,166 +3% |
| 2018 | $3,597 | $215,695 +3% |
| 2017 | $3,597 +14.9% | $209,413 +3% |
| 2016 | $3,131 | $203,314 +3% |
| 2015 | $3,131 +3.8% | $197,392 +3% |
| 2014 | $3,017 +5.3% | $191,643 +3% |
| 2013 | $2,864 +1% | $186,061 +3% |
| 2012 | $2,836 +3.7% | $180,642 +3% |
| 2011 | $2,735 +1.4% | $175,381 +3% |
| 2010 | $2,696 +1.2% | $170,273 +3% |
| 2009 | $2,663 +7.5% | $165,314 +3% |
| 2008 | $2,478 +4.6% | $160,499 +3% |
| 2007 | $2,369 +4.6% | $155,824 +3% |
| 2006 | $2,265 +0.5% | $151,285 +3% |
| 2005 | $2,253 +8.5% | $146,879 +3% |
| 2004 | $2,077 +1.2% | $142,601 +3% |
| 2003 | $2,052 +0.3% | $138,448 +3% |
| 2002 | $2,046 +4.4% | $134,416 +3% |
| 2001 | $1,960 +11.2% | $130,501 +3% |
| 2000 | $1,763 | $126,700 |
Find assessor info on the county website
Monthly payment
Est. payment
Payment breakdown
Explore the cost of this home by adjusting the details. Changes won't be saved.Climate risks
Neighborhood: Rosewood
Nearby schools
Schools provided by the listing agent
- Elementary: River Grove
- Middle: Lakeridge
- High: Lakeridge
Source: RMLS (OR). This data may not be complete. We recommend contacting the local school district to confirm school assignments for this home.
- $606,8002 bd2 ba1.4k sqft19032 SW Kristi Way, Lake Oswego, OR 97035Off Market
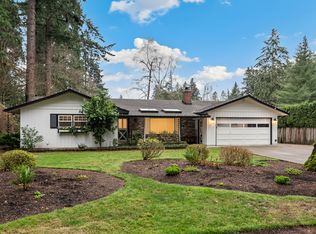
- $653,5003 bd2 ba1.4k sqft19116 SW Terry Ave, Lake Oswego, OR 97035Off Market
- $550,4002 bd1 ba1.3k sqft19043 SW Terry Ave, Lake Oswego, OR 97035Off Market
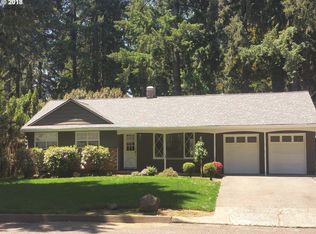
- $702,7003 bd2 ba1.4k sqft19019 SW Terry Ave, Lake Oswego, OR 97035Off Market
Similar homes
- $650,0003 bd2 ba1.3k sqft19222 SW Benfield Ave, Lake Oswego, OR 97035Active

 MLS ID #451821012, Matthew Tercek, Real Broker. RMLS (OR)
 - $619,0003 bd2 ba1.7k sqft12 Saint Helens Cir, Lake Oswego, OR 97035Active
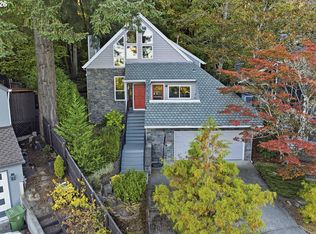 MLS ID #201709261, Marc Hansen, Harnish Company Realtors. RMLS (OR)
 - $730,0003 bd2 ba1.4k sqft18280 Indian Creek Dr, Lake Oswego, OR 97035Active
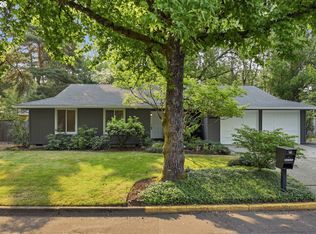 MLS ID #171084417, Tammy Sanderson, John L. Scott. RMLS (OR)
 - $599,9003 bd2 ba1.6k sqft10690 SW Fairhaven St, Tigard, OR 97223Active
 MLS ID #656704226, Kristine Pierce, RE/MAX Equity Group. RMLS (OR)
 - $500,0003 bd2 ba1.5k sqft4321 Woodside Cir, Lake Oswego, OR 97035ActiveMLS ID #421925742, Nikki Brooke, Opt. RMLS (OR)
- $517,0003 bd2 ba1.3k sqft13 Mountain Cir, Lake Oswego, OR 97035ActiveMLS ID #233762137, Breea Hawker, MORE Realty. RMLS (OR)
- $648,0003 bd3 ba1.7k sqft16351 Pacific Hwy, Lake Oswego, OR 97034ActiveMLS ID #673122406, Dennis Laird, Windermere Realty Trust. RMLS (OR)
- $499,9993 bd2 ba1.3k sqft7930 SW Churchill Way, Tigard, OR 97224ActiveMLS ID #742324813, Cielo Del Rosario, DORE. RMLS (OR)
- $599,0003 bd3 ba1.5k sqft11720 Partlow Rd, Oregon City, OR 97045ActiveMLS ID #774515680, Kelsie Hopkins Pfeif, Premiere Property Group, LLC. RMLS (OR)
- $589,9003 bd2 ba1.3k sqft11366 SW Ironwood Loop, Tigard, OR 97223ActiveMLS ID #264850807, Jimmy McDowell, Premiere Property Group, LLC. RMLS (OR)
- $545,0003 bd2 ba1.4k sqft11945 SW 95th Ave, Tigard, OR 97223ActiveMLS ID #734544708, Piper Menke, Urban Nest Realty. RMLS (OR)
- $560,0002 bd2 ba1.5k sqft15390 SW Alderbrook Ct, Tigard, OR 97224ActiveMLS ID #453345772, Ken Miller, Ken Miller & Associates. RMLS (OR)
- $650,0003 bd3 ba1.7k sqft12540 SW 121st Ave, Tigard, OR 97223ActiveMLS ID #188237386, Leanne Bach, The Agency Portland. RMLS (OR)
- $550,0003 bd2 ba1.4k sqft6134 SE Thiessen Rd, Milwaukie, OR 97267ActiveMLS ID #699327237, Jennifer Lillie, Premiere Property Group, LLC. RMLS (OR)
- $580,0003 bd2 ba1.4k sqft9080 NW Kearney St, Portland, OR 97229ActiveMLS ID #172640860, Leif Bullock, Knipe Realty ERA Powered. RMLS (OR)
- $499,9003 bd2 ba1.3k sqft10925 SW 58th Ave, Portland, OR 97219ActiveMLS ID #233986327, Bradley Wulf, Keller Williams Realty Professionals. RMLS (OR)
- $519,0002 bd2 ba1.2k sqft10160 SW Century Oak Dr, Tigard, OR 97224ActiveMLS ID #239431611, Ken Miller, Ken Miller & Associates. RMLS (OR)
- $549,0003 bd2 ba1.5k sqft4992 SW Evelyn St, Portland, OR 97219ActiveMLS ID #637963430, Victoria Hudson, MORE Realty. RMLS (OR)
- $409,9003 bd2 ba1.4k sqft5225 Jean Rd APT 507, Lake Oswego, OR 97035ActiveMLS ID #384241738, Benjamin Acosta, Rose City Realty. RMLS (OR)
- $589,0003 bd2 ba1.4k sqft1574 SE Bush St, Hillsboro, OR 97123ActiveMLS ID #744447964, Michael Davis, Premiere Property Group, LLC. RMLS (OR)
