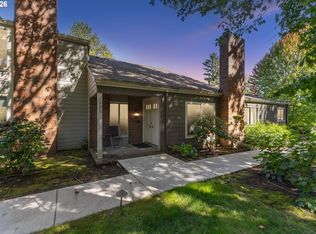
Open House Sunday, 10/11, 1-3pm. Sellers are offering credit towards updates or rate buy-down at closing! Call Agent to inquire further. Neighboring remodeled unit closed for $635,000!!! Bring your vision. Updaters/Investors/Creatives with a dream, come tour this fantastic end-unit townhouse condo in a private and desirable location in the Wheatherstone community of Lake Oswego. Owners also receive full access to all the wonderful Mountain Park amenities to include trail system, gym, pools, courts, etc. This property provides a great opportunity to live in immediately, or bring personal cosmetic ideas to this solid built home. Relax in the improved and private fenced back patio featuring newer Trex deck and treed space. Detached 2-car garage with workspace is just steps from the front door. 3 bedrooms, 2 and 1/2 bathrooms, 1692 sq ft provide ample space. Great opportunity for first time buyers, down sizers, or investors. Vacant, freshly painted, and ready to show!
Active
Price cut: $6K (7/23)
$489,000
18 Wheatherstone, Lake Oswego, OR 97035
3beds
1,692sqft
Residential, Condominium, Townhouse
Built in 1971
-- sqft lot
$-- Zestimate®
$289/sqft
$509/mo HOA
What's special
Newer trex deckTreed space
- 215 days
- 636
- 35
Zillow last checked:
Listing updated:
Listed by:
Ryan Garrick 971-506-6942,
ELEETE Real Estate
Source: RMLS (OR),MLS#: 679720827
Facts & features
Interior
Bedrooms & bathrooms
- Bedrooms: 3
- Bathrooms: 3
- Full bathrooms: 2
- Partial bathrooms: 1
- Main level bathrooms: 1
Rooms
- Room types: Bedroom 2, Bedroom 3, Dining Room, Family Room, Kitchen, Living Room, Primary Bedroom
Primary bedroom
- Features: Ensuite, Wallto Wall Carpet
- Level: Upper
- Area: 165
- Dimensions: 15 x 11
Bedroom 2
- Features: Wallto Wall Carpet
- Level: Upper
- Area: 121
- Dimensions: 11 x 11
Bedroom 3
- Features: Wallto Wall Carpet
- Level: Upper
- Area: 99
- Dimensions: 11 x 9
Dining room
- Features: Wallto Wall Carpet
- Level: Main
- Area: 100
- Dimensions: 10 x 10
Kitchen
- Features: Builtin Features, Disposal, Instant Hot Water, Double Oven, Free Standing Refrigerator, Granite, Laminate Flooring, Peninsula
- Level: Main
- Area: 150
- Width: 15
Living room
- Features: Fireplace, Wallto Wall Carpet
- Level: Main
- Area: 224
- Dimensions: 16 x 14
Heating
- Forced Air, Fireplace(s)
Cooling
- Central Air
Appliances
- Included: Built-In Range, Cooktop, Dishwasher, Disposal, Double Oven, Instant Hot Water, Microwave, Stainless Steel Appliance(s), Washer/Dryer, Free-Standing Refrigerator, Gas Water Heater
Features
- Built-in Features, Granite, Peninsula, Tile
- Flooring: Wall to Wall Carpet, Laminate
- Windows: Vinyl Frames
- Basement: Crawl Space
- Number of fireplaces: 1
- Fireplace features: Gas
Interior area
- Total structure area: 1,692
- Total interior livable area: 1,692 sqft
Video & virtual tour
Property
Parking
- Total spaces: 2
- Parking features: Off Street, Garage Door Opener, Condo Garage (Undeeded), Detached, Oversized
- Garage spaces: 2
Features
- Levels: Two
- Stories: 2
- Patio & porch: Deck
- Spa features: Association
- Fencing: Fenced
- Has view: Yes
- View description: Trees/Woods
Lot
- Features: Secluded, Trees
Details
- Parcel number: 00211470
Construction
Type & style
- Home type: Townhouse
- Property subtype: Residential, Condominium, Townhouse
Materials
- Brick, Cedar
- Foundation: Concrete Perimeter
- Roof: Composition,Shingle
Condition
- Resale
- New construction: No
- Year built: 1971
Utilities & green energy
- Gas: Gas
- Sewer: Public Sewer
- Water: Public
Community & HOA
Community
- Security: Entry
HOA
- Has HOA: Yes
- Amenities included: All Landscaping, Athletic Court, Basketball Court, Exterior Maintenance, Front Yard Landscaping, Gym, Insurance, Internet, Lap Pool, Maintenance Grounds, Management, Meeting Room, Party Room, Pool, Recreation Facilities, Road Maintenance, Sauna, Snow Removal, Spa Hot Tub, Tennis Court, Weight Room
- HOA fee: $1,286 quarterly
- Second HOA fee: $477 semi-annually
Location
- Region: Lake Oswego
Financial & listing details
- Price per square foot: $289/sqft
- Tax assessed value: $460,660
- Annual tax amount: $5,314
- Date on market: 3/11/2026
- Listing terms: Cash,Conventional
- Road surface type: Paved
Estimated market value
Not available
Estimated sales range
Not available
Not available
Price history
| Date | Event | Price |
|---|---|---|
| 7/23/2026 | Price change | $489,000-1.2%$289/sqft |
Source:  RMLS (OR) #679720827 Report a problem RMLS (OR) #679720827 Report a problem | ||
| 5/1/2026 | Listed for sale | $495,000$293/sqft |
Source: RMLS (OR) #679720827 Report a problem | ||
| 4/18/2026 | Pending sale | $495,000$293/sqft |
Source: RMLS (OR) #679720827 Report a problem | ||
| 3/11/2026 | Listed for sale | $495,000+67.3%$293/sqft |
Source: RMLS (OR) #679720827 Report a problem | ||
| 1/21/2014 | Sold | $295,900+3.8%$175/sqft |
Source: RMLS (OR) #13419975 Report a problem | ||
| 5/9/2008 | Sold | $285,000+78.7%$168/sqft |
Source: Public Record Report a problem | ||
| 8/8/1996 | Sold | $159,500$94/sqft |
Source: Public Record Report a problem | ||
Public tax history
| Year | Property taxes | Tax assessment |
|---|---|---|
| 2025 | $5,314 +2.7% | $276,737 +3% |
| 2024 | $5,173 +3% | $268,677 +3% |
| 2023 | $5,021 +3.1% | $260,852 +3% |
| 2022 | $4,872 +8.3% | $253,255 +3% |
| 2021 | $4,500 +2.6% | $245,879 +3% |
| 2020 | $4,387 +2.5% | $238,718 +3% |
| 2019 | $4,279 +5.2% | $231,766 +3% |
| 2018 | $4,069 | $225,016 +3% |
| 2017 | $4,069 +13.8% | $218,462 +3% |
| 2016 | $3,574 | $212,099 +3% |
| 2015 | $3,574 +4.7% | $205,921 +3% |
| 2014 | $3,414 +21.9% | $199,923 +14.1% |
| 2013 | $2,801 +0% | $175,250 +0.1% |
| 2012 | $2,800 -6.4% | $175,160 -6.8% |
| 2011 | $2,990 -8.9% | $188,010 -3.1% |
| 2010 | $3,283 -1.7% | $194,100 +3% |
| 2009 | $3,339 +6.7% | $188,447 +3% |
| 2008 | $3,130 +16.8% | $182,958 +3% |
| 2007 | $2,679 +4.3% | $177,629 +3% |
| 2006 | $2,568 -2% | $172,455 +3% |
| 2005 | $2,621 +4.5% | $167,432 +3% |
| 2004 | $2,508 +4.4% | $162,555 +3% |
| 2003 | $2,402 +4.4% | $157,820 +3% |
| 2002 | $2,301 -6.6% | $153,223 +3% |
| 2001 | $2,463 +10.5% | $148,760 +3% |
| 2000 | $2,230 | $144,427 |
Find assessor info on the county website
Monthly payment
Est. payment
Payment breakdown
Explore the cost of this home by adjusting the details. Changes won't be saved.Climate risks
Neighborhood: Mountain Park
Nearby schools
Schools provided by the listing agent
- Elementary: Oak Creek
- Middle: Lake Oswego
- High: Lake Oswego
Source: RMLS (OR). This data may not be complete. We recommend contacting the local school district to confirm school assignments for this home.


Similar homes
- $425,0003 bd2 ba1.3k sqft1325 Bonniebrae Dr, Lake Oswego, OR 97034Active
 MLS ID #559780986, Gene Moreland, The Agency Portland. RMLS (OR)
 - $669,0003 bd3 ba2.4k sqft67 Condolea Ter, Lake Oswego, OR 97035Active
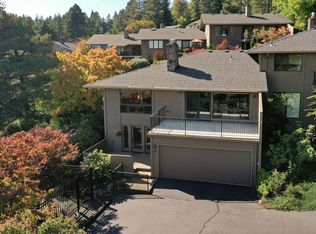 MLS ID #301150198, Christy MacColl, Windermere Realty Trust. RMLS (OR)
 - $499,9003 bd2 ba1.3k sqft10925 SW 58th Ave, Portland, OR 97219Active
 MLS ID #233986327, Bradley Wulf, Keller Williams Realty Professionals. RMLS (OR)
 - $515,0003 bd3 ba1.5k sqft2520 SW Miles St, Portland, OR 97219Active
 MLS ID #353813373, Sarah Kirsch, Where, Inc. RMLS (OR)
 - $499,0003 bd3 ba1.5k sqft7625 Ridgewood Dr, Gladstone, OR 97027ActiveMLS ID #186087893, Ben Farley, Genesis Realty. RMLS (OR)
- $724,0003 bd3 ba1.8k sqft16111 Lindsay Ct, Lake Oswego, OR 97035ActiveMLS ID #216423748, Marc Zemp, Real Broker. RMLS (OR)
- $497,0003 bd2 ba1.3k sqft1719 Division St, Oregon City, OR 97045ActiveMLS ID #551282509, Ryan Brooks, Premiere Property Group, LLC. RMLS (OR)
- $495,0003 bd2 ba1.2k sqft4405 SE Jefferson St, Milwaukie, OR 97222ActiveMLS ID #516013151, Lance Weinard, LUXE Forbes Global Properties. RMLS (OR)
- $500,0004 bd3 ba2.1k sqft6696 Partridge Cir, Gladstone, OR 97027ActiveMLS ID #649730959, Brian Eustis, Rarebird Real Estate. RMLS (OR)
- $519,0002 bd2 ba1.2k sqft10160 SW Century Oak Dr, Tigard, OR 97224ActiveMLS ID #239431611, Ken Miller, Ken Miller & Associates. RMLS (OR)
- $475,0002 bd2 ba1.4k sqft15440 SW Alderbrook Cir, Tigard, OR 97224ActiveMLS ID #307208027, Ken Miller, Ken Miller & Associates. RMLS (OR)
- $585,0003 bd2 ba1.3k sqft9270 SW Omara St, Tigard, OR 97223ActiveMLS ID #522918701, Beth Earnest, Real Broker. RMLS (OR)
- $489,0003 bd1 ba1k sqft7838 SE 62nd Ave, Portland, OR 97206ActiveMLS ID #560100598, Eric Steindler, Premiere Property Group, LLC. RMLS (OR)
- $515,0004 bd2 ba1.8k sqft17811 SE Cook St, Milwaukie, OR 97267ActiveMLS ID #210895705, Colleen Ritt, Where, Inc. RMLS (OR)
- $539,9004 bd3 ba1.8k sqft14927 SE Cedar Ave, Milwaukie, OR 97267ActiveMLS ID #173784782, Peter Cutile, Modern Realty. RMLS (OR)
- $569,9003 bd3 ba1.8k sqft16677 SE Kingsridge Ct, Milwaukie, OR 97267ActiveMLS ID #773919961, Denise Spanke, Premiere Property Group, LLC. RMLS (OR)
- $485,9003 bd3 ba1.7k sqft1002 Jq Adams St, Oregon City, OR 97045ActiveMLS ID #758217910, Lisa Hanna, Eleete Real Estate. RMLS (OR)
- $484,9003 bd2 ba1.3k sqft5590 SW 182nd Ave, Aloha, OR 97078ActiveMLS ID #760447534, Luke Vaughn, Move Real Estate Inc. RMLS (OR)
- $624,9503 bd2 ba2k sqft9885 SW Sattler St, Tigard, OR 97224ActiveMLS ID #213805888, Kimberly Bilben, RE/MAX Equity Group. RMLS (OR)
- $479,0003 bd2 ba1.4k sqft12922 NE 19th St, Vancouver, WA 98684ActiveMLS ID #179564809, Kimberly Gersen, Premiere Property Group, LLC. RMLS (OR)
