Skip main navigation
Pending
  • $639,000

    14 Wheatherstone #7, Lake Oswego, OR 97035

    3beds
    1,676sqft
    : 
    Loading
    Get pre-qualified
    Residential, Condominium, Townhouse
    Built in 1971
    -- sqft lot
    $-- Zestimate®
    $381/sqft
    $503/mo HOA

    What's special

    Light-filled connected living spacesBespoke cabinetryLarge windowsHigh ceilingsPrivate courtyardQuartz counters
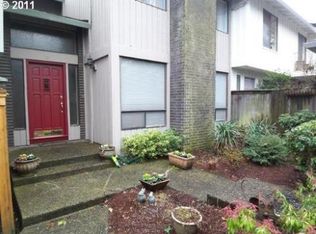
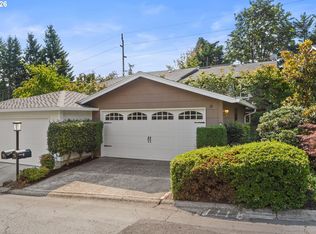
    A rare offering in Mountain Park. Fully reimagined and move-in ready, this 3 bedroom, 2.5 bath home delivers a level of finish rarely found at this price point in Lake Oswego. The home has been thoughtfully redesigned with a natural sense of flow, creating spaces that are open, connected, and easy to live in. As you enter through a private courtyard, the home opens to light-filled, connected living spaces. Light moves through the home, with high ceilings, large windows and an ideal layout that brings the kitchen, dining, and living areas together in a way that feels effortless and functional. A large window frames the staircase, adding natural light and an architectural moment. The custom kitchen is designed for both cooking and gathering, with bespoke cabinetry, quartz counters, built-ins, and a layered mix of finishes that feel warm, elevated, and considered. Built-ins and integrated storage are carried throughout, offering both function and ease. The sought-after layout includes three bedrooms and two bathrooms upstairs, including a spacious primary suite set apart for privacy, with double closets and a thoughtfully designed bath featuring a frameless glass shower. Wool carpet adds warmth and texture to the upstairs bedrooms. Custom Shade Store window treatments add a high-end, tailored finish throughout. Sliding doors open to a newly built patio, extending the living space to a private, fenced setting surrounded by greenery, creating a seamless indoor-outdoor connection. This townhome offers low-maintenance living within the Mountain Park community. An oversized two car garage with built-in storage adds everyday convenience and flexibility. New systems throughout, offering peace of mind. Located within top rated Lake Oswego schools. Live connected to trails, parks, the Mountain Park Recreation Center, and the best of Lake Oswego, with downtown, shopping, I-5, and dining just minutes from your door.
    44 days
    |
    66
    |
    1
    |

    Zillow last checked:

    Listing updated:

    Listed by:

    Annika Laing harnish@harnishproperties.com,

    Harnish Company Realtors

    Source: RMLS (OR),MLS#: 350211665MLS Logo

      Facts & features

      Interior

      Bedrooms & bathrooms
      • Bedrooms: 3
      • Bathrooms: 3
      • Full bathrooms: 2
      • Partial bathrooms: 1
      • Main level bathrooms: 1
      Rooms
      • Room types: Bedroom 2, Bedroom 3, Dining Room, Family Room, Kitchen, Living Room, Primary Bedroom
      Primary bedroom
      • Features: Ceiling Fan, Double Closet, Ensuite, Quartz, Walkin Shower, Wallto Wall Carpet
      • Level: Upper
      • Area: 176
      • Dimensions: 16 x 11
      Bedroom 2
      • Features: Closet Organizer, Wallto Wall Carpet
      • Level: Upper
      • Area: 121
      • Dimensions: 11 x 11
      Bedroom 3
      • Features: Closet Organizer, Wallto Wall Carpet
      • Level: Upper
      • Area: 99
      • Dimensions: 11 x 9
      Dining room
      • Features: Builtin Features
      • Level: Main
      • Area: 72
      • Dimensions: 9 x 8
      Kitchen
      • Features: Dishwasher, Disposal, Eat Bar, Microwave, Free Standing Range, Free Standing Refrigerator, Quartz
      • Level: Main
      • Area: 195
      • Width: 13
      Living room
      • Features: Builtin Features, Fireplace, Patio, Sliding Doors
      • Level: Main
      • Area: 224
      • Dimensions: 16 x 14
      Heating
      • Forced Air 90, Fireplace(s)
      Cooling
      • Heat Pump
      Appliances
      • Included: Dishwasher, Disposal, Free-Standing Range, Free-Standing Refrigerator, Microwave, Stainless Steel Appliance(s), Washer/Dryer, Gas Water Heater
      • Laundry: Laundry Room
      Features
      • Ceiling Fan(s), High Ceilings, High Speed Internet, Closet Organizer, Built-in Features, Eat Bar, Quartz, Double Closet, Walkin Shower, Tile
      • Flooring: Tile, Wall to Wall Carpet
      • Doors: Sliding Doors
      • Windows: Double Pane Windows
      • Basement: Crawl Space
      • Number of fireplaces: 1
      • Fireplace features: Gas
      Interior area
      • Total structure area: 1,676
      • Total interior livable area: 1,676 sqft
      Video & virtual tour

      Property

      Parking
      • Total spaces: 2
      • Parking features: Driveway, On Street, Garage Door Opener, Condo Garage (Other), Detached, Extra Deep Garage
      • Garage spaces: 2
      • Has uncovered spaces: Yes
      Features
      • Stories: 2
      • Patio & porch: Patio
      • Fencing: Fenced
      • Has view: Yes
      • View description: Trees/Woods
      Lot
      • Features: Level, Private
      Details
      • Parcel number: 00211452

      Construction

      Type & style
      • Home type: Townhouse
      • Property subtype: Residential, Condominium, Townhouse
      Materials
      • Cedar
      • Roof: Built-Up,Composition
      Condition
      • Updated/Remodeled
      • New construction: No
      • Year built: 1971

      Utilities & green energy

      • Gas: Gas
      • Sewer: Public Sewer
      • Water: Public

      Community & HOA

      HOA
      • Has HOA: Yes
      • Amenities included: Commons, Gym, Insurance, Management, Pool, Recreation Facilities, Tennis Court
      • HOA fee: $428 monthly
      • Second HOA fee: $900 annually
      Location
      • Region: Lake Oswego

      Financial & listing details

      • Price per square foot: $381/sqft
      • Annual tax amount: $5,962
      • Date on market: 4/30/2026
      • Cumulative days on market: 44 days
      • Listing terms: Cash,Conventional

        Estimated market value

        Not available

        Estimated sales range

        Not available

        Not available

        Price history

        DateEventPrice
        5/28/2026Pending sale$639,000$381/sqft
        Source: RMLS (OR) #350211665 Report a problem
        4/30/2026Listed for sale$639,000+27.8%$381/sqft
        Source: RMLS (OR) #350211665 Report a problem
        10/29/2021Sold$500,000+11.1%$298/sqft
        Source: RMLS (OR) #21077449 Report a problem
        10/9/2021Pending sale$449,900$268/sqft
        Source: RMLS (OR) #21077449 Report a problem
        10/7/2021Listed for sale$449,900+44%$268/sqft
        Source: RMLS (OR) #21077449 Report a problem
        6/30/2007Sold$312,500$186/sqft
        Source: Agent Provided Report a problem

        Public tax history

        Tax history is unavailable.

        Monthly payment

        Est. payment

        Payment breakdown

        Explore the cost of this home by adjusting the details. Changes won't be saved.
        All calculations are estimates and provided by Zillow, Inc. for informational purposes only. Actual amounts may vary.
        HOA fees may include property taxes on listings classified as Co-Ops. Contact the listing agent and/or owner for fee details.
        Mortgage interest rates are dependent on a number of factors, including credit score, down payment, and repayment length. Interest rate data provided by Zillow Group Marketplace, Inc. as of 1/1/1970 from various mortgage lenders with which we have lead or other similar arrangements; the Estimated Payment is an average of those rates.
        See how much you could borrow to make a competitive offer.

        Climate risks

        Neighborhood: Mountain Park

        Getting around

        22 / 100
        Car-Dependent
        28 / 100
        Some Transit
        28 / 100
        Somewhat Bikeable

        Nearby schools

        GreatSchools rating
        Schools provided by the listing agent
        • Elementary: Oak Creek
        • Middle: Lake Oswego
        • High: Lake Oswego

        Source: RMLS (OR). This data may not be complete. We recommend contacting the local school district to confirm school assignments for this home.

        A local agent can set up tours, give advice and negotiate with sellers.

        Browse local experts

        Similar homes