Freshly updated and perfectly positioned in a quiet Oak Grove neighborhood — welcome home to 14927 SE Cedar Avenue, a well-maintained 4-bedroom, 2.5-bathroom home offering 1,812 square feet of comfortable, move-in-ready living space in one of Clackamas County's most convenient locations.The home has been refreshed inside and out — all new interior paint creates a bright, clean atmosphere throughout, while professionally refreshed front and back yard landscaping gives the property standout curb appeal and an outdoor space that's ready to enjoy from day one.Inside, the layout is practical and inviting — comfortable living spaces flow naturally for everyday life and easy entertaining, with four bedrooms providing genuine flexibility for family, guests, or a dedicated home office. The generously sized yard offers room to garden, entertain, or simply relax in a private, well-kept setting.Located minutes from shopping, dining, the Trolley Trail, and MAX light rail — with easy access to Highway 99E and I-205 for commuting throughout the Portland metro. This is comfortable, convenient living at an accessible price point. Come see it for yourself.
Active
$550,000
14927 SE Cedar Ave, Milwaukie, OR 97267
4beds
1,812sqft
:
Get pre-qualified$3,777/mo
Residential, Single Family Residence
Built in 2005
7,840 Square Feet Lot
$-- Zestimate®
$304/sqft
$-- HOA
What's special
Private well-kept settingStandout curb appeal
- 1 day |
- 172 |
- 19 |
Zillow last checked:
Listing updated:
Listed by:
Peter Cutile 360-213-6787,
Modern Realty
Source: RMLS (OR),MLS#: 173784782
Facts & features
Interior
Bedrooms & bathrooms
- Bedrooms: 4
- Bathrooms: 3
- Full bathrooms: 2
- Partial bathrooms: 1
- Main level bathrooms: 1
Rooms
- Room types: Bedroom 2, Bedroom 3, Dining Room, Family Room, Kitchen, Living Room, Primary Bedroom
Primary bedroom
- Level: Upper
Kitchen
- Level: Main
Living room
- Level: Main
Heating
- Forced Air
Cooling
- Central Air
Appliances
- Included: Disposal, ENERGY STAR Qualified Appliances, Free-Standing Gas Range, Free-Standing Range, Free-Standing Refrigerator, Gas Appliances, Range Hood, Stainless Steel Appliance(s), Washer/Dryer, Gas Water Heater
- Laundry: Laundry Room
Features
- Granite, High Ceilings, Vaulted Ceiling(s), Cook Island, Kitchen Island, Pantry, Tile
- Flooring: Vinyl, Wall to Wall Carpet, Wood
- Windows: Double Pane Windows
- Basement: Crawl Space
- Number of fireplaces: 1
- Fireplace features: Gas
Interior area
- Total structure area: 1,812
- Total interior livable area: 1,812 sqft
Video & virtual tour
Property
Parking
- Total spaces: 2
- Parking features: Driveway, Attached
- Attached garage spaces: 2
- Has uncovered spaces: Yes
Features
- Levels: Two
- Stories: 2
- Patio & porch: Deck, Porch
- Exterior features: Fire Pit, Garden, Raised Beds, Yard
- Fencing: Fenced
- Has view: Yes
- View description: Territorial
Lot
- Size: 7,840 Square Feet
- Features: Level, Sprinkler, SqFt 7000 to 9999
Details
- Parcel number: 05010022
Construction
Type & style
- Home type: SingleFamily
- Property subtype: Residential, Single Family Residence
Materials
- Cement Siding
- Roof: Composition
Condition
- Resale
- New construction: No
- Year built: 2005
Utilities & green energy
- Gas: Gas
- Sewer: Public Sewer
- Water: Public
Community & HOA
Community
- Security: Fire Sprinkler System
HOA
- Has HOA: No
Location
- Region: Milwaukie
Financial & listing details
- Price per square foot: $304/sqft
- Tax assessed value: $547,659
- Annual tax amount: $5,774
- Date on market: 8/13/2026
- Listing terms: Cash,Conventional,FHA,VA Loan
- Road surface type: Paved
Estimated market value
Not available
Estimated sales range
Not available
Not available
Price history
| Date | Event | Price |
|---|---|---|
| 8/13/2026 | Listed for sale | $550,000+37.8%$304/sqft |
Source:  RMLS (OR) #173784782 Report a problem RMLS (OR) #173784782 Report a problem | ||
| 3/24/2021 | Listing removed | -- |
Source: Owner Report a problem | ||
| 3/10/2017 | Sold | $399,000-4.1%$220/sqft |
Source: Public Record Report a problem | ||
| 2/7/2017 | Pending sale | $415,900$230/sqft |
Source: Owner Report a problem | ||
| 2/7/2017 | Listed for sale | $415,900$230/sqft |
Source: Owner Report a problem | ||
| 2/7/2017 | Pending sale | $415,900$230/sqft |
Source: Owner Report a problem | ||
| 12/16/2016 | Listed for sale | $415,900+6.7%$230/sqft |
Source: Owner Report a problem | ||
| 11/15/2016 | Listing removed | $389,900$215/sqft |
Source: Owner Report a problem | ||
| 11/7/2016 | Price change | $389,900-2.5%$215/sqft |
Source: Owner Report a problem | ||
| 10/13/2016 | Listed for sale | $399,900+3.6%$221/sqft |
Source: Owner Report a problem | ||
| 5/26/2016 | Listing removed | $385,900$213/sqft |
Source: Owner Report a problem | ||
| 5/12/2016 | Price change | $385,900-1.1%$213/sqft |
Source: Owner Report a problem | ||
| 3/1/2016 | Price change | $389,9990%$215/sqft |
Source: Owner Report a problem | ||
| 2/20/2016 | Price change | $390,000+0%$215/sqft |
Source: Owner Report a problem | ||
| 2/10/2016 | Price change | $389,999+1%$215/sqft |
Source: Owner Report a problem | ||
| 1/19/2016 | Price change | $385,999+7.2%$213/sqft |
Source: Owner Report a problem | ||
| 7/28/2015 | Price change | $359,9990%$199/sqft |
Source: Owner Report a problem | ||
| 7/21/2015 | Price change | $360,000+5.9%$199/sqft |
Source: Owner Report a problem | ||
| 4/24/2015 | Listed for sale | $339,900+41.6%$188/sqft |
Source: Owner Report a problem | ||
| 9/10/2012 | Sold | $240,000-4%$132/sqft |
Source: RMLS (OR) #12372604 Report a problem | ||
| 8/24/2012 | Price change | $249,900-3.8%$138/sqft |
Source: Redfin #12372604 Report a problem | ||
| 8/11/2012 | Listed for sale | $259,900+4%$143/sqft |
Source: Redfin #12372604 Report a problem | ||
| 4/13/2012 | Sold | $249,900$138/sqft |
Source: RMLS (OR) #11267289 Report a problem | ||
| 3/9/2012 | Pending sale | $249,900$138/sqft |
Source: Windermere Cronin & Caplan Realty Group, Inc. #11267289 Report a problem | ||
| 3/2/2012 | Listed for sale | $249,900-12.3%$138/sqft |
Source: Windermere Cronin & Caplan Realty Group, Inc. #11267289 Report a problem | ||
| 8/16/2005 | Sold | $284,950$157/sqft |
Source: Public Record Report a problem | ||
Public tax history
| Year | Property taxes | Tax assessment |
|---|---|---|
| 2025 | $5,775 +3.7% | $303,825 +3% |
| 2024 | $5,571 +2.9% | $294,976 +3% |
| 2023 | $5,414 +5.7% | $286,385 +3% |
| 2022 | $5,123 +3.8% | $278,044 +3% |
| 2021 | $4,936 +3.2% | $269,946 +3% |
| 2020 | $4,781 +1.5% | $262,084 +3% |
| 2019 | $4,712 +14.3% | $254,451 +3% |
| 2018 | $4,124 +6.5% | $247,040 +3% |
| 2017 | $3,872 +0.6% | $239,845 +3% |
| 2016 | $3,850 | $232,859 +3% |
| 2015 | $3,850 +2.9% | $226,077 +3% |
| 2014 | $3,741 +9.9% | $219,492 +3% |
| 2013 | $3,405 +2.6% | $213,099 +3% |
| 2012 | $3,319 -3% | $206,892 +3% |
| 2011 | $3,420 +5.8% | $200,866 +3% |
| 2010 | $3,234 +3.2% | $195,016 +3% |
| 2009 | $3,134 +6.5% | $189,336 +3% |
| 2008 | $2,944 +2.2% | $183,821 +3% |
| 2007 | $2,880 +11.6% | $178,467 +3% |
| 2006 | $2,580 +269.1% | $173,269 +310.9% |
| 2005 | $699 | $42,169 |
Find assessor info on the county website
Monthly payment
Est. payment
Payment breakdown
Explore the cost of this home by adjusting the details. Changes won't be saved.Climate risks
Neighborhood: Oak Grove
Nearby schools
GreatSchools rating
- 6/10Oak Grove Elementary SchoolGrades: K-5Distance: 0.7 mi
- 2/10Alder Creek Middle SchoolGrades: 6-8Distance: 2.5 mi
- 4/10Putnam High SchoolGrades: 9-12Distance: 1.9 mi
Schools provided by the listing agent
- Elementary: Oak Grove
- Middle: Alder Creek
- High: Putnam
Source: RMLS (OR). This data may not be complete. We recommend contacting the local school district to confirm school assignments for this home.
- $605,5004 bd3 ba2.1k sqft14921 SE Cedar Ave, Milwaukie, OR 97267Off Market
- $475,0003 bd3 ba2k sqft1883 SE Rosebrier Ct, Milwaukie, OR 97267For Sale

- $522,9003 bd2 ba1.2k sqft15000 SE Cedar Ave, Milwaukie, OR 97267Off Market
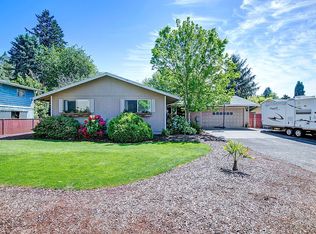
- $553,5004 bd2 ba2k sqft14950 SE Cedar Ave, Milwaukie, OR 97267Off Market
- $504,9003 bd1 ba1.3k sqft14915 SE Cedar Ave, Milwaukie, OR 97267Off Market
- $546,8003 bd3 ba1.6k sqft15020 SE Cedar Ave, Milwaukie, OR 97267Off Market
- $341,5002 bd1 ba751 sqft14913 SE Cedar Ave, Milwaukie, OR 97267Off Market
- $452,5003 bd1 ba1.4k sqft1835 SE Rosebrier Ct, Milwaukie, OR 97267Off Market
A local agent can set up tours, give advice and negotiate with sellers.
Similar homes
- $475,0003 bd3 ba2k sqft1883 SE Rosebrier Ct, Milwaukie, OR 97267Active
 MLS ID #357225950, Lani Arms, MORE Realty. RMLS (OR)
 - $499,9994 bd2 ba1.1k sqft1700 SE River Forest Rd, Milwaukie, OR 97267Active
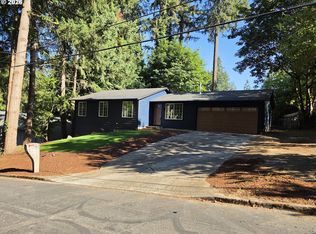 MLS ID #756681910, Chad Hohman, HomeTown Realty. RMLS (OR)
 - $440,0003 bd2 ba1.1k sqft15641 SE Hugh Ave, Milwaukie, OR 97267Active
 MLS ID #534595271, Stephen FitzMaurice, eXp Realty, LLC. RMLS (OR)
 - $574,9004 bd2 ba1.8k sqft4598 SE Whipple Ave, Milwaukie, OR 97267Active
 MLS ID #566224482, Richard Compton, Premiere Property Group, LLC. RMLS (OR)
 - $550,0004 bd2 ba1.3k sqft3149 SE Silver Springs Rd, Milwaukie, OR 97222ActiveMLS ID #151062931, William Tucker, WVR Realty. RMLS (OR)
- $550,0003 bd2 ba1.8k sqft6675 SE Kern Ct, Milwaukie, OR 97267ActiveMLS ID #357995489, Kim Elbel, Cochran Property Group Inc.. RMLS (OR)
- $525,0003 bd2 ba2.6k sqft14507 SE Arista Dr, Milwaukie, OR 97267ActiveMLS ID #760817469, Brenda Brunner, MORE Realty. RMLS (OR)
- $524,9904 bd3 ba2.3k sqft3343 SE Deswell St, Milwaukie, OR 97267ActiveMLS ID #211907255, Angie Lawton-Wallesen, Cascade Hasson Sotheby's International Realty. RMLS (OR)
- $430,0003 bd1 ba1.4k sqft3456 SE Birch Ave, Milwaukie, OR 97267ActiveMLS ID #564829694, Andy Wilcox, Matin Real Estate. RMLS (OR)
- $599,0004 bd2 ba2.7k sqft4505 SE Hill Rd, Milwaukie, OR 97267ActiveMLS ID #562983974, Hunde Abebe, Advantage Realty LLC. RMLS (OR)
- $595,0004 bd3 ba2.2k sqft16591 SE Catlyn Woods Dr, Milwaukie, OR 97267ActiveMLS ID #145488155, Angela Willner, Willner Properties LLC. RMLS (OR)
- $525,0004 bd3 ba1.9k sqft5815 SE Jennings Ave, Milwaukie, OR 97267ActiveMLS ID #297837274, Dylan J.T. Johnson, Real Broker. RMLS (OR)
- $749,0003 bd2 ba2.5k sqft6831 SE Brownlee Rd, Milwaukie, OR 97267ActiveMLS ID #337769239, AnnaMarie Davault, RE/MAX Equity Group. RMLS (OR)
- $624,5004 bd3 ba2.1k sqft16947 SE Blanton St, Milwaukie, OR 97267ActiveMLS ID #547154895, Alan Baylis, RE/MAX Advantage Group. RMLS (OR)
- $680,0005 bd3 ba2.3k sqft14535 SE Garland Ln, Milwaukie, OR 97267ActiveMLS ID #259222247, Danielle Bade, Better Homes & Gardens Realty. RMLS (OR)
- $615,0005 bd3 ba2.5k sqft5234 SE Alderway Ave, Milwaukie, OR 97267ActiveMLS ID #151534536, Adrian Wild, Keller Williams Realty Professionals. RMLS (OR)
- $598,0003 bd2 ba2.1k sqft5625 SE Oetkin Rd, Milwaukie, OR 97267ActiveMLS ID #784364406, William Grzebyk, Redfin. RMLS (OR)
- $584,0003 bd2 ba1.7k sqft2266 SE Torbank Rd, Milwaukie, OR 97222ActiveMLS ID #387325087, Jacob Fowler, eXp Realty, LLC. RMLS (OR)
- $485,0003 bd2 ba1k sqft15350 SE Linden Ln, Milwaukie, OR 97267ActiveMLS ID #252740377, Atussa Valenti, Coldwell Banker Bain. RMLS (OR)
- $599,0003 bd2 ba2k sqft4410 SE Aldercrest Rd, Milwaukie, OR 97222ActiveMLS ID #392299608, Sarah Boylan, Premiere Property Group, LLC. RMLS (OR)
