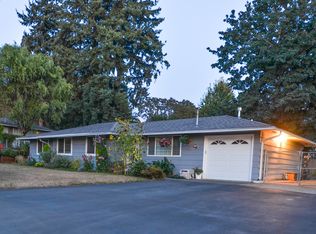
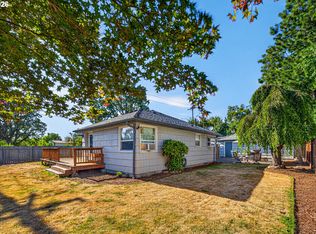
Welcome to this inviting single-level home offering 3 bedrooms, 1 bathroom, and an oversized garage with plenty of space for parking, storage, and projects. The spacious living room features beautiful hardwood floors and a cozy fireplace, while all three bedrooms also offer hardwood flooring. The living, dining, and kitchen areas create a comfortable open-concept space ideal for everyday living and entertaining. The dining area features a ceiling fan and sliding glass doors that open to the backyard, creating an easy connection to outdoor living.The kitchen offers an eat bar, built-in dishwasher and microwave, and convenient workspace. The bathroom features a walk-in shower, while the primary and second bedrooms include ceiling fans. Laundry is located in the oversized garage and includes a utility sink for added convenience.Outside, enjoy a fully fenced yard with a covered patio, deck, and convenient tool shed. A carport provides additional covered parking, while the generous outdoor space offers plenty of room for entertaining, gardening, relaxing, or enjoying time with family and pets. With hardwood floors, versatile living spaces, abundant parking, and excellent storage, this home offers comfort and functionality in a desirable single-level layout.
Pending
$430,000
3456 SE Birch Ave, Milwaukie, OR 97267
3beds
1,480sqft
Residential, Single Family Residence
Built in 1965
-- sqft lot
$-- Zestimate®
$291/sqft
$-- HOA
What's special
Cozy fireplaceFully fenced yardVersatile living spacesConvenient tool shedCovered patioBeautiful hardwood floorsAbundant parking
- 4 days |
- 343 |
- 18 |
Likely to sell faster than
Zillow last checked:
Listing updated:
Listed by:
Andy Wilcox 702-561-6938,
Matin Real Estate
Source: RMLS (OR),MLS#: 564829694
Facts & features
Interior
Bedrooms & bathrooms
- Bedrooms: 3
- Bathrooms: 1
- Full bathrooms: 1
- Main level bathrooms: 1
Rooms
- Room types: Bedroom 2, Bedroom 3, Dining Room, Family Room, Kitchen, Living Room, Primary Bedroom
Primary bedroom
- Features: Ceiling Fan, Hardwood Floors, Closet
- Level: Main
Bedroom 2
- Features: Hardwood Floors, Closet
- Level: Main
Bedroom 3
- Features: Ceiling Fan, Hardwood Floors, Closet
- Level: Main
Dining room
- Features: Ceiling Fan, Sliding Doors, Tile Floor
- Level: Main
Kitchen
- Features: Dishwasher, Eat Bar, Microwave, Free Standing Range, Free Standing Refrigerator, Tile Floor
- Level: Main
Living room
- Features: Fireplace, Hardwood Floors
- Level: Main
Heating
- Forced Air, Fireplace(s)
Cooling
- Central Air
Appliances
- Included: Dishwasher, Disposal, Free-Standing Range, Free-Standing Refrigerator, Microwave, Gas Water Heater
Features
- Ceiling Fan(s), Closet, Eat Bar, Tile
- Flooring: Hardwood, Laminate, Tile
- Doors: Sliding Doors
- Windows: Aluminum Frames, Double Pane Windows, Vinyl Frames
- Basement: Crawl Space
- Number of fireplaces: 1
Interior area
- Total structure area: 1,480
- Total interior livable area: 1,480 sqft
Property
Parking
- Total spaces: 2
- Parking features: Driveway, RV Access/Parking, Attached
- Attached garage spaces: 2
- Has uncovered spaces: Yes
Accessibility
- Accessibility features: Main Floor Bedroom Bath, Minimal Steps, Walkin Shower, Accessibility
Features
- Levels: One
- Stories: 1
- Patio & porch: Covered Patio, Deck
- Exterior features: Yard
- Fencing: Fenced
Lot
- Features: Level, SqFt 10000 to 14999
Details
- Additional structures: ToolShed
- Parcel number: 00279905
Construction
Type & style
- Home type: SingleFamily
- Architectural style: Ranch
- Property subtype: Residential, Single Family Residence
Materials
- Lap Siding, Other
- Foundation: Concrete Perimeter
- Roof: Composition
Condition
- Approximately
- New construction: No
- Year built: 1965
Utilities & green energy
- Gas: Gas
- Sewer: Public Sewer
- Water: Public
Community & HOA
HOA
- Has HOA: No
Location
- Region: Milwaukie
Financial & listing details
- Price per square foot: $291/sqft
- Tax assessed value: $438,403
- Annual tax amount: $3,972
- Date on market: 8/13/2026
- Cumulative days on market: 4 days
- Listing terms: Cash,Conventional,FHA,VA Loan
- Road surface type: Gravel, Paved
Estimated market value
Not available
Estimated sales range
Not available
Not available
Price history
| Date | Event | Price |
|---|---|---|
| 8/17/2026 | Pending sale | $430,000$291/sqft |
Source:  RMLS (OR) #564829694 Report a problem RMLS (OR) #564829694 Report a problem | ||
| 8/13/2026 | Listed for sale | $430,000+667.9%$291/sqft |
Source: RMLS (OR) #564829694 Report a problem | ||
| 9/1/1988 | Sold | $56,000$38/sqft |
Source: Agent Provided Report a problem | ||
Public tax history
| Year | Property taxes | Tax assessment |
|---|---|---|
| 2025 | $3,973 +3.7% | $208,240 +3% |
| 2024 | $3,833 +2.9% | $202,175 +3% |
| 2023 | $3,725 +5.6% | $196,287 +3% |
| 2022 | $3,526 +3.8% | $190,570 +3% |
| 2021 | $3,398 +3.2% | $185,020 +3% |
| 2020 | $3,292 +1.4% | $179,632 +3% |
| 2019 | $3,245 +14.2% | $174,400 +3% |
| 2018 | $2,842 | $169,320 +3% |
| 2017 | $2,842 +7% | $164,388 +3% |
| 2016 | $2,655 | $159,600 +3% |
| 2015 | $2,655 +2.9% | $154,951 +3% |
| 2014 | $2,580 +7.2% | $150,438 +3% |
| 2013 | $2,407 +2.3% | $146,056 +3% |
| 2012 | $2,353 -0.2% | $141,802 +3% |
| 2011 | $2,358 +5.7% | $137,672 +3% |
| 2010 | $2,231 +3.2% | $133,662 +3% |
| 2009 | $2,162 +6.4% | $129,769 +3% |
| 2008 | $2,031 +2.1% | $125,989 +3% |
| 2007 | $1,989 +11.5% | $122,319 +3% |
| 2006 | $1,783 +1.5% | $118,756 +3% |
| 2005 | $1,757 +2.9% | $115,297 +3% |
| 2004 | $1,707 +2% | $111,939 +3% |
| 2003 | $1,675 -0.2% | $108,679 +3% |
| 2002 | $1,679 +5.9% | $105,514 +3% |
| 2001 | $1,585 +3.3% | $102,441 +3% |
| 2000 | $1,534 | $99,457 |
Find assessor info on the county website
Monthly payment
Est. payment
Payment breakdown
Explore the cost of this home by adjusting the details. Changes won't be saved.Climate risks
Neighborhood: Oak Grove
Nearby schools
GreatSchools rating
- 6/10Oak Grove Elementary SchoolGrades: K-5Distance: 0.9 mi
- 2/10Alder Creek Middle SchoolGrades: 6-8Distance: 1.7 mi
- 4/10Putnam High SchoolGrades: 9-12Distance: 1.4 mi
Schools provided by the listing agent
- Elementary: Oak Grove
- Middle: Alder Creek
- High: Putnam
Source: RMLS (OR). This data may not be complete. We recommend contacting the local school district to confirm school assignments for this home.
- $430,8004 bd1 ba1.9k sqft3140 SE Birch Ave, Milwaukie, OR 97267Off Market
- $373,2002 bd1 ba1.1k sqft3451 SE Birch Ave, Milwaukie, OR 97267Off Market
- $509,2004 bd2 ba1.3k sqft3478 SE Birch Ave, Milwaukie, OR 97267Off Market
- $591,9004 bd3 ba2k sqft3435 SE McCartney Ln, Milwaukie, OR 97267Off Market

- $383,6002 bd1 ba1.4k sqft3465 SE Birch Ave, Milwaukie, OR 97267Off Market
- $580,1004 bd3 ba2k sqft3491 SE McCartney Ln, Milwaukie, OR 97267Off Market
- $572,0004 bd3 ba1.7k sqft3463 SE McCartney Ln, Milwaukie, OR 97267Sold
- $576,9004 bd3 ba2k sqft3519 SE McCartney Ln, Milwaukie, OR 97267Off Market
A local agent can set up tours, give advice and negotiate with sellers.
Similar homes
- $475,0003 bd3 ba2k sqft1883 SE Rosebrier Ct, Milwaukie, OR 97267Active

 MLS ID #357225950, Lani Arms, MORE Realty. RMLS (OR)
 - $574,9004 bd2 ba1.8k sqft4598 SE Whipple Ave, Milwaukie, OR 97267Active
 MLS ID #566224482, Richard Compton, Premiere Property Group, LLC. RMLS (OR)
 - $550,0003 bd2 ba1.8k sqft6675 SE Kern Ct, Milwaukie, OR 97267Active
 MLS ID #357995489, Kim Elbel, Cochran Property Group Inc.. RMLS (OR)
 - $460,0003 bd1 ba1.1k sqft7511 SE Harmony Rd, Milwaukie, OR 97222Active
 MLS ID #169117934, Seanna Erricson, Keller Williams Realty Portland Elite. RMLS (OR)
 - $399,0003 bd3 ba1.4k sqft3929 SE 117th Pl, Portland, OR 97266ActiveMLS ID #264452573, Andy Wilcox, Matin Real Estate. RMLS (OR)
- $439,9004 bd2 ba1.8k sqft18232 SE Clinton St, Gresham, OR 97030ActiveMLS ID #321462857, Katie Cox-Moscillo, Keller Williams Realty Portland Elite. RMLS (OR)
- $400,0003 bd2 ba1.2k sqft12406 SE Raymond St, Portland, OR 97236ActiveMLS ID #686271653, Shayla Hoang, Works Real Estate. RMLS (OR)
- $429,0003 bd2 ba1.2k sqft7417 SE Sherrett St, Portland, OR 97206ActiveMLS ID #682284151, William Grzebyk, Redfin. RMLS (OR)
- $545,0003 bd3 ba1.8k sqft12136 SE Sequoia Ave, Milwaukie, OR 97222ActiveMLS ID #506525904, Brianna Snodgrass, RE/MAX Equity Group. RMLS (OR)
- $499,0003 bd2 ba1.2k sqft9505 SE 79th Ave, Milwaukie, OR 97222ActiveMLS ID #385691191, Milan Ridenhour, Berkshire Hathaway HomeServices NW Real Estate. RMLS (OR)
- $549,0003 bd2 ba1.6k sqft2140 19th St, West Linn, OR 97068ActiveMLS ID #746549085, Kayla Linscott, Equity Oregon Real Estate. RMLS (OR)
- $469,9003 bd2 ba1.3k sqft12201 SE 11th St, Vancouver, WA 98683ActiveMLS ID #507931383, Amy Asivido, Keller Williams Realty. RMLS (OR)
- $399,0003 bd2 ba1.8k sqft7611 SE Henderson St, Portland, OR 97206ActiveMLS ID #259395047, Cindy Somsanith, Farrell Realty & Property Management, Inc. RMLS (OR)
- $449,9993 bd1 ba1.2k sqft11444 SW 115th Ave, Tigard, OR 97223ActiveMLS ID #374375127, Tyler Sather, Redfin. RMLS (OR)
- $575,0003 bd2 ba1.6k sqft17125 SE Shadow Ct, Milwaukie, OR 97267ActiveMLS ID #151616381, Alexander Croy, Knipe Realty ERA Powered. RMLS (OR)
- $455,0003 bd2 ba1.2k sqft429 SW Birdsdale Dr, Gresham, OR 97080ActiveMLS ID #521561375, Lilah Vo, MORE Realty. RMLS (OR)
- $499,0003 bd3 ba1.6k sqft14718 SE 131st Dr, Clackamas, OR 97015ActiveMLS ID #147038138, Michael Jacobson, Windermere Realty Trust. RMLS (OR)
- $440,0003 bd2 ba1.3k sqft12206 NE 73rd St, Vancouver, WA 98682ActiveMLS ID #655768448, Nick Shivers, eXp Realty LLC. RMLS (OR)
- $374,9003 bd1 ba912 sqft3921 E 16th St, Vancouver, WA 98661ActiveMLS ID #288730820, Brandon Roberts, Windermere/Crest Realty Co. RMLS (OR)
- $420,0003 bd2 ba1.3k sqft17036 SE Salmon St, Portland, OR 97233ActiveMLS ID #443141220, Jim Loennig, Keller Williams PDX Central. RMLS (OR)
