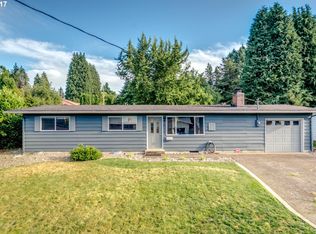
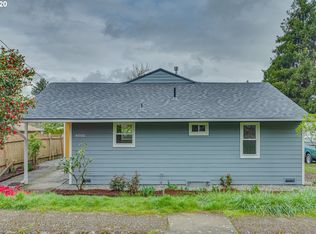
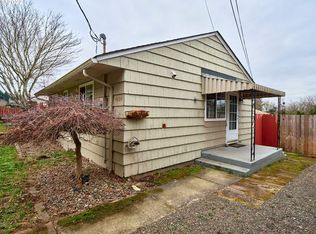
Located on a quiet cul-de-sac with no HOA, this charming 3-bedroom, 1-bath home offers single-level living at its finest. The home features a practical floor plan, double-pane windows, and hardwood flooring believed to be beneath the bedroom carpeting. The attached two-car garage provides convenient parking and additional storage. Out back, the fully fenced yard creates a private and peaceful retreat, complete with mature landscaping, established plantings, and a relaxing water feature. Whether you’re enjoying your morning coffee, entertaining friends, or unwinding at the end of the day, this inviting outdoor space is ready to be enjoyed. With its quiet setting, welcoming atmosphere, and plenty of potential, this home is a wonderful opportunity to make your own.
Active
Price cut: $10K (9/25)
$359,900
3921 E 16th St, Vancouver, WA 98661
3beds
912sqft
Residential, Single Family Residence
Built in 1963
6,969 Square Feet Lot
$-- Zestimate®
$395/sqft
$-- HOA
What's special
Mature landscapingEstablished plantingsAttached two-car garagePrivate and peaceful retreatHardwood flooringSingle-level livingRelaxing water feature
- 3 days
- 433
- 24
Zillow last checked:
Listing updated:
Listed by:
Brandon Roberts 360-921-5857,
Windermere/Crest Realty Co
Source: RMLS (OR),MLS#: 288730820
Facts & features
Interior
Bedrooms & bathrooms
- Bedrooms: 3
- Bathrooms: 1
- Full bathrooms: 1
- Main level bathrooms: 1
Rooms
- Room types: Bedroom 2, Bedroom 3, Dining Room, Family Room, Kitchen, Living Room, Primary Bedroom
Primary bedroom
- Features: Wallto Wall Carpet
- Level: Main
Bedroom 2
- Features: Wallto Wall Carpet
- Level: Main
Bedroom 3
- Features: Wallto Wall Carpet
- Level: Main
Kitchen
- Level: Main
Living room
- Level: Main
Heating
- Baseboard
Appliances
- Included: Disposal, Free-Standing Range, Electric Water Heater, Tank Water Heater
Features
- Ceiling Fan(s)
- Flooring: Hardwood, Wall to Wall Carpet
- Windows: Double Pane Windows
- Basement: Crawl Space
Interior area
- Total structure area: 912
- Total interior livable area: 912 sqft
Video & virtual tour
Property
Parking
- Total spaces: 2
- Parking features: Driveway, Attached
- Attached garage spaces: 2
- Has uncovered spaces: Yes
Accessibility
- Accessibility features: Accessible Approachwith Ramp, Minimal Steps, One Level, Accessibility
Features
- Levels: One
- Stories: 1
- Exterior features: Water Feature, Yard
- Fencing: Fenced
Lot
- Size: 6,969 Square Feet
- Features: Gated, SqFt 7000 to 9999
Details
- Additional structures: ToolShed
- Parcel number: 029375012
- Zoning: R-9
Construction
Type & style
- Home type: SingleFamily
- Property subtype: Residential, Single Family Residence
Materials
- Wood Siding
- Roof: Composition
Condition
- Resale
- New construction: No
- Year built: 1963
Utilities & green energy
- Sewer: Public Sewer
- Water: Public
- Utilities for property: Cable Connected
Community & HOA
Community
- Security: Security Lights
HOA
- Has HOA: No
Location
- Region: Vancouver
Financial & listing details
- Price per square foot: $395/sqft
- Tax assessed value: $377,055
- Annual tax amount: $3,470
- Date on market: 8/13/2026
- Listing terms: Cash,Conventional,FHA,VA Loan
- Road surface type: Concrete
Estimated market value
Not available
Estimated sales range
Not available
Not available
Price history
| Date | Event | Price |
|---|---|---|
| 10/10/2026 | Listed for sale | $359,900$395/sqft |
Source:  RMLS (OR) #288730820 Report a problem RMLS (OR) #288730820 Report a problem | ||
| 9/30/2026 | Pending sale | $359,900$395/sqft |
Source: RMLS (OR) #288730820 Report a problem | ||
| 9/25/2026 | Price change | $359,900-2.7%$395/sqft |
Source: RMLS (OR) #288730820 Report a problem | ||
| 8/31/2026 | Price change | $369,900-1.3%$406/sqft |
Source: RMLS (OR) #288730820 Report a problem | ||
| 8/13/2026 | Listed for sale | $374,900$411/sqft |
Source: RMLS (OR) #288730820 Report a problem | ||
Public tax history
| Year | Property taxes | Tax assessment |
|---|---|---|
| 2025 | $3,470 +1996.8% | $377,055 +15.1% |
| 2024 | $166 -7.2% | $327,527 -1.6% |
| 2023 | $178 -8.1% | $332,777 -1.5% |
| 2022 | $194 -7.1% | $337,781 +7.4% |
| 2021 | $209 -1.2% | $314,460 +17.9% |
| 2020 | $211 | $266,755 +8.7% |
| 2019 | $211 -1.1% | $245,372 +572.3% |
| 2018 | $214 -7.2% | $36,500 |
| 2017 | $230 -6% | $36,500 |
| 2016 | $245 -2.1% | $36,500 |
| 2015 | $250 -5.5% | $36,500 |
| 2014 | $265 | $36,500 |
| 2013 | $265 -7.1% | $36,500 |
| 2012 | $285 +3.2% | $36,500 |
| 2011 | $276 +12.8% | $36,500 |
| 2010 | $245 +10.9% | $36,500 |
| 2009 | $221 | $36,500 -62.2% |
| 2008 | -- | $96,500 |
| 2007 | -- | $96,500 |
| 2005 | -- | $96,500 |
| 2004 | -- | $96,500 +4.9% |
| 2001 | $1,231 +5.5% | $92,000 +10.6% |
| 2000 | $1,167 | $83,200 |
Find assessor info on the county website
Monthly payment
Est. payment
Payment breakdown
Explore the cost of this home by adjusting the details. Changes won't be saved.Climate risks
Neighborhood: Hamey Heights
Nearby schools
Schools provided by the listing agent
- Elementary: King
- Middle: Mcloughlin
- High: Fort Vancouver
Source: RMLS (OR). This data may not be complete. We recommend contacting the local school district to confirm school assignments for this home.
Similar homes
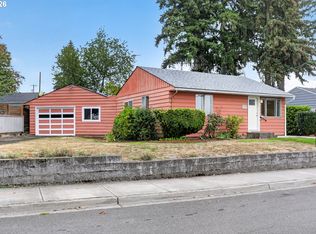
- $377,7003 bd1 ba956 sqft1311 E 32nd Ave, Vancouver, WA 98661Active
 MLS ID #532055549, Tom Stubbs, RE/MAX Equity Group. RMLS (OR)
 - $379,9002 bd2 ba983 sqft10110 NE 75th Way, Vancouver, WA 98662Active
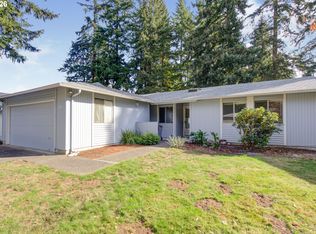
 MLS ID #251601277, Paige Noce, Knipe Realty ERA Powered. RMLS (OR)
 - $350,0003 bd2 ba1.2k sqft703 NE 132nd Ave, Vancouver, WA 98684Active
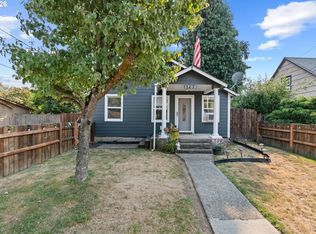
 MLS ID #341847530, Margarita Arroyo, Handris Realty Company. RMLS (OR)
 - $360,0002 bd1 ba806 sqft3709 U St, Vancouver, WA 98663Active
 MLS ID #217470471, Jake Teti, Keller Williams Realty. RMLS (OR)
 - $299,9002 bd2 ba1.2k sqft5565 E Evergreen Blvd APT 3406, Vancouver, WA 98661ActiveMLS ID #214116483, Jordan Matin, Matin Real Estate. RMLS (OR)
- $450,0004 bd2 ba1.1k sqft821 NE 108th Ave, Vancouver, WA 98664ActiveMLS ID #586933840, Leigh Calvert, Cascade Hasson Sotheby's International Realty. RMLS (OR)
- $414,9003 bd2 ba1.1k sqft501 NW 78th St, Vancouver, WA 98665ActiveMLS ID #515207178, Byeloth Hermanson, Keller Williams Realty. RMLS (OR)
- $329,9001 bd2 ba992 sqft1218 W 19th St, Vancouver, WA 98660ActiveMLS ID #458390453, Corey Allen, Brantley Christianson Real Estate. RMLS (OR)
- $479,9003 bd2 ba1.2k sqft14418 NE 46th St, Vancouver, WA 98682ActiveMLS ID #590373725, Blake Nelson, Brantley Christianson Real Estate. RMLS (OR)
- $499,0003 bd2 ba1.2k sqft5604 NE 112th St, Vancouver, WA 98686ActiveMLS ID #636590714, Chrystal Wright, eXp Realty LLC. RMLS (OR)
- $350,0003 bd2 ba1k sqft2898 SE 90th Pl, Portland, OR 97266ActiveMLS ID #757384790, Sheng Hernandez, MORE Realty. RMLS (OR)
- $408,9003 bd1 ba972 sqft13137 SE Francis St, Portland, OR 97236ActiveMLS ID #107227659, Dennis Kelley, Builders Marketing Group. RMLS (OR)
- $369,0002 bd1 ba654 sqft1838 NE 113th Ave, Portland, OR 97220ActiveMLS ID #262338378, Lindsey Culver, Premiere Property Group, LLC. RMLS (OR)
- $435,0003 bd1 ba970 sqft5918 N Newark St, Portland, OR 97203ActiveMLS ID #560996135, Amber Clark, Delavan Realty Inc. RMLS (OR)
- $349,9002 bd1 ba1.1k sqft1015 NE 60th Ave, Portland, OR 97213ActiveMLS ID #181930597, Leanne Ishibashi, Works Real Estate. RMLS (OR)
- $359,0003 bd2 ba1.2k sqft9015 NE Sumner St, Portland, OR 97220ActiveMLS ID #345985045, Elizabeth Williams, eXp Realty, LLC. RMLS (OR)
- $380,0003 bd2 ba1k sqft5615 SE 97th Ave, Portland, OR 97266ActiveMLS ID #403510830, Stephanie Pagura, KOR Realty. RMLS (OR)
- $380,0003 bd1 ba1k sqft337 NW Birdsdale Ave, Gresham, OR 97030ActiveMLS ID #126106252, Leanne Gillies, Walczyk Associates Realty. RMLS (OR)
- $425,0003 bd1 ba816 sqft5741 SE Ogden St, Portland, OR 97206ActiveMLS ID #172715768, Stephanie Cook, eXp Realty, LLC. RMLS (OR)
- $399,0003 bd2 ba1.1k sqft10348 N Barr Ave, Portland, OR 97203ActiveMLS ID #417500523, Debra Neal, Windermere Realty Trust. RMLS (OR)
