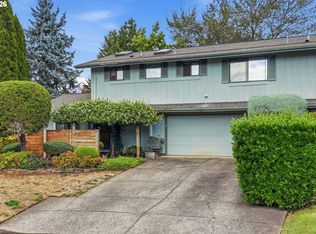
This inviting 3-bedroom, 2-bath home with no HOA offers 1,296 square feet of comfortable living. Vaulted living and dining areas are filled with natural light and open to a spacious deck through sliding doors, ideal for entertaining or unwinding. The generous primary suite features vaulted ceilings, built-ins, and a step-in shower. A covered front porch and extended carport roof provide year-round protection from the elements. The oversized garage/shop offers abundant room for hobbies, projects, and storage, while the long driveway provides ample parking. Situated on a .15-acre lot with space to personalize and enjoy. Convenient access to I-205, the Glenn Jackson Bridge, and I-84 makes getting around easy.
Active
Price cut: $10K (9/24)
$359,000
9015 NE Sumner St, Portland, OR 97220
3beds
1,296sqft
Residential
Built in 1995
6,534 Square Feet Lot
$358,700 Zestimate®
$277/sqft
$-- HOA
What's special
Spacious deckSliding doorsVaulted ceilingsGenerous primary suiteFilled with natural lightExtended carport roofStep-in shower
- 42 days
- 613
- 43
Likely to sell faster than
Zillow last checked:
Listing updated:
Listed by:
Elizabeth Williams 503-901-5148,
eXp Realty, LLC
Source: RMLS (OR),MLS#: 345985045
Facts & features
Interior
Bedrooms & bathrooms
- Bedrooms: 3
- Bathrooms: 2
- Full bathrooms: 2
- Main level bathrooms: 2
Rooms
- Room types: Laundry, Bedroom 2, Bedroom 3, Dining Room, Family Room, Kitchen, Living Room, Primary Bedroom
Primary bedroom
- Features: Bathroom, Builtin Features, Laminate Flooring, Suite, Vaulted Ceiling
- Level: Main
- Area: 154
- Dimensions: 14 x 11
Bedroom 2
- Features: Closet, Vaulted Ceiling, Wallto Wall Carpet
- Level: Main
- Area: 108
- Dimensions: 12 x 9
Bedroom 3
- Features: Closet, Vaulted Ceiling, Wallto Wall Carpet
- Level: Main
- Area: 72
- Dimensions: 9 x 8
Dining room
- Features: Living Room Dining Room Combo, Sliding Doors, Laminate Flooring, Vaulted Ceiling
- Level: Main
- Area: 72
- Dimensions: 9 x 8
Kitchen
- Features: Dishwasher, Kitchen Dining Room Combo, Free Standing Range, Free Standing Refrigerator
- Level: Main
- Area: 72
- Width: 8
Living room
- Features: Laminate Flooring, Vaulted Ceiling
- Level: Main
- Area: 336
- Dimensions: 21 x 16
Heating
- Forced Air
Cooling
- Heat Pump
Appliances
- Included: Dishwasher, Free-Standing Range, Free-Standing Refrigerator, Range Hood, Washer/Dryer, Electric Water Heater
Features
- Vaulted Ceiling(s), Closet, Living Room Dining Room Combo, Kitchen Dining Room Combo, Bathroom, Built-in Features, Suite
- Flooring: Laminate, Vinyl, Wall to Wall Carpet
- Doors: Sliding Doors
- Windows: Double Pane Windows, Skylight(s)
- Basement: Crawl Space
Interior area
- Total structure area: 1,296
- Total interior livable area: 1,296 sqft
Property
Parking
- Total spaces: 2
- Parking features: Driveway, RV Access/Parking, RV Boat Storage, Detached, Extra Deep Garage, Oversized
- Garage spaces: 2
- Has uncovered spaces: Yes
Accessibility
- Accessibility features: Bathroom Cabinets, Builtin Lighting, Garage On Main, Ground Level, Main Floor Bedroom Bath, Minimal Steps, One Level, Parking, Utility Room On Main, Walkin Shower, Accessibility
Features
- Levels: One
- Stories: 1
- Patio & porch: Patio
- Exterior features: Garden, Yard
Lot
- Size: 6,534 Square Feet
- Features: Level, SqFt 5000 to 6999
Details
- Additional structures: RVParking, RVBoatStorage, Workshop, Shednull
- Parcel number: R219574
- Zoning: R7
Construction
Type & style
- Home type: MobileManufactured
- Architectural style: Traditional
- Property subtype: Residential
Materials
- T111 Siding
- Foundation: Block, Concrete Perimeter
- Roof: Composition
Condition
- Resale
- New construction: No
- Year built: 1995
Utilities & green energy
- Sewer: Public Sewer
- Water: Public
Community & HOA
Community
- Subdivision: Parkrose
HOA
- Has HOA: No
Location
- Region: Portland
Financial & listing details
- Price per square foot: $277/sqft
- Tax assessed value: $349,950
- Annual tax amount: $3,669
- Date on market: 8/29/2026
- Listing terms: Cash,Conventional,FHA,VA Loan
- Road surface type: Concrete, Paved
Estimated market value
$358,700
$341,000 - $377,000
Not available
Price history
| Date | Event | Price |
|---|---|---|
| 9/24/2026 | Price change | $359,000-2.7%$277/sqft |
Source:  RMLS (OR) #345985045 Report a problem RMLS (OR) #345985045 Report a problem | ||
| 9/17/2026 | Price change | $369,000-1.6%$285/sqft |
Source: eXp Realty #345985045 Report a problem | ||
| 8/29/2026 | Listed for sale | $375,000+399.3%$289/sqft |
Source: RMLS (OR) #345985045 Report a problem | ||
| 7/7/2011 | Sold | $75,101+0.1%$58/sqft |
Source: Public Record Report a problem | ||
| 6/3/2011 | Price change | $75,000-14.3%$58/sqft |
Source: Mal & Seitz Real Estate #11471755 Report a problem | ||
| 5/2/2011 | Price change | $87,500-12.5%$68/sqft |
Source: Mal & Seitz Real Estate #11471755 Report a problem | ||
| 4/1/2011 | Price change | $100,000-11.1%$77/sqft |
Source: Mal & Seitz Real Estate #11471755 Report a problem | ||
| 2/26/2011 | Price change | $112,500-10%$87/sqft |
Source: Mal & Seitz Real Estate #11471755 Report a problem | ||
| 1/23/2011 | Listed for sale | $125,000-2.3%$96/sqft |
Source: isNowListed.com Report a problem | ||
| 7/17/2002 | Sold | $128,000+26.7%$99/sqft |
Source: Public Record Report a problem | ||
| 9/9/1999 | Sold | $101,000$78/sqft |
Source: Public Record Report a problem | ||
Public tax history
| Year | Property taxes | Tax assessment |
|---|---|---|
| 2025 | $3,670 +4.2% | $160,370 +3% |
| 2024 | $3,520 +4.3% | $155,700 +3% |
| 2023 | $3,376 +2% | $151,170 +3% |
| 2022 | $3,310 +1.7% | $146,770 +3% |
| 2021 | $3,254 +7.7% | $142,500 +3% |
| 2020 | $3,021 +5.7% | $138,350 +3% |
| 2019 | $2,859 | $134,330 +3% |
| 2018 | $2,859 +3.5% | $130,420 +3% |
| 2017 | $2,762 +7.5% | $126,630 +3% |
| 2016 | $2,569 | $122,950 +3% |
| 2015 | $2,569 +6.3% | $119,370 +3% |
| 2014 | $2,416 +31.7% | $115,900 +5.5% |
| 2013 | $1,835 -3% | $109,890 -2.3% |
| 2012 | $1,891 +0.1% | $112,530 +0.1% |
| 2011 | $1,889 -9.1% | $112,390 +3% |
| 2010 | $2,077 -3.3% | $109,120 +3% |
| 2009 | $2,148 +1.5% | $105,950 +3% |
| 2008 | $2,117 +0.1% | $102,870 +3% |
| 2007 | $2,116 +3.1% | $99,880 +3% |
| 2006 | $2,052 +1.9% | $96,980 +3% |
| 2005 | $2,014 +1.2% | $94,160 +3% |
| 2004 | $1,990 +4.1% | $91,420 +3% |
| 2003 | $1,911 +7.7% | $88,760 +3% |
| 2002 | $1,775 +174.9% | $86,180 +135.1% |
| 2000 | $645 | $36,660 |
Find assessor info on the county website
Monthly payment
Climate risks
Neighborhood: Sumner
Nearby schools
Schools provided by the listing agent
- Elementary: Shaver
- Middle: Parkrose
- High: Parkrose
Source: RMLS (OR). This data may not be complete. We recommend contacting the local school district to confirm school assignments for this home.
Similar homes
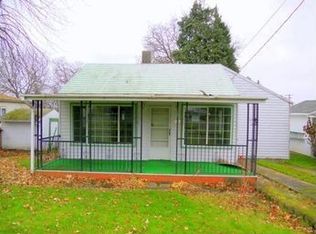
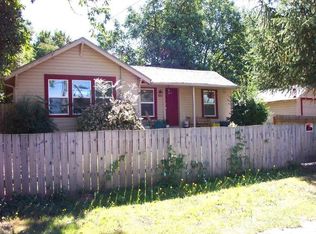
- $359,9003 bd1 ba912 sqft3921 E 16th St, Vancouver, WA 98661Active
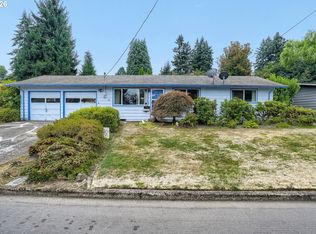
 MLS ID #288730820, Brandon Roberts, Windermere/Crest Realty Co. RMLS (OR)
 - $379,9002 bd2 ba983 sqft10110 NE 75th Way, Vancouver, WA 98662Active
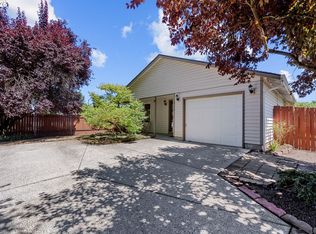 MLS ID #251601277, Paige Noce, Knipe Realty ERA Powered. RMLS (OR)
 - $349,9003 bd3 ba1.4k sqft607 SE 130th Ct, Vancouver, WA 98683Active
 MLS ID #735242955, Jacqueline Smith, Keller Williams Realty. RMLS (OR)
 - $380,0003 bd2 ba1k sqft5615 SE 97th Ave, Portland, OR 97266Active
 MLS ID #403510830, Stephanie Pagura, KOR Realty. RMLS (OR)
 - $340,0002 bd3 ba1.8k sqft14547 NE Stanton Ct, Portland, OR 97230ActiveMLS ID #372904763, Tammy Sanderson, John L. Scott. RMLS (OR)
- $399,9003 bd2 ba1.1k sqft13052 SE Cora St, Portland, OR 97236ActiveMLS ID #586014334, Leona Mullen, Matin Real Estate. RMLS (OR)
- $385,0003 bd2 ba1.3k sqft1609 SE 148th Ave, Portland, OR 97233ActiveMLS ID #112824911, Denise Crane, RE/MAX Advantage Group. RMLS (OR)
- $419,9993 bd2 ba1k sqft17022 SE Salmon St, Portland, OR 97233ActiveMLS ID #384816390, Jimmy Robinson, MORE Realty. RMLS (OR)
- $499,9902 bd2 ba1.8k sqft1102 NE 106th Ave, Portland, OR 97220ActiveMLS ID #582911732, Victoria Cooper, Knipe Realty ERA Powered. RMLS (OR)
- $370,0003 bd1 ba1.1k sqft3514 SE 153rd Ave, Portland, OR 97236ActiveMLS ID #617622005, Keri Johnson, Premiere Property Group, LLC. RMLS (OR)
- $414,5003 bd2 ba1.2k sqft16523 SE Clinton St, Portland, OR 97236ActiveMLS ID #587202015, Caroline Ewing, Keller Williams Realty Portland Premiere. RMLS (OR)
- $439,0003 bd2 ba1.1k sqft9241 SE Main St, Portland, OR 97216ActiveMLS ID #263801566, Jennifer Ontiveros, Oregon First. RMLS (OR)
- $349,0002 bd1 ba913 sqft9641 SE Yukon St, Portland, OR 97266ActiveMLS ID #117765387, Monika Gray, Opt. RMLS (OR)
- $374,9002 bd1 ba1k sqft706 SE 135th Ave, Portland, OR 97233ActiveMLS ID #523755183, Deb Counts-Tabor, Oregon First. RMLS (OR)
- $399,9002 bd1 ba1.3k sqft923 NE 155th Ave, Portland, OR 97230ActiveMLS ID #736492255, Derek Peterson, Better Homes & Gardens Realty. RMLS (OR)
- $439,0002 bd2 ba1.1k sqft1012 NE Multnomah Dr, Fairview, OR 97024ActiveMLS ID #557781898, Tashina Torres, RE/MAX Advantage Group. RMLS (OR)
- $415,0003 bd2 ba1.2k sqft7417 SE Sherrett St, Portland, OR 97206ActiveMLS ID #682284151, William Grzebyk, Redfin. RMLS (OR)
- $425,0003 bd1 ba906 sqft3604 SE 64th Ave, Portland, OR 97206ActiveMLS ID #576780784, Carey Hughes, Keller Williams Realty Professionals. RMLS (OR)
- $339,9992 bd2 ba1.2k sqft18989 NE Marine Dr Unit 64, Portland, OR 97230ActiveMLS ID #549900492, Austin Overton, Premiere Property Group, LLC. RMLS (OR)
- $419,9974 bd3 ba1.3k sqft7005 SE 66th Ave, Portland, OR 97206ActiveMLS ID #238304937, Lorna Murray, RE/MAX Equity Group. RMLS (OR)
