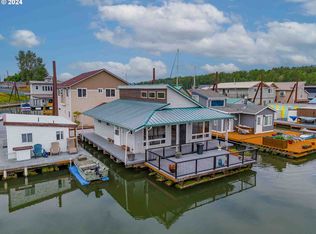
Float Rated 4 as of April 2026! This slip-owned home offers a unique opportunity to experience peaceful waterfront living. Featuring 2 bedrooms, 2 bathrooms, and just under 1,300 square feet, this home blends comfort, character, and convenience. Step through the front door and into living space filled with natural light from large windows. The living room is anchored by a cozy fireplace adding warmth and charm throughout. Just off the living area, the back deck provides stunning views and a serene setting perfect for relaxing or entertaining. The main level also features an open flow between the kitchen and dining area, a conveniently located bedroom, and an easily accessible washer and dryer space. The downstairs bathroom includes a walk-in shower. Walk upstairs and you’ll find a spacious primary bedroom complete with its own private deck ideal for enjoying elevated views. Double sinks and thoughtfully crafted details make this space feel like a true retreat. Located close to the ramp for quick access to your car and surrounding areas, this home is also just minutes from Blue Lake Park, 10 minutes to downtown Troutdale, and less than 10 minutes to nearby shopping centers and grocery stores. HOA of $415 that includes water, garbage sewer, common areas and well maintained gated paved parking. Discover your dream home, ready to move in and start living on the river!
Active
Price cut: $10K (8/4)
$339,999
18989 NE Marine Dr Unit 64, Portland, OR 97230
2beds
1,276sqft
:
Get pre-qualified$2,941/mo
Residential
Built in 1983
2,400 Square Feet Lot
$-- Zestimate®
$266/sqft
$415/mo HOA
What's special
Walk-in showerSpacious primary bedroom
- 124 days |
- 314 |
- 14 |
Zillow last checked:
Listing updated:
Listed by:
Austin Overton 971-498-3552,
Premiere Property Group, LLC,
Graham Marden 503-807-4504,
Premiere Property Group, LLC
Source: RMLS (OR),MLS#: 549900492
Facts & features
Interior
Bedrooms & bathrooms
- Bedrooms: 2
- Bathrooms: 2
- Full bathrooms: 2
- Main level bathrooms: 1
Rooms
- Room types: Laundry, Bedroom 2, Dining Room, Family Room, Kitchen, Living Room, Primary Bedroom
Primary bedroom
- Features: Bathroom, Deck, Wallto Wall Carpet
- Level: Upper
- Area: 280
- Dimensions: 20 x 14
Bedroom 2
- Features: Engineered Hardwood
- Level: Main
- Area: 100
- Dimensions: 10 x 10
Dining room
- Features: Engineered Hardwood
- Level: Main
- Area: 121
- Dimensions: 11 x 11
Kitchen
- Features: Dishwasher, Free Standing Range, Free Standing Refrigerator, Tile Floor
- Level: Main
- Area: 90
- Width: 10
Living room
- Features: Fireplace, Engineered Hardwood
- Level: Main
- Area: 221
- Dimensions: 17 x 13
Heating
- Forced Air, Fireplace(s)
Appliances
- Included: Cooktop, Dishwasher, Free-Standing Range, Free-Standing Refrigerator, Microwave, Washer/Dryer, Electric Water Heater
Features
- Ceiling Fan(s), Bathroom, Tile
- Flooring: Engineered Hardwood, Tile, Vinyl, Wall to Wall Carpet
- Windows: Double Pane Windows, Wood Frames
- Basement: None
- Number of fireplaces: 1
- Fireplace features: Gas
Interior area
- Total structure area: 1,276
- Total interior livable area: 1,276 sqft
Property
Parking
- Parking features: Off Street, Secured
Features
- Levels: Two
- Stories: 2
- Patio & porch: Deck, Porch
- Exterior features: Dock
- Has view: Yes
- View description: River, Trees/Woods
- Has water view: Yes
- Water view: River
- Waterfront features: River Front
- Body of water: Columbia River
Lot
- Size: 2,400 Square Feet
- Dimensions: 40 x 60
- Features: Flood Zone, Gated, Level, SqFt 0K to 2999
Details
- Additional structures: Dock
- Parcel number: Not Found
Construction
Type & style
- Home type: SingleFamily
- Architectural style: Contemporary
- Property subtype: Residential
Materials
- Wood Composite
- Foundation: Other
- Roof: Metal
Condition
- Resale
- New construction: No
- Year built: 1983
Utilities & green energy
- Sewer: Public Sewer
- Water: Public
- Utilities for property: Cable Connected
Community & HOA
Community
- Security: Security Gate
- Subdivision: Upper Columbia/Blue Lake
HOA
- Has HOA: Yes
- Amenities included: Commons, Gated, Maintenance Grounds, Management, Sewer, Trash, Water
- HOA fee: $415 monthly
Location
- Region: Portland
Financial & listing details
- Price per square foot: $266/sqft
- Annual tax amount: $3,174
- Date on market: 4/12/2026
- Listing terms: Cash,Conventional
- Road surface type: Paved
Estimated market value
Not available
Estimated sales range
Not available
Not available
Price history
| Date | Event | Price |
|---|---|---|
| 8/4/2026 | Price change | $339,999-2.9%$266/sqft |
Source:  RMLS (OR) #549900492 Report a problem RMLS (OR) #549900492 Report a problem | ||
| 5/12/2026 | Price change | $349,999-6.7%$274/sqft |
Source: RMLS (OR) #549900492 Report a problem | ||
| 4/13/2026 | Listed for sale | $375,000$294/sqft |
Source: RMLS (OR) #549900492 Report a problem | ||
Public tax history
Tax history is unavailable.
Monthly payment
Est. payment
Payment breakdown
Explore the cost of this home by adjusting the details. Changes won't be saved.Climate risks
Neighborhood: 97230
Nearby schools
GreatSchools rating
- 4/10Fairview Elementary SchoolGrades: K-5Distance: 2 mi
- 1/10Reynolds Middle SchoolGrades: 6-8Distance: 2 mi
- 1/10Reynolds High SchoolGrades: 9-12Distance: 3.8 mi
Schools provided by the listing agent
- Elementary: Wilkes
- Middle: Reynolds
- High: Reynolds
Source: RMLS (OR). This data may not be complete. We recommend contacting the local school district to confirm school assignments for this home.
- $230,0002 bd1 ba1k sqft18989 NE Marine Dr UNIT 30, Portland, OR 97230Sold
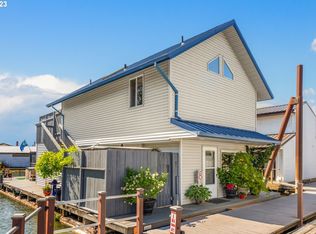
- $469,0002 bd2 ba1.6k sqft18989 NE Marine Dr UNIT 44, Portland, OR 97230For Sale

- $245,0003 bd2 ba1.2k sqft18989 NE Marine Dr #81, Lake Oswego, OR 97035Sold
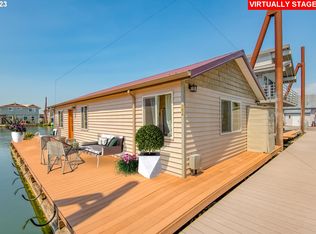
- $285,0002 bd1 ba800 sqft18989 NE Marine Dr UNIT 22, Portland, OR 97230Sold
- $999,0004 bd3 ba2.9k sqft18989 NE Marine Dr #36, Portland, OR 97230New Construction
- $475,0002 bd2 ba1.9k sqft18989 NE Marine Dr SLIP 4, Portland, OR 97230Sold
- $142,500-- bd1 ba-- sqft18989 NE Marine Dr SLIP 33, Portland, OR 97230For Sale
- $--1 bd2 ba1k sqft18989 NE Marine Dr SLIP 13, Portland, OR 97230Off Market
A local agent can set up tours, give advice and negotiate with sellers.
Similar homes
- $414,4002 bd2 ba1.5k sqft18989 NE Marine Dr Slip 15, Portland, OR 97230Active

 MLS ID #570630543, Graham Marden, Premiere Property Group, LLC. RMLS (OR)
 - $219,9002 bd1 ba1k sqft18989 NE Marine Dr Unit 26, Portland, OR 97230Active
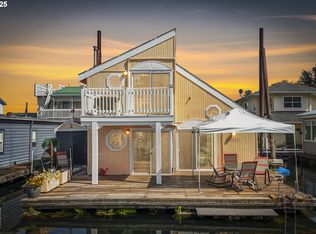 MLS ID #589412091, Daniel Comfort, MORE Realty. RMLS (OR)
 - $425,0002 bd2 ba1.3k sqft15805 NE Thompson Ct, Portland, OR 97230Active
 MLS ID #282354959, Jules Williamson, Realty One Group Prestige. RMLS (OR)
 - $399,0002 bd2 ba1.4k sqft19609 NE Marine Dr #A-5, Portland, OR 97233Active
 MLS ID #249980566, Daniel Comfort, MORE Realty. RMLS (OR)
 - $495,0002 bd2 ba1.6k sqft15724 NE Knott St, Portland, OR 97230ActiveMLS ID #308966177, Jeff Walker, RE/MAX Equity Group. RMLS (OR)
- $235,0001 bd1 ba855 sqft19609 NE Marine Dr Slip L-20, Portland, OR 97230ActiveMLS ID #647188141, Marty Spellman, John L. Scott Portland Metro. RMLS (OR)
- $225,0001 bd1 ba715 sqft19609 NE Marine Dr Slip D-4, Portland, OR 97230ActiveMLS ID #634655953, Galene Buchholz, MORE Realty. RMLS (OR)
- $385,0003 bd2 ba1.2k sqft2920 SE 138th Ave, Portland, OR 97236ActiveMLS ID #430757175, Joe Findling, Summa Real Estate Group. RMLS (OR)
- $398,0003 bd1 ba1.1k sqft1585 NE 18th St, Gresham, OR 97030ActiveMLS ID #294930690, Kristina Molina, Keller Williams Realty Portland Elite. RMLS (OR)
- $415,0004 bd2 ba1.4k sqft16732 SE Main St, Portland, OR 97233ActiveMLS ID #230971116, Lance Weinard, LUXE Forbes Global Properties. RMLS (OR)
- $489,0005 bd2 ba1.6k sqft18126 SE Lincoln St, Portland, OR 97233ActiveMLS ID #130196985, Ellen Bick, CORE, Realtors. RMLS (OR)
- $439,0002 bd2 ba1.1k sqft1012 NE Multnomah Dr, Fairview, OR 97024ActiveMLS ID #557781898, Tashina Torres, RE/MAX Advantage Group. RMLS (OR)
- $449,0003 bd2 ba1.8k sqft14225 SE Mill St, Portland, OR 97233ActiveMLS ID #410146267, Jodi Huot, Soldera Properties, Inc. RMLS (OR)
- $509,9003 bd2 ba1.3k sqft2008 SE 143rd Ave, Portland, OR 97233ActiveMLS ID #190259644, Jim Nickila, RE/MAX Equity Group. RMLS (OR)
- $440,0003 bd2 ba1.3k sqft12206 NE 73rd St, Vancouver, WA 98682ActiveMLS ID #655768448, Nick Shivers, eXp Realty LLC. RMLS (OR)
- $425,0004 bd2 ba1.7k sqft4532 NE 55th Ave, Portland, OR 97218ActiveMLS ID #328126534, William Grzebyk, Redfin. RMLS (OR)
- $449,9003 bd2 ba1.3k sqft3914 SE Douglass Ct, Troutdale, OR 97060ActiveMLS ID #795159582, Corinne O'Halloran, Kohler Meyers O'Halloran Inc.. RMLS (OR)
- $415,0002 bd2 ba1.8k sqft8335 NE Klickitat St, Portland, OR 97220ActiveMLS ID #342357057, Leah Stone, Engel & Volkers Portland Rose City. RMLS (OR)
- $450,0004 bd2 ba1.1k sqft821 NE 108th Ave, Vancouver, WA 98664ActiveMLS ID #586933840, Leigh Calvert, Cascade Hasson Sotheby's International Realty. RMLS (OR)
- $499,9003 bd2 ba1.3k sqft1327 G St, Washougal, WA 98671ActiveMLS ID #405074639, Katelyn McGrann, Realty One Group Prestige. RMLS (OR)
