New Price! Welcome home to this charming residence in Troutdale! This well maintained 3 bdrm, 2 bath home offers a warm and inviting layout with easy care laminate flooring, a cozy wood buring fireplace, large galley style kitchen with pantry, plus a dedicated laundry room. The attached 2 car garage provides ample storage and features attic storage complete with a pull down ladder! Step outside to the beautifully landscaped yard, lovingly updated in recent years creating a stunning outdoor retreat that is perfect for relaxing, entertaining, and enjoying all Pacific Northwest seasons! Much love and care has been taken in updating this beautiful move-in-ready home. Wonderful features of the Sweetbriar neighborhood include: Sweetbrair Elementary just down the street and multi-use paths and greenspaces throughout the neighborhood for all to enjoy, not to mention charming Sweetbriar Park right next to the Elementary school. Bonus! The popular East County Pickle Ball courts are .36 miles away!! Delicious Chiang Rai Thai and Dairy Queen are also equally near, amongst other retail and service businesses. This home is wired for a generator w/exterior plug, roof is 8 years new, and siding is newer. You've found the one, come take a look in person!
Active
Price cut: $10K (8/6)
$449,900
3914 SE Douglass Ct, Troutdale, OR 97060
3beds
1,340sqft
:
Get pre-qualified$3,330/mo
Residential, Single Family Residence
Built in 1977
8,276 Square Feet Lot
$-- Zestimate®
$336/sqft
$20/mo HOA
What's special
Beautifully landscaped yardEasy care laminate flooringDedicated laundry roomWarm and inviting layout
- 17 days |
- 1,370 |
- 86 |
Likely to sell faster than
Zillow last checked:
Listing updated:
Listed by:
Corinne O'Halloran 503-819-2337,
Kohler Meyers O'Halloran Inc.,
Darren O'Halloran 503-703-8168,
Kohler Meyers O'Halloran Inc.
Source: RMLS (OR),MLS#: 795159582
Facts & features
Interior
Bedrooms & bathrooms
- Bedrooms: 3
- Bathrooms: 2
- Full bathrooms: 2
- Main level bathrooms: 2
Rooms
- Room types: Laundry, Bedroom 2, Bedroom 3, Dining Room, Family Room, Kitchen, Living Room, Primary Bedroom
Primary bedroom
- Features: Bathroom, Ceiling Fan, Walkin Closet, Walkin Shower, Wallto Wall Carpet
- Level: Main
Bedroom 2
- Features: Ceiling Fan, Wallto Wall Carpet
- Level: Main
Bedroom 3
- Features: Ceiling Fan, Walkin Closet, Wallto Wall Carpet
- Level: Main
Family room
- Features: Fireplace, Sliding Doors, Laminate Flooring
- Level: Main
Kitchen
- Features: Disposal, Eating Area, Pantry
- Level: Main
Heating
- Forced Air, Fireplace(s)
Cooling
- Central Air
Appliances
- Included: Dishwasher, Disposal, Free-Standing Range, Free-Standing Refrigerator, Microwave, Stainless Steel Appliance(s), Washer/Dryer, Electric Water Heater
Features
- Ceiling Fan(s), Walk-In Closet(s), Eat-in Kitchen, Pantry, Bathroom, Walkin Shower
- Flooring: Laminate, Wall to Wall Carpet
- Doors: Sliding Doors
- Windows: Double Pane Windows
- Basement: Crawl Space
- Number of fireplaces: 1
- Fireplace features: Wood Burning
Interior area
- Total structure area: 1,340
- Total interior livable area: 1,340 sqft
Video & virtual tour
Property
Parking
- Total spaces: 2
- Parking features: Driveway, On Street, Garage Door Opener, Attached
- Attached garage spaces: 2
- Has uncovered spaces: Yes
Accessibility
- Accessibility features: Minimal Steps, One Level, Accessibility
Features
- Levels: One
- Stories: 1
- Patio & porch: Covered Patio, Deck
- Exterior features: Yard
- Fencing: Fenced
Lot
- Size: 8,276 Square Feet
- Features: Cul-De-Sac, Level, SqFt 7000 to 9999
Details
- Additional structures: ToolShed
- Parcel number: R229857
Construction
Type & style
- Home type: SingleFamily
- Architectural style: Ranch
- Property subtype: Residential, Single Family Residence
Materials
- Vinyl Siding
- Foundation: Concrete Perimeter
- Roof: Composition
Condition
- Approximately
- New construction: No
- Year built: 1977
Utilities & green energy
- Gas: Gas
- Sewer: Public Sewer
- Water: Public
Community & HOA
Community
- Features: common areas, paths, park
- Security: Security Lights
- Subdivision: Sweetbriar
HOA
- Has HOA: Yes
- Amenities included: Commons
- HOA fee: $239 annually
Location
- Region: Troutdale
Financial & listing details
- Price per square foot: $336/sqft
- Tax assessed value: $447,100
- Annual tax amount: $4,152
- Date on market: 7/22/2026
- Listing terms: Cash,Conventional,FHA,VA Loan
- Road surface type: Paved
Estimated market value
Not available
Estimated sales range
Not available
Not available
Price history
| Date | Event | Price |
|---|---|---|
| 8/6/2026 | Price change | $449,900-2.2%$336/sqft |
Source:  RMLS (OR) #795159582 Report a problem RMLS (OR) #795159582 Report a problem | ||
| 7/23/2026 | Listed for sale | $459,900+13.6%$343/sqft |
Source: RMLS (OR) #795159582 Report a problem | ||
| 3/14/2023 | Sold | $405,000$302/sqft |
Source: RMLS (OR) #23638664 Report a problem | ||
| 2/13/2023 | Pending sale | $405,000$302/sqft |
Source: RMLS (OR) #23638664 Report a problem | ||
| 2/12/2023 | Listed for sale | $405,000$302/sqft |
Source: RMLS (OR) #23638664 Report a problem | ||
| 2/6/2023 | Pending sale | $405,000$302/sqft |
Source: RMLS (OR) #23638664 Report a problem | ||
| 2/1/2023 | Listed for sale | $405,000+88.9%$302/sqft |
Source: RMLS (OR) #23638664 Report a problem | ||
| 7/28/2014 | Sold | $214,400+2.1%$160/sqft |
Source: RMLS (OR) #14682222 Report a problem | ||
| 7/3/2014 | Pending sale | $209,900$157/sqft |
Source: RE/MAX EQUITY GROUP-GRESHAM OFFICE #14682222 Report a problem | ||
| 6/18/2014 | Listed for sale | $209,900$157/sqft |
Source: RE/MAX EQUITY GROUP-GRESHAM OFFICE #14682222 Report a problem | ||
| 6/3/2014 | Pending sale | $209,900$157/sqft |
Source: RE/MAX EQUITY GROUP-GRESHAM OFFICE #14682222 Report a problem | ||
| 5/31/2014 | Listed for sale | $209,900$157/sqft |
Source: RE/MAX EQUITY GROUP-GRESHAM OFFICE #14682222 Report a problem | ||
| 5/19/2014 | Pending sale | $209,900$157/sqft |
Source: RE/MAX EQUITY GROUP-GRESHAM OFFICE #14682222 Report a problem | ||
| 4/27/2014 | Listed for sale | $209,900+38.1%$157/sqft |
Source: RE/MAX EQUITY GROUP-GRESHAM OFFICE #14682222 Report a problem | ||
| 9/27/2002 | Sold | $152,000+39.4%$113/sqft |
Source: Public Record Report a problem | ||
| 5/23/1995 | Sold | $109,000$81/sqft |
Source: Public Record Report a problem | ||
Public tax history
| Year | Property taxes | Tax assessment |
|---|---|---|
| 2025 | $4,152 +5.8% | $224,270 +3% |
| 2024 | $3,924 +2.7% | $217,740 +3% |
| 2023 | $3,822 +2.4% | $211,400 +3% |
| 2022 | $3,730 +2.4% | $205,250 +3% |
| 2021 | $3,643 +7% | $199,280 +3% |
| 2020 | $3,406 +4.2% | $193,480 +3% |
| 2019 | $3,270 | $187,850 +3% |
| 2018 | $3,270 +0.7% | $182,380 +3% |
| 2017 | $3,248 +3.7% | $177,070 +3% |
| 2016 | $3,133 | $171,920 +3% |
| 2015 | $3,133 +2.6% | $166,920 +3% |
| 2014 | $3,055 +3.6% | $162,060 +3% |
| 2013 | $2,948 +7.2% | $157,340 +3% |
| 2012 | $2,749 +3.1% | $152,760 +3% |
| 2011 | $2,667 +6.6% | $148,320 +3% |
| 2010 | $2,501 +5% | $144,000 +3% |
| 2009 | $2,382 +2% | $139,810 +3% |
| 2008 | $2,335 +2.5% | $135,740 +3% |
| 2007 | $2,278 +3.9% | $131,790 +3% |
| 2006 | $2,192 +1.8% | $127,960 +3% |
| 2005 | $2,153 +3.8% | $124,240 +3% |
| 2004 | $2,075 +3.7% | $120,630 +3% |
| 2003 | $2,001 +3.1% | $117,120 +3% |
| 2002 | $1,941 +9.2% | $113,710 +6.1% |
| 2000 | $1,778 | $107,190 |
Find assessor info on the county website
Monthly payment
Est. payment
Payment breakdown
Explore the cost of this home by adjusting the details. Changes won't be saved.Climate risks
Neighborhood: 97060
Nearby schools
GreatSchools rating
- 5/10Sweetbriar Elementary SchoolGrades: K-5Distance: 0.2 mi
- 5/10Walt Morey Middle SchoolGrades: 6-8Distance: 1.4 mi
- 1/10Reynolds High SchoolGrades: 9-12Distance: 1.4 mi
Schools provided by the listing agent
- Elementary: Sweetbriar
- Middle: Walt Morey
- High: Reynolds
Source: RMLS (OR). This data may not be complete. We recommend contacting the local school district to confirm school assignments for this home.
- $487,5003 bd2 ba1.7k sqft3906 SE Douglass Ct, Troutdale, OR 97060Sold
- $482,5003 bd2 ba1.7k sqft3906 SE Douglas Ct, Troutdale, OR 97060Sold

- $504,2003 bd2 ba1.5k sqft3922 SE Douglass Ct, Troutdale, OR 97060Off Market
- $461,9503 bd3 ba1.8k sqft807 SE 40th St, Troutdale, OR 97060Sold

- $461,950-- bd3 ba2k sqft807 SE 40th St, Troutdale, OR 97060Sold
- $491,0004 bd3 ba2.1k sqft721 SE 40th St, Troutdale, OR 97060Off Market
- $453,1003 bd2 ba1.4k sqft819 SE 40th St, Troutdale, OR 97060Off Market
- $483,6003 bd2 ba1.9k sqft709 SE 40th St, Troutdale, OR 97060Off Market
A local agent can set up tours, give advice and negotiate with sellers.
Similar homes
- $460,0005 bd3 ba1.9k sqft1453 SE 29th Ct, Troutdale, OR 97060Active
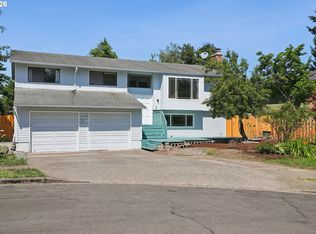
 MLS ID #674190438, Kevin Beever, Works Real Estate. RMLS (OR)
 - $455,0003 bd2 ba1.2k sqft429 SW Birdsdale Dr, Gresham, OR 97080Active
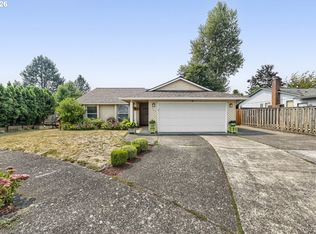 MLS ID #521561375, Lilah Vo, MORE Realty. RMLS (OR)
 - $449,0004 bd2 ba1.7k sqft1563 NE Village Squire Ct, Gresham, OR 97030Active
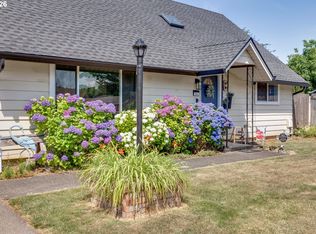 MLS ID #369608710, Teresa Martz, Don Nunamaker. RMLS (OR)
 - $535,0003 bd3 ba1.7k sqft1357 SW Napoleon Pl, Troutdale, OR 97060Active
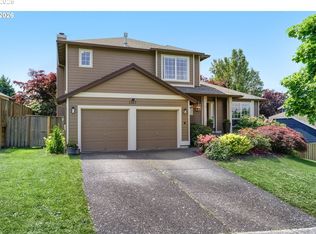 MLS ID #646632536, Dale Chaney, John L. Scott Portland South. RMLS (OR)
 - $525,0004 bd3 ba1.8k sqft2016 SW Cerise Way, Troutdale, OR 97060ActiveMLS ID #238158530, Cary Knight, John L. Scott Portland Metro. RMLS (OR)
- $425,0002 bd2 ba1.3k sqft15805 NE Thompson Ct, Portland, OR 97230ActiveMLS ID #282354959, Jules Williamson, Realty One Group Prestige. RMLS (OR)
- $525,0003 bd2 ba1.5k sqft1600 NW Angeline Ave, Gresham, OR 97030ActiveMLS ID #565776744, Elizabeth Carpenter, LizC Real Estate Investments. RMLS (OR)
- $469,0004 bd2 ba1.2k sqft12210 NE 33rd St, Vancouver, WA 98682ActiveMLS ID #476375753, Dale Carstensen, Urban Nest Realty. RMLS (OR)
- $530,0003 bd2 ba1.5k sqft1504 NE Village Squire Ct, Gresham, OR 97030ActiveMLS ID #786963874, Gene Farr, Premiere Property Group LLC. RMLS (OR)
- $450,0003 bd2 ba1.3k sqft38370 Sandy Heights St, Sandy, OR 97055ActiveMLS ID #347479545, Julie Mikutin, Realty One Group Prestige. RMLS (OR)
- $415,0003 bd2 ba1.2k sqft12406 SE Raymond St, Portland, OR 97236ActiveMLS ID #686271653, Shayla Hoang, Works Real Estate. RMLS (OR)
- $415,0004 bd2 ba1.4k sqft16732 SE Main St, Portland, OR 97233ActiveMLS ID #230971116, Lance Weinard, LUXE Forbes Global Properties. RMLS (OR)
- $425,0003 bd2 ba1.4k sqft3003 SE 162nd Ave, Portland, OR 97236ActiveMLS ID #166244320, Lisa Bettendorf, Premiere Property Group, LLC. RMLS (OR)
- $415,0003 bd2 ba1.2k sqft808 SE 156th Pl, Portland, OR 97233ActiveMLS ID #151504046, Tarah Pond, RE/MAX Equity Group. RMLS (OR)
- $475,0004 bd2 ba1.9k sqft15 NE 113th Pl, Portland, OR 97220ActiveMLS ID #568821058, John McKay, Premiere Property Group, LLC. RMLS (OR)
- $479,9003 bd2 ba1.1k sqft608 SE Sumner St, Camas, WA 98607ActiveMLS ID #208691433, Lauren Churchwell, Works Real Estate. RMLS (OR)
- $499,9003 bd2 ba1.3k sqft1327 G St, Washougal, WA 98671ActiveMLS ID #405074639, Katelyn McGrann, Realty One Group Prestige. RMLS (OR)
- $460,0005 bd2 ba1.8k sqft2401 NE 100th St, Vancouver, WA 98686ActiveMLS ID #344120839, Alejandro Jimenez, MORE Realty, Inc. RMLS (OR)
- $449,9003 bd2 ba1.4k sqft207 Baltimore Way, Vancouver, WA 98664ActiveMLS ID #539274042, Trevor Anderson, Windermere Northwest Living. RMLS (OR)
- $630,0004 bd2 ba1.7k sqft24620 SE Sunshine Valley Rd, Damascus, OR 97089ActiveMLS ID #484440976, Jocelyn Wall, Premiere Property Group, LLC. RMLS (OR)
