Welcome to a true Gem - a house that became a home! Located in a quiet Cul-De-Sac in North East Gresham, this classic 1973 Craftsman provides the ultimate home for those wishing to enjoy a private, fenced backyard for all the littles and furry friends. Room for gardening and entertaining with privacy and mature landscaping. This private space has a large yard, patio and hot tub hook up. Enter this home into a wonderful living room large enough for entertainment or just a great night of watching TV and movies. The completely remodeled kitchen and dining room are located just off the living room with plenty of wonderful amenities and room for your family dining. Down the hall is a spacious primary bedroom with large closet space and a secondary bedroom as well as a remodeled and gorgeous bathroom. Don’t forget to check off the kitchen for the cool family room . Up the stairs is a newly remodeled full bath, two spacious bedrooms both with plenty of tuck under storage and large walk-in closets, The backyard also comes with a storage building and an attached storage shed. Plenty of room to spread out, enjoy entertaining or a quiet night alone. This house is not only a house, but a home waiting for you to make it your own. The current owners have taken great pride in new amenities, a new roof and gutters in 2020, newly remodeled bathrooms, a complete new kitchen in 2003, new backyard fence in 2023, remodeled family room in 2017, newer appliances, new heat pump in 2013, new water heater in 2017, washer and dryer are just six years old, all windows replaced in 2004, stair skylight in 2016, and newer flooring complete this great package. Owners have enjoyed 35 years of loving this home with a separate space for kids or guests who have a floor to themselves, backyard is private and easy to maintain. The close proximity to the Gorge and Mt. Hood with all the glory of trails, hiking and biking are so close. Won't last long!
Pending
Price cut: $51K (7/28)
$449,000
1563 NE Village Squire Ct, Gresham, OR 97030
4beds
1,763sqft
Residential, Single Family Residence
Built in 1973
-- sqft lot
$-- Zestimate®
$255/sqft
$-- HOA
What's special
Private fenced backyardLarge yardCompletely remodeled kitchenHot tub hook upNewer appliancesRemodeled and gorgeous bathroomNewer flooring
- 75 days
- 1,010
- 73
Zillow last checked:
Listing updated:
Listed by:
Teresa Martz 541-806-5004,
Don Nunamaker
Source: RMLS (OR),MLS#: 369608710
Facts & features
Interior
Bedrooms & bathrooms
- Bedrooms: 4
- Bathrooms: 2
- Full bathrooms: 2
- Main level bathrooms: 1
Rooms
- Room types: Bedroom 4, Bedroom 2, Bedroom 3, Dining Room, Family Room, Kitchen, Living Room, Primary Bedroom
Primary bedroom
- Level: Main
Bedroom 2
- Level: Main
Bedroom 3
- Level: Upper
Bedroom 4
- Level: Upper
Dining room
- Level: Main
Family room
- Level: Main
Kitchen
- Level: Main
Living room
- Level: Main
Heating
- Heat Pump
Cooling
- Heat Pump
Appliances
- Included: Dishwasher, Free-Standing Range, Free-Standing Refrigerator, Electric Water Heater
- Laundry: Laundry Room
Features
- Flooring: Laminate, Luxury Vinyl Plank, Vinyl, Wood
- Windows: Double Pane Windows, Vinyl Frames
- Basement: Crawl Space
- Number of fireplaces: 1
- Fireplace features: Wood Burning
Interior area
- Total structure area: 1,763
- Total interior livable area: 1,763 sqft
Video & virtual tour
Property
Parking
- Parking features: Driveway, On Street, RV Access/Parking
- Has uncovered spaces: Yes
Features
- Levels: Two
- Stories: 2
- Patio & porch: Patio
- Exterior features: Garden, Yard
- Fencing: Fenced
- Has view: Yes
- View description: Territorial
Lot
- Features: Cul-De-Sac, Level, Trees, SqFt 7000 to 9999
Details
- Additional structures: RVParking, ToolShed
- Parcel number: R127758
Construction
Type & style
- Home type: SingleFamily
- Architectural style: Craftsman
- Property subtype: Residential, Single Family Residence
Materials
- Aluminum Siding
- Foundation: Concrete Perimeter
- Roof: Composition
Condition
- Resale
- New construction: No
- Year built: 1973
Utilities & green energy
- Sewer: Public Sewer
- Water: Public
Community & HOA
HOA
- Has HOA: No
Location
- Region: Gresham
Financial & listing details
- Price per square foot: $255/sqft
- Tax assessed value: $398,400
- Annual tax amount: $4,307
- Date on market: 6/26/2026
- Cumulative days on market: 75 days
- Listing terms: Cash,Conventional,FHA,VA Loan
- Road surface type: Paved
Estimated market value
Not available
Estimated sales range
Not available
Not available
Price history
| Date | Event | Price |
|---|---|---|
| 9/8/2026 | Pending sale | $449,000$255/sqft |
Source:  RMLS (OR) #369608710 Report a problem RMLS (OR) #369608710 Report a problem | ||
| 8/24/2026 | Listed for sale | $449,000$255/sqft |
Source: RMLS (OR) #369608710 Report a problem | ||
| 8/24/2026 | Pending sale | $449,000$255/sqft |
Source: RMLS (OR) #369608710 Report a problem | ||
| 8/21/2026 | Listed for sale | $449,000$255/sqft |
Source: RMLS (OR) #369608710 Report a problem | ||
| 8/13/2026 | Pending sale | $449,000$255/sqft |
Source: RMLS (OR) #369608710 Report a problem | ||
| 7/28/2026 | Price change | $449,000-10.2%$255/sqft |
Source: RMLS (OR) #369608710 Report a problem | ||
| 7/9/2026 | Price change | $499,999-4.8%$284/sqft |
Source: RMLS (OR) #369608710 Report a problem | ||
| 6/26/2026 | Listed for sale | $525,000+556.3%$298/sqft |
Source: RMLS (OR) #369608710 Report a problem | ||
| 3/1/1992 | Sold | $80,000$45/sqft |
Source: Agent Provided Report a problem | ||
Public tax history
| Year | Property taxes | Tax assessment |
|---|---|---|
| 2025 | $4,308 +4.5% | $211,680 +3% |
| 2024 | $4,124 +9.8% | $205,520 +3% |
| 2023 | $3,757 +2.9% | $199,540 +3% |
| 2022 | $3,652 +2.6% | $193,730 +3% |
| 2021 | $3,560 +6.3% | $188,090 +3% |
| 2020 | $3,350 +2.7% | $182,620 +3% |
| 2019 | $3,262 | $177,310 +3% |
| 2018 | $3,262 +4.9% | $172,150 +3% |
| 2017 | $3,110 +18.2% | $167,140 +3% |
| 2016 | $2,631 | $162,280 +3% |
| 2015 | $2,631 +2.2% | $157,560 +3% |
| 2014 | $2,575 +13.2% | $152,980 +7.6% |
| 2013 | $2,274 -3.6% | $142,140 -4.3% |
| 2012 | $2,358 +1.5% | $148,530 +3% |
| 2011 | $2,325 +2.5% | $144,210 +3% |
| 2010 | $2,268 +2.5% | $140,010 +3% |
| 2009 | $2,212 +2.6% | $135,940 +3% |
| 2008 | $2,156 -2.4% | $131,990 +3% |
| 2007 | $2,210 +2.8% | $128,150 +3% |
| 2006 | $2,149 +4% | $124,420 +3% |
| 2005 | $2,067 +1.1% | $120,800 +3% |
| 2004 | $2,044 +3.9% | $117,290 +3% |
| 2003 | $1,967 +2.3% | $113,880 +3% |
| 2002 | $1,923 +8.6% | $110,570 +6.1% |
| 2000 | $1,771 | $104,230 |
Find assessor info on the county website
Monthly payment
Est. payment
Payment breakdown
Explore the cost of this home by adjusting the details. Changes won't be saved.Climate risks
Neighborhood: Northeast
Nearby schools
Schools provided by the listing agent
- Elementary: Hall
- Middle: Gordon Russell
- High: Sam Barlow
Source: RMLS (OR). This data may not be complete. We recommend contacting the local school district to confirm school assignments for this home.
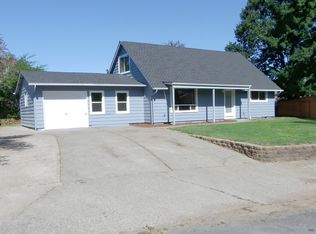
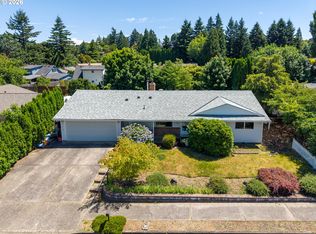
Similar homes
- $549,9004 bd3 ba1.9k sqft2675 NE Cleveland Ave, Gresham, OR 97030Active
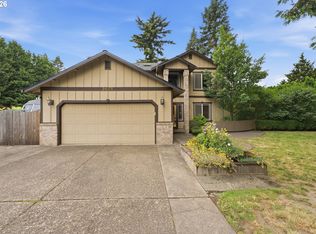
 MLS ID #410105555, Marshall Rosario, Real Broker. RMLS (OR)
 - $390,0003 bd1 ba1.1k sqft1585 NE 18th St, Gresham, OR 97030Active
 MLS ID #294930690, Kristina Molina, Keller Williams Realty Portland Elite. RMLS (OR)
 - $510,0003 bd2 ba1.5k sqft1600 NW Angeline Ave, Gresham, OR 97030Active
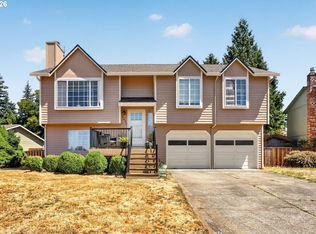 MLS ID #565776744, Elizabeth Carpenter, LizC Real Estate Investments. RMLS (OR)
 - $499,9004 bd2 ba2.1k sqft22222 SE Ash St, Gresham, OR 97030Active
 MLS ID #147490588, Daniela Sardo, Real Broker. RMLS (OR)
 - $499,9003 bd2 ba1.3k sqft5717 SE Salquist Rd, Gresham, OR 97080ActiveMLS ID #103960524, Cheryl Hilbert, Keller Williams Sunset Corridor. RMLS (OR)
- $490,0004 bd2 ba2.2k sqft2236 SE 185th Ave, Portland, OR 97233ActiveMLS ID #407667717, Ryan Gregory, Works Real Estate. RMLS (OR)
- $499,9004 bd2 ba2k sqft1101 NE 188th Ave, Portland, OR 97230ActiveMLS ID #626535597, Ryan Kofman, Axness & Kofman Real Estate. RMLS (OR)
- $575,0003 bd2 ba2k sqft3317 SW 26th St, Gresham, OR 97080ActiveMLS ID #272902155, Bill Bailey, RE/MAX Advantage Group. RMLS (OR)
- $419,5003 bd2 ba1.2k sqft16523 SE Clinton St, Portland, OR 97236ActiveMLS ID #587202015, Caroline Ewing, Keller Williams Realty Portland Premiere. RMLS (OR)
- $508,5004 bd3 ba2.1k sqft1215 NE 195th Ave, Portland, OR 97230ActiveMLS ID #443450589, Eris Rule, NextHome Next Chapter. RMLS (OR)
- $485,0003 bd2 ba1.5k sqft1558 SE Jasmine Way, Gresham, OR 97080ActiveMLS ID #395852435, Vince Kinney, Matin Real Estate. RMLS (OR)
- $485,0004 bd3 ba2.4k sqft3034 SE 170th Ave, Portland, OR 97236ActiveMLS ID #222286075, Ben Andrews, MORE Realty. RMLS (OR)
- $525,0004 bd3 ba1.8k sqft2016 SW Cerise Way, Troutdale, OR 97060ActiveMLS ID #238158530, Cary Knight, John L. Scott Portland Metro. RMLS (OR)
- $399,9993 bd1 ba1.2k sqft18149 SE Lincoln St, Portland, OR 97233ActiveMLS ID #282257662, Amy Franzen, Keller Williams Realty Portland Elite. RMLS (OR)
- $450,0003 bd2 ba1.1k sqft3431 NE 132nd Ave, Portland, OR 97230ActiveMLS ID #290927357, Chandler Schur, Lovejoy Real Estate. RMLS (OR)
- $499,0003 bd3 ba1.6k sqft5 SE 48th Ter, Gresham, OR 97080ActiveMLS ID #112454264, Melita Coyle, eXp Realty, LLC. RMLS (OR)
- $450,0004 bd2 ba1.1k sqft821 NE 108th Ave, Vancouver, WA 98664ActiveMLS ID #586933840, Leigh Calvert, Cascade Hasson Sotheby's International Realty. RMLS (OR)
- $439,5464 bd2 ba1.3k sqft2420 NE 86th Ave, Portland, OR 97220ActiveMLS ID #621042957, Karen Croston, Premiere Property Group LLC. RMLS (OR)
- $550,0003 bd3 ba2k sqft1930 SW Willow Pkwy, Gresham, OR 97080ActiveMLS ID #136231480, Olivia Rush, Think Real Estate. RMLS (OR)
