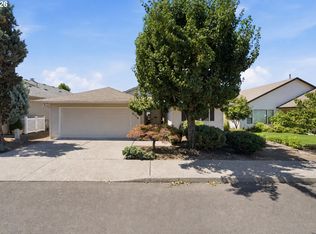
This inviting two bedroom, one level home offers the perfect blend of comfort and convenience for first time buyers or those looking to downsize. Ideally located in a tree lined, walkable suburban neighborhood, you will also be steps away from a grocery store, Starbucks, pharmacy and dining, making shopping and errands fast and easy. High ceilings enhance the open-concept living/dining area, making it bright and inviting, with easy to care tile flooring and a gas fireplace. The generously sized primary bedroom serves as a peaceful retreat and the primary bath features a large soaking tub and a walk-in closet. Outside, the wrap-around porch provides shaded views of beautiful trees, roses and colorful perennials, all maintained by a three zone irrigation system. A newer roof and furnace mean peace of mind for years to come, and the detached garage with a finished, nine foot ceiling provides abundant storage space and workshop potential. Priced to sell, this charming Red Cottage is ready for you to call home.
Pending
$439,000
1012 NE Multnomah Dr, Fairview, OR 97024
2beds
1,157sqft
Residential, Single Family Residence
Built in 1996
4,791 Square Feet Lot
$-- Zestimate®
$379/sqft
$17/mo HOA
What's special
Gas fireplaceWalk-in closetThree zone irrigation systemHigh ceilingsGenerously sized primary bedroomLarge soaking tubBright and inviting
- 76 days
- 354
- 13
Likely to sell faster than
Zillow last checked:
Listing updated:
Listed by:
Tashina Torres 650-283-3438,
RE/MAX Advantage Group
Source: RMLS (OR),MLS#: 557781898
Facts & features
Interior
Bedrooms & bathrooms
- Bedrooms: 2
- Bathrooms: 2
- Full bathrooms: 2
- Main level bathrooms: 2
Rooms
- Room types: Laundry, Bedroom 2, Dining Room, Family Room, Kitchen, Living Room, Primary Bedroom
Primary bedroom
- Features: Soaking Tub, Suite, Wallto Wall Carpet
- Level: Main
Bedroom 2
- Features: Bathroom, Wallto Wall Carpet
- Level: Main
Dining room
- Features: Great Room, Sliding Doors, Tile Floor
- Level: Main
Kitchen
- Features: Pantry, Tile Floor
- Level: Main
Living room
- Features: Fireplace, Great Room, Tile Floor
- Level: Main
Heating
- Forced Air, Fireplace(s)
Appliances
- Included: Dishwasher, Gas Appliances, Plumbed For Ice Maker, Gas Water Heater
Features
- High Ceilings, Plumbed For Central Vacuum, Soaking Tub, Built-in Features, Bathroom, Great Room, Pantry, Suite, Tile
- Flooring: Tile, Vinyl, Wall to Wall Carpet
- Doors: Sliding Doors
- Windows: Double Pane Windows, Vinyl Frames
- Basement: Crawl Space
- Number of fireplaces: 1
- Fireplace features: Gas
Interior area
- Total structure area: 1,157
- Total interior livable area: 1,157 sqft
Property
Parking
- Total spaces: 2
- Parking features: On Street, Garage Door Opener, Detached, Oversized
- Garage spaces: 2
- Has uncovered spaces: Yes
Accessibility
- Accessibility features: One Level, Accessibility
Features
- Levels: One
- Stories: 1
- Patio & porch: Covered Patio, Patio, Porch
- Exterior features: Yard, Exterior Entry
Lot
- Size: 4,791 Square Feet
- Features: Corner Lot, Sprinkler, SqFt 3000 to 4999
Details
- Parcel number: R161194
Construction
Type & style
- Home type: SingleFamily
- Architectural style: Ranch
- Property subtype: Residential, Single Family Residence
Materials
- Cedar
- Roof: Shingle
Condition
- Resale
- New construction: No
- Year built: 1996
Utilities & green energy
- Gas: Gas
- Sewer: Public Sewer
- Water: Public
Community & HOA
Community
- Subdivision: Fairview Village
HOA
- Has HOA: Yes
- Amenities included: Commons
- HOA fee: $200 annually
Location
- Region: Fairview
Financial & listing details
- Price per square foot: $379/sqft
- Tax assessed value: $441,000
- Annual tax amount: $4,155
- Date on market: 7/16/2026
- Cumulative days on market: 77 days
- Listing terms: Cash,Conventional,FHA
- Road surface type: Paved
Estimated market value
Not available
Estimated sales range
Not available
Not available
Price history
| Date | Event | Price |
|---|---|---|
| 9/24/2026 | Pending sale | $439,000$379/sqft |
Source:  RMLS (OR) #557781898 Report a problem RMLS (OR) #557781898 Report a problem | ||
| 7/16/2026 | Listed for sale | $439,000+56.8%$379/sqft |
Source: RMLS (OR) #557781898 Report a problem | ||
| 10/20/2017 | Sold | $279,950$242/sqft |
Source: RMLS (OR) #17194264 Report a problem | ||
| 10/7/2017 | Pending sale | $279,950$242/sqft |
Source: RE/MAX Equity Group #17194264 Report a problem | ||
| 9/15/2017 | Listed for sale | $279,950+19.1%$242/sqft |
Source: RE/MAX Equity Group #17194264 Report a problem | ||
| 9/24/2008 | Sold | $235,000-2%$203/sqft |
Source: Public Record Report a problem | ||
| 8/29/2008 | Listed for sale | $239,900+49.9%$207/sqft |
Source: NCI #8055578 Report a problem | ||
| 7/28/1999 | Sold | $160,000+17.6%$138/sqft |
Source: Public Record Report a problem | ||
| 11/8/1996 | Sold | $136,000+353.3%$118/sqft |
Source: Public Record Report a problem | ||
| 10/24/1995 | Sold | $30,000$26/sqft |
Source: Public Record Report a problem | ||
Public tax history
| Year | Property taxes | Tax assessment |
|---|---|---|
| 2025 | $4,155 +5.8% | $230,300 +3% |
| 2024 | $3,927 +2.5% | $223,600 +3% |
| 2023 | $3,832 +2.5% | $217,090 +3% |
| 2022 | $3,740 +2.6% | $210,770 +3% |
| 2021 | $3,644 +7.1% | $204,640 +3% |
| 2020 | $3,403 +4.2% | $198,680 +3% |
| 2019 | $3,264 | $192,900 +3% |
| 2018 | $3,264 +1% | $187,290 +3% |
| 2017 | $3,232 +7.9% | $181,840 +3% |
| 2016 | $2,996 | $176,550 +3% |
| 2015 | $2,996 +2.9% | $171,410 +3% |
| 2014 | $2,911 +10.6% | $166,420 +5.9% |
| 2013 | $2,633 +1.8% | $157,150 -0.8% |
| 2012 | $2,587 +1.8% | $158,450 +0.5% |
| 2011 | $2,540 -4% | $157,700 -2.4% |
| 2010 | $2,647 +4.6% | $161,580 +3% |
| 2009 | $2,532 +2.1% | $156,880 +3% |
| 2008 | $2,480 +2.6% | $152,320 +3% |
| 2007 | $2,418 +4.2% | $147,890 +3% |
| 2006 | $2,321 +2.3% | $143,590 +3% |
| 2005 | $2,269 +3.3% | $139,410 +3% |
| 2004 | $2,197 +3% | $135,350 +3% |
| 2003 | $2,132 +3.5% | $131,410 +3% |
| 2002 | $2,059 +9.7% | $127,590 +6.1% |
| 2000 | $1,877 | $120,280 |
Find assessor info on the county website
Monthly payment
Est. payment
Payment breakdown
Explore the cost of this home by adjusting the details. Changes won't be saved.Climate risks
Neighborhood: 97024
Nearby schools
Schools provided by the listing agent
- Elementary: Woodland
- Middle: Reynolds
- High: Reynolds
Source: RMLS (OR). This data may not be complete. We recommend contacting the local school district to confirm school assignments for this home.
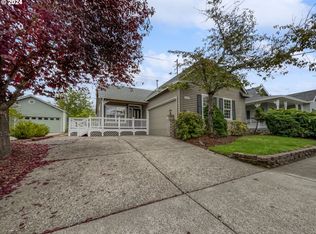
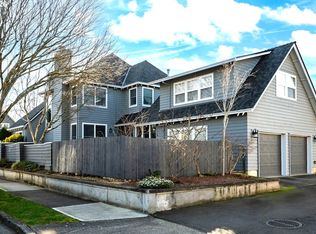
Similar homes
- $379,0002 bd3 ba1.3k sqft1421 NE Market Dr, Fairview, OR 97024Active

 MLS ID #319945988, Matt Lagasse, The Broker Network, LLC. RMLS (OR)
 - $419,9993 bd1 ba984 sqft280 NW 23rd St, Gresham, OR 97030Active
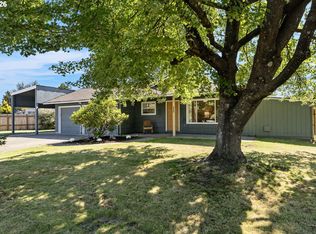 MLS ID #675989720, Ian Crist, Bridge Creek Realty. RMLS (OR)
 - $455,0002 bd2 ba1.4k sqft859 SW 24th St, Troutdale, OR 97060Active
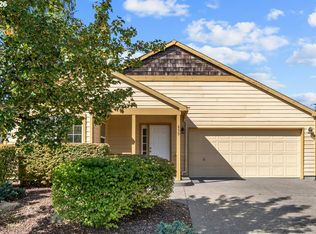 MLS ID #782178967, Maddie Merchant, Neighbors Realty. RMLS (OR)
 - $449,9002 bd2 ba1.5k sqft2115 NE 158th Pl, Portland, OR 97230Active
 MLS ID #291635688, Devin Thiele, Sparrow Real Estate, LLC. RMLS (OR)
 - $414,5003 bd2 ba1.2k sqft16523 SE Clinton St, Portland, OR 97236ActiveMLS ID #587202015, Caroline Ewing, Keller Williams Realty Portland Premiere. RMLS (OR)
- $439,9003 bd2 ba1.2k sqft13670 SE Bush St, Portland, OR 97236ActiveMLS ID #624230188, Korrie Hicks, KOR Realty. RMLS (OR)
- $459,0003 bd2 ba1.4k sqft16822 SE Equestrian Way, Portland, OR 97236ActiveMLS ID #499532089, Samantha Whitcomb, Premiere Property Group, LLC. RMLS (OR)
- $469,0004 bd2 ba1.5k sqft11 NE 136th Ave, Portland, OR 97230ActiveMLS ID #115898816, Winston Murray, Works Real Estate. RMLS (OR)
- $479,9003 bd2 ba1.2k sqft14418 NE 46th St, Vancouver, WA 98682ActiveMLS ID #590373725, Blake Nelson, Brantley Christianson Real Estate. RMLS (OR)
- $510,0003 bd2 ba1.5k sqft1600 NW Angeline Ave, Gresham, OR 97030ActiveMLS ID #565776744, Elizabeth Carpenter, LizC Real Estate Investments. RMLS (OR)
- $399,9003 bd2 ba1.1k sqft13052 SE Cora St, Portland, OR 97236ActiveMLS ID #586014334, Leona Mullen, Matin Real Estate. RMLS (OR)
- $509,0003 bd2 ba1.4k sqft20 NW Wilson Ave, Gresham, OR 97030ActiveMLS ID #467953882, April Stewart, Select Real Estate Services LLC. RMLS (OR)
- $475,0003 bd2 ba1.3k sqft4619 SE Powell Butte Pkwy, Portland, OR 97236ActiveMLS ID #256331656, Drue Harris, Platinum Realty. RMLS (OR)
- $509,9003 bd3 ba1.6k sqft3104 SE 24th Ter, Gresham, OR 97080ActiveMLS ID #779805015, Julie Hopper, Premiere Property Group, LLC. RMLS (OR)
- $429,9002 bd1 ba1k sqft5220 NE Skidmore St, Portland, OR 97218ActiveMLS ID #129220133, Katie Fracasso PC, Living Room Realty. RMLS (OR)
- $480,0002 bd2 ba1.3k sqft2406 SE Balboa Dr, Vancouver, WA 98683ActiveMLS ID #690683253, Matthew Peters, Matt Peters Real Estate. RMLS (OR)
- $440,0003 bd1 ba1k sqft465 W Dartmouth St, Gladstone, OR 97027ActiveMLS ID #706702499, Connie Apa, ELEETE Real Estate. RMLS (OR)
- $499,9003 bd2 ba1.3k sqft1327 G St, Washougal, WA 98671ActiveMLS ID #405074639, Katelyn McGrann, Realty One Group Prestige. RMLS (OR)
- $385,0003 bd2 ba1.3k sqft1609 SE 148th Ave, Portland, OR 97233ActiveMLS ID #112824911, Denise Crane, RE/MAX Advantage Group. RMLS (OR)
- $339,9992 bd2 ba1.2k sqft18989 NE Marine Dr Unit 64, Portland, OR 97230ActiveMLS ID #549900492, Austin Overton, Premiere Property Group, LLC. RMLS (OR)
