Farewell to the Stairwell! Charming single-level ranch in the heart of Fairview Village offers a wonderful combination of comfort, convenience, & neighborhood character. Thoughtfully designed with walkability in mind, Fairview Village is a special community, where everyday essentials & friendly neighborhood connections are all part of the appeal. Inside, you'll discover a comfortable interior that's move-in ready today, yet offers a welcoming canvas for your own personal touches tomorrow. An inviting great room brings the living, dining & kitchen spaces together in an open, flowing design without the need for stairs. A gas fireplace & built-in cabinetry lend character to the living area, while the kitchen space offers a convenient eating bar & adjoining dining space. Step outside the set of French doors to discover a fenced backyard & generous patio area framed by mature hedges & established greenery. Whether entertaining friends, enjoying a quiet morning coffee, or simply soaking up a bit of sunshine. The primary bedroom includes an ensuite bath with soaking tub & walk-in closet, while additional comforts include an attached two-bay garage, a newer roof & air conditioning. Then there's the location! Fairview Village is celebrated for its pedestrian-friendly streets, community events & wonderfully connected atmosphere. Enjoy being just across the road from Legacy Urgent Care, the Wood Village Town Center, Kohl’s, Lowe’s, Fred Meyer, Starbucks, & Gentle Dental. All less than a mile from Woodland Elementary School, with easy proximity to walking trails, parks, the library, a pharmacy, a post office, local restaurants, & the seasonal farmers' market in the park. Easy access to I-84 puts Portland proper, two airports, and the spectacular Columbia River Gorge all within comfortable reach too! It's an appealing combination of small-town charm, everyday practicality, & easy living. Come discover what makes this such a special place to call home.
Active
$424,400
724 NE Pacific Dr, Fairview, OR 97024
3beds
1,263sqft
Residential, Single Family Residence
Built in 1999
4,791 Square Feet Lot
$-- Zestimate®
$336/sqft
$17/mo HOA
What's special
Gas fireplaceFenced backyardSingle-level ranchOpen flowing designWalk-in closetAdjoining dining spaceSet of french doors
- 4 days
- 303
- 53
Likely to sell faster than
Zillow last checked:
Listing updated:
Listed by:
Chad Meier 503-709-9600,
Living Room Realty
Source: RMLS (OR),MLS#: 363004852
Facts & features
Interior
Bedrooms & bathrooms
- Bedrooms: 3
- Bathrooms: 2
- Full bathrooms: 2
- Main level bathrooms: 2
Rooms
- Room types: Bedroom 2, Bedroom 3, Dining Room, Family Room, Kitchen, Living Room, Primary Bedroom
Primary bedroom
- Level: Main
Bedroom 2
- Level: Main
Bedroom 3
- Level: Main
Dining room
- Level: Main
Kitchen
- Level: Main
Living room
- Level: Main
Heating
- Forced Air
Cooling
- Central Air
Appliances
- Included: Cooktop, Dishwasher, Down Draft, Free-Standing Refrigerator, Gas Water Heater, Tank Water Heater
- Laundry: Laundry Room
Features
- Soaking Tub, Cook Island
- Flooring: Laminate, Wall to Wall Carpet, Wood
- Windows: Vinyl Frames
- Basement: Crawl Space
- Number of fireplaces: 1
- Fireplace features: Gas
Interior area
- Total structure area: 1,263
- Total interior livable area: 1,263 sqft
Property
Parking
- Total spaces: 2
- Parking features: Driveway, On Street, Garage Door Opener, Attached
- Attached garage spaces: 2
- Has uncovered spaces: Yes
Accessibility
- Accessibility features: Garage On Main, Ground Level, Main Floor Bedroom Bath, Minimal Steps, One Level, Walkin Shower, Accessibility
Features
- Levels: One
- Stories: 1
- Patio & porch: Covered Patio, Patio, Porch
- Exterior features: Yard
- Fencing: Fenced
Lot
- Size: 4,791 Square Feet
- Features: Commons, Level, On Busline, SqFt 3000 to 4999
Details
- Parcel number: R161196
- Zoning: RES/VSF
Construction
Type & style
- Home type: SingleFamily
- Architectural style: Ranch
- Property subtype: Residential, Single Family Residence
Materials
- Cement Siding, Lap Siding
- Roof: Composition
Condition
- Resale
- New construction: No
- Year built: 1999
Utilities & green energy
- Gas: Gas
- Sewer: Public Sewer
- Water: Public
- Utilities for property: Cable Connected
Community & HOA
Community
- Subdivision: Fairview Village
HOA
- Has HOA: Yes
- Amenities included: Commons
- HOA fee: $200 annually
Location
- Region: Fairview
Financial & listing details
- Price per square foot: $336/sqft
- Tax assessed value: $398,180
- Annual tax amount: $4,067
- Date on market: 10/12/2026
- Listing terms: Cash,Conventional,FHA,VA Loan
- Road surface type: Paved
Estimated market value
Not available
Estimated sales range
Not available
Not available
Price history
| Date | Event | Price |
|---|---|---|
| 10/13/2026 | Listed for sale | $424,400+125.8%$336/sqft |
Source:  RMLS (OR) #363004852 Report a problem RMLS (OR) #363004852 Report a problem | ||
| 7/31/2003 | Sold | $187,950+51.1%$149/sqft |
Source: Public Record Report a problem | ||
| 8/4/1998 | Sold | $124,351+352.2%$98/sqft |
Source: Public Record Report a problem | ||
| 5/13/1998 | Sold | $27,500$22/sqft |
Source: Public Record Report a problem | ||
Public tax history
| Year | Property taxes | Tax assessment |
|---|---|---|
| 2025 | $4,067 +5.8% | $225,350 +3% |
| 2024 | $3,844 +2.5% | $218,790 +3% |
| 2023 | $3,751 +2.5% | $212,420 +3% |
| 2022 | $3,661 +2.6% | $206,240 +3% |
| 2021 | $3,567 +7.1% | $200,240 +3% |
| 2020 | $3,331 +4.2% | $194,410 +3% |
| 2019 | $3,195 | $188,750 +3% |
| 2018 | $3,195 +1% | $183,260 +3% |
| 2017 | $3,164 +7.9% | $177,930 +3% |
| 2016 | $2,933 | $172,750 +3% |
| 2015 | $2,933 +2.9% | $167,720 +3% |
| 2014 | $2,850 +11.7% | $162,840 +7% |
| 2013 | $2,552 +1.8% | $152,160 -0.9% |
| 2012 | $2,507 +1.8% | $153,470 +0.5% |
| 2011 | $2,462 -5% | $152,740 -3.4% |
| 2010 | $2,591 +4.6% | $158,100 +3% |
| 2009 | $2,477 +2.1% | $153,500 +3% |
| 2008 | $2,427 +2.6% | $149,030 +3% |
| 2007 | $2,365 +4.2% | $144,690 +3% |
| 2006 | $2,270 +2.3% | $140,480 +3% |
| 2005 | $2,220 +3.3% | $136,390 +3% |
| 2004 | $2,149 +3% | $132,420 +3% |
| 2003 | $2,086 +3.6% | $128,570 +3% |
| 2002 | $2,015 +9.7% | $124,830 +6.1% |
| 2000 | $1,837 +3% | $117,670 +3% |
| 1999 | $1,783 | $114,250 |
Find assessor info on the county website
Monthly payment
Est. payment
Payment breakdown
Explore the cost of this home by adjusting the details. Changes won't be saved.Climate risks
Neighborhood: 97024
Nearby schools
Schools provided by the listing agent
- Elementary: Woodland
- Middle: Walt Morey
- High: Reynolds
Source: RMLS (OR). This data may not be complete. We recommend contacting the local school district to confirm school assignments for this home.
Similar homes
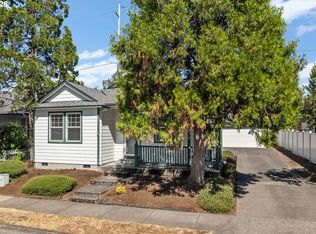
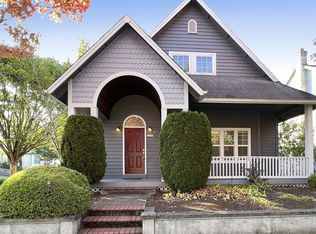
- $445,0003 bd2 ba1.3k sqft20398 NE Mackenzie Ln, Fairview, OR 97024Active

 MLS ID #588136635, Matt Bahr, Kelly Right Real Estate of Portland, LLC. RMLS (OR)
 - $428,8002 bd2 ba1.1k sqft1012 NE Multnomah Dr, Fairview, OR 97024Active
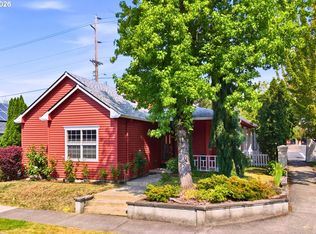 MLS ID #557781898, Tashina Torres, RE/MAX Advantage Group. RMLS (OR)
 - $447,0003 bd2 ba1.2k sqft21892 Bramble Way, Fairview, OR 97024Active
 MLS ID #174384004, Stephanie Peck, eXp Realty, LLC. RMLS (OR)
 - $395,0003 bd1 ba1.1k sqft21658 SE Oak St, Gresham, OR 97030Active
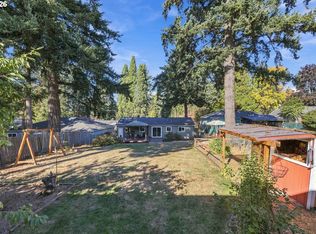 MLS ID #669003587, Lisa Bettendorf, Premiere Property Group, LLC. RMLS (OR)
 - $425,0003 bd3 ba1.8k sqft1621 SW Hewitt Ave, Troutdale, OR 97060ActiveMLS ID #186677551, Dustin Slack, NextHome Next Chapter. RMLS (OR)
- $469,0003 bd2 ba1.4k sqft189 Crestwood St, Fairview, OR 97024ActiveMLS ID #630981976, Ligia Mates, Mal & Seitz. RMLS (OR)
- $419,0003 bd2 ba1.4k sqft1712 SW Hensley Rd, Troutdale, OR 97060ActiveMLS ID #376498421, Cheryl Richardson, Berkshire Hathaway HomeServices NW Real Estate. RMLS (OR)
- $379,0002 bd3 ba1.3k sqft1421 NE Market Dr, Fairview, OR 97024ActiveMLS ID #319945988, Matt Lagasse, The Broker Network, LLC. RMLS (OR)
- $410,0003 bd1 ba1k sqft1320 NE 17th St, Gresham, OR 97030ActiveMLS ID #363766643, Sharon Parmenter, Opendoor Brokerage LLC. RMLS (OR)
- $465,0003 bd3 ba1.6k sqft50 SW Willowbrook Pl, Gresham, OR 97080ActiveMLS ID #461833594, Bill Bailey, RE/MAX Advantage Group. RMLS (OR)
- $430,0003 bd2 ba1.4k sqft631 SE 215th Ave, Gresham, OR 97030ActiveMLS ID #237555325, Nicholle Temneanu, John L. Scott Sandy. RMLS (OR)
- $459,9503 bd2 ba1.2k sqft2412 SW Indian Mary Ct, Troutdale, OR 97060ActiveMLS ID #203937686, Hannah Umphress, eXp Realty, LLC. RMLS (OR)
- $459,0003 bd3 ba1.7k sqft22908 NE Chinook St, Wood Village, OR 97060ActiveMLS ID #322133451, Elaine Powers, John L. Scott Portland Metro. RMLS (OR)
- $394,9003 bd2 ba1k sqft2319 NW Stanley Ave, Gresham, OR 97030ActiveMLS ID #488051552, Jill Hill, Knipe Realty ERA Powered. RMLS (OR)
- $370,0003 bd3 ba1.7k sqft21895 NE Heartwood Cir, Fairview, OR 97024ActiveMLS ID #598877887, Meryan Nasr, Keller Williams Sunset Corridor. RMLS (OR)
- $429,9003 bd2 ba1.3k sqft2240 NE 207th Pl, Fairview, OR 97024ActiveMLS ID #101634061, Greg Messick, RealtyNET, LLC. RMLS (OR)
- $480,0004 bd2 ba1.6k sqft340 Depot St, Fairview, OR 97024ActiveMLS ID #181549998, Marla Knauss, Premiere Property Group, LLC. RMLS (OR)
- $440,0004 bd2 ba1.5k sqft19570 SE Yamhill St, Portland, OR 97233ActiveMLS ID #415569253, Gloria Hahn, RE/MAX Equity Group. RMLS (OR)
- $420,0002 bd2 ba1.1k sqft60 NE 23rd St, Gresham, OR 97030ActiveMLS ID #743668599, Thomas Giusto, Oregon First. RMLS (OR)
- $385,0003 bd1 ba1.7k sqft345 NE 199th Ave, Portland, OR 97230ActiveMLS ID #744754615, Nate Lampert, Works Real Estate. RMLS (OR)
