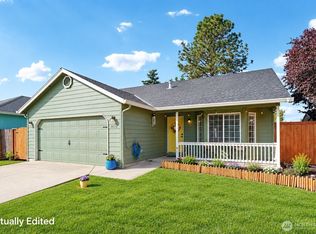
Move right in and start enjoying this thoughtfully updated single-level home, tucked against dedicated greenspace in Fairview's Heron Pointe neighborhood. Fresh finishes, spacious rooms, and a private backyard create a home that's ready to enjoy from the day you arrive.At the heart of the home is a spacious kitchen designed for everyday living. White cabinetry, quartz countertops, a tile backsplash, high-end appliances, a large island, and abundant storage create a space that's equally suited for preparing meals, helping with homework, or gathering with family and friends. Vaulted ceilings and an open floor plan connect the kitchen to the dining area and living room, where large windows fill the space with natural light and frame views of the greenspace. A gas fireplace adds warmth and comfort on cooler evenings.The primary suite offers plenty of room to relax and includes a walk-in closet and private bath. Two additional bedrooms provide flexibility for guests, a home office, or hobbies. Updated fixtures and a timeless neutral palette make it easy to settle in without adding projects to your to-do list.Enjoy your morning coffee on the covered front porch or spend the evening on the covered back patio overlooking the greenspace. The backyard is wired for a future hot tub, giving you the opportunity to create a space that's perfect for relaxing at the end of the day. An attached two-car garage provides room for parking and additional storage.Located just minutes from Blue Lake Regional Park, the Columbia River boat ramp, walking trails, shopping, dining, and I-84, you'll have easy access to outdoor recreation, commuting, and everyday conveniences while coming home to a quiet neighborhood setting.
Active
Price cut: $10K (9/24)
$449,000
21892 Bramble Way, Fairview, OR 97024
3beds
1,282sqft
Residential, Single Family Residence
Built in 2003
4,356 Square Feet Lot
$-- Zestimate®
$350/sqft
$150/mo HOA
What's special
Private backyardFresh finishesTimeless neutral paletteUpdated fixturesTucked against dedicated greenspaceViews of the greenspaceWalk-in closet
- 62 days
- 497
- 47
Zillow last checked:
Listing updated:
Listed by:
Stephanie Peck 503-832-0180,
eXp Realty, LLC,
Michelle Woster 503-343-4014,
eXp Realty, LLC
Source: RMLS (OR),MLS#: 174384004
Facts & features
Interior
Bedrooms & bathrooms
- Bedrooms: 3
- Bathrooms: 2
- Full bathrooms: 2
- Main level bathrooms: 2
Rooms
- Room types: Utility Room, Bedroom 2, Bedroom 3, Dining Room, Family Room, Kitchen, Living Room, Primary Bedroom
Primary bedroom
- Features: Bathroom, Ensuite, Quartz, Walkin Closet, Walkin Shower, Wallto Wall Carpet
- Level: Main
- Area: 156
- Dimensions: 13 x 12
Bedroom 2
- Features: Wallto Wall Carpet
- Level: Main
- Area: 100
- Dimensions: 10 x 10
Bedroom 3
- Features: Wallto Wall Carpet
- Level: Main
- Area: 100
- Dimensions: 10 x 10
Dining room
- Level: Main
- Area: 130
- Dimensions: 10 x 13
Kitchen
- Features: Dishwasher, Island, Microwave, Free Standing Range, Free Standing Refrigerator, Plumbed For Ice Maker, Quartz
- Level: Main
Living room
- Features: Fireplace, Sliding Doors, Wallto Wall Carpet
- Level: Main
- Area: 270
- Dimensions: 15 x 18
Heating
- Forced Air, Zoned, Fireplace(s)
Cooling
- Central Air
Appliances
- Included: Dishwasher, Disposal, Free-Standing Range, Free-Standing Refrigerator, Instant Hot Water, Microwave, Plumbed For Ice Maker, Gas Water Heater
- Laundry: Laundry Room
Features
- Vaulted Ceiling(s), Kitchen Island, Quartz, Bathroom, Walk-In Closet(s), Walkin Shower, Pantry
- Flooring: Luxury Vinyl Plank, Vinyl, Wall to Wall Carpet
- Doors: Sliding Doors
- Windows: Double Pane Windows, Vinyl Frames
- Basement: Crawl Space
- Number of fireplaces: 1
- Fireplace features: Gas
Interior area
- Total structure area: 1,282
- Total interior livable area: 1,282 sqft
Property
Parking
- Total spaces: 2
- Parking features: Driveway, Garage Door Opener, Detached
- Garage spaces: 2
- Has uncovered spaces: Yes
Accessibility
- Accessibility features: One Level, Accessibility
Features
- Levels: One
- Stories: 1
- Patio & porch: Covered Patio, Deck, Porch
- Exterior features: Raised Beds, Water Feature
- Fencing: Fenced
Lot
- Size: 4,356 Square Feet
- Features: Private, SqFt 3000 to 4999
Details
- Parcel number: R510739
Construction
Type & style
- Home type: SingleFamily
- Property subtype: Residential, Single Family Residence
Materials
- Wood Siding
- Roof: Composition
Condition
- Resale
- New construction: No
- Year built: 2003
Utilities & green energy
- Gas: Gas
- Sewer: Public Sewer
- Water: Public
Community & HOA
HOA
- Has HOA: Yes
- HOA fee: $150 monthly
Location
- Region: Fairview
Financial & listing details
- Price per square foot: $350/sqft
- Tax assessed value: $376,330
- Annual tax amount: $3,901
- Date on market: 7/29/2026
- Listing terms: Cash,Conventional,FHA,VA Loan
- Road surface type: Paved
Estimated market value
Not available
Estimated sales range
Not available
Not available
Price history
| Date | Event | Price |
|---|---|---|
| 9/24/2026 | Price change | $449,000-2.2%$350/sqft |
Source:  RMLS (OR) #174384004 Report a problem RMLS (OR) #174384004 Report a problem | ||
| 9/18/2026 | Price change | $459,000-1.3%$358/sqft |
Source: RMLS (OR) #174384004 Report a problem | ||
| 8/31/2026 | Price change | $465,000-0.9%$363/sqft |
Source: eXp Realty #174384004 Report a problem | ||
| 8/12/2026 | Price change | $469,000-2.1%$366/sqft |
Source: RMLS (OR) #174384004 Report a problem | ||
| 7/29/2026 | Listed for sale | $479,000+80.8%$374/sqft |
Source: RMLS (OR) #174384004 Report a problem | ||
| 8/9/2016 | Listing removed | $265,000$207/sqft |
Source: Premiere Property Group, LLC #16388873 Report a problem | ||
| 8/6/2016 | Listed for sale | $265,000+73.8%$207/sqft |
Source: Premiere Property Group, LLC #16388873 Report a problem | ||
| 10/3/2002 | Sold | $152,500+211.3%$119/sqft |
Source: Public Record Report a problem | ||
| 5/1/2002 | Sold | $48,995$38/sqft |
Source: Public Record Report a problem | ||
Public tax history
| Year | Property taxes | Tax assessment |
|---|---|---|
| 2025 | $3,901 +5.7% | $209,500 +3% |
| 2024 | $3,692 +2.8% | $203,400 +3% |
| 2023 | $3,592 +2.6% | $197,480 +3% |
| 2022 | $3,502 +2.7% | $191,730 +3% |
| 2021 | $3,410 +7% | $186,150 +3% |
| 2020 | $3,185 +4.4% | $180,730 +3% |
| 2019 | $3,050 | $175,470 +3% |
| 2018 | $3,050 +1.2% | $170,360 +3% |
| 2017 | $3,014 +8.2% | $165,400 +3% |
| 2016 | $2,786 | $160,590 +3% |
| 2015 | $2,786 +2.9% | $155,920 +3% |
| 2014 | $2,707 +5.1% | $151,380 +3% |
| 2013 | $2,575 +6.3% | $146,980 +3% |
| 2012 | $2,424 +3.7% | $142,700 +3% |
| 2011 | $2,338 +3.9% | $138,550 +3% |
| 2010 | $2,250 +6.7% | $134,520 +3% |
| 2009 | $2,108 +2.1% | $130,610 +3% |
| 2008 | $2,065 +2.6% | $126,810 +3% |
| 2007 | $2,013 +4.2% | $123,120 +3% |
| 2006 | $1,932 +2.3% | $119,540 +3% |
| 2005 | $1,889 +3.3% | $116,060 +3% |
| 2004 | $1,829 +1% | $112,680 +1% |
| 2003 | $1,811 +231.8% | $111,580 +230% |
| 2002 | $546 | $33,810 |
Find assessor info on the county website
Monthly payment
Est. payment
Payment breakdown
Explore the cost of this home by adjusting the details. Changes won't be saved.Climate risks
Neighborhood: 97024
Nearby schools
Schools provided by the listing agent
- Elementary: Fairview
- Middle: Reynolds
- High: Reynolds
Source: RMLS (OR). This data may not be complete. We recommend contacting the local school district to confirm school assignments for this home.
Similar homes
- $439,9003 bd1 ba1k sqft17126 SE Taylor St, Portland, OR 97233Active

 MLS ID #559196385, Jeremy Wilkerson, MORE Realty. RMLS (OR)
 - $475,0003 bd2 ba1.2k sqftBirchwood Meadow Ph1 Lot 31 Sub 2003, Vancouver, WA 98684Active
 MLS ID #2582299, Kelly Primerano. NWMLS as distributed by MLS GRID
 - $450,0003 bd2 ba1.3k sqft9009 NE 22nd Circle, Vancouver, WA 98664Active
 MLS ID #2560678, Jill Daniels. NWMLS as distributed by MLS GRID
 - $490,0003 bd2 ba1.2k sqft17925 SE Troge Rd, Damascus, OR 97089Active
 MLS ID #314356697, Troy DeVries, Real Broker. RMLS (OR)
 - $415,0003 bd2 ba1.1k sqft13725 SE Center St, Portland, OR 97236ActiveMLS ID #774787152, Chelsea Quinn, Century 21 North Homes Realty. RMLS (OR)
- $430,0003 bd2 ba1.2k sqft9801 SE Pardee St, Portland, OR 97266ActiveMLS ID #563229902, Christina Tenbarge, Georgetown Realty, Inc.. RMLS (OR)
- $435,0003 bd2 ba1.2k sqft39006 Haskins St, Sandy, OR 97055ActiveMLS ID #431185934, Rick Sadle, Keller Williams Realty Professionals. RMLS (OR)
- $475,0003 bd2 ba1.1k sqft12209 NE 71st St, Vancouver, WA 98682ActiveMLS ID #128499766, Dima Dmitriyev, Pellego Partners LLC. RMLS (OR)
- $444,9003 bd2 ba1k sqft15811 NE 87th Cir, Vancouver, WA 98682ActiveMLS ID #374013394, Victoria Wriglesworth, Harcourts Real Estate Network Group, LLC. RMLS (OR)
- $489,0003 bd2 ba1.6k sqft1842 SE 92nd Ave, Portland, OR 97216ActiveMLS ID #297118750, Tara Stone, MORE Realty. RMLS (OR)
- $514,9993 bd4 ba1.6k sqft968 NW 4th Ave, Camas, WA 98607ActiveMLS ID #665122920, Kelly Craig Graham, Berkshire Hathaway HomeServices NW Real Estate. RMLS (OR)
- $440,0003 bd2 ba1.1k sqft2110 NE 85th Cir, Vancouver, WA 98665ActiveMLS ID #578811912, Tracy Burgess, Berkshire Hathaway HomeServices NW Real Estate. RMLS (OR)
- $384,8003 bd3 ba1.5k sqft1384 SW 22nd Ter, Gresham, OR 97080ActiveMLS ID #647743038, Jamey Nedelisky, Berkshire Hathaway HomeServices NW Real Estate. RMLS (OR)
