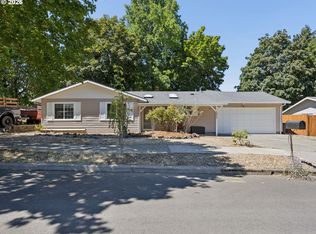
OPEN HOUSE SUN, 9/27 FROM 11AM-1PM. Beautifully Updated One-Level Home with Low-Maintenance Yards in a Quiet Neighborhood! Beautifully maintained one-level home features 3 beds/2 baths, open floor plan, new LVP flooring, skylights, laminate flooring in main living areas, vaulted ceilings & natural light. Formal living room leads to the kitchen that offers new microwave, new dishwasher, range, refrigerator, quartz countertops, skylight, ample cabinetry, a breakfast bar and a nice dining area with a slider facing the backyard. Convenient laundry room includes washer/dryer. The remodeled bathrooms add a fresh, modern touch, while new door hardware & touchless faucets throughout provide stylish everyday convenience. The primary bedroom offers double closets and an ensuite bath with a walk-in-shower. Additional two bedrooms are perfectly sized, could be used for home office/study. Major systems have been thoughtfully updated for added peace of mind, including a new gas furnace (2025), new central AC (2025) and gas hot water. Step outside to professionally installed turf in both the front & back yards, offering an attractive, low-maintenance alternative to traditional landscaping. The backyard also has patio, perfect for BBQs or entertainment. Attached 2-car garage adds practical functionality with built-in shelving and a workbench for storage, hobbies or projects. Fantastic location—close enough to downtown Sandy, Meinig Park, shopping, schools, dining & everyday conveniences, yet tucked away from the busier downtown activity. With its quiet setting, convenient location, one-level floor plan & extensive updates, this is a standout opportunity for first-time buyers, downsizers or anyone seeking comfortable, low-maintenance living. Move in with confidence & enjoy a home where many of the important updates have already been taken care of!
Active
$435,000
39006 Haskins St, Sandy, OR 97055
3beds
1,222sqft
Residential, Single Family Residence
Built in 2002
3,920 Square Feet Lot
$-- Zestimate®
$356/sqft
$-- HOA
What's special
Beautifully maintained one-level homeOpen floor planNew lvp flooringBreakfast barQuartz countertopsAmple cabinetry
- 10 days
- 562
- 58
Likely to sell faster than
Zillow last checked:
Listing updated:
Listed by:
Rick Sadle 503-828-9551,
Keller Williams Realty Professionals,
Steven Dyer 503-880-3810,
Keller Williams Realty Professionals
Source: RMLS (OR),MLS#: 431185934
Facts & features
Interior
Bedrooms & bathrooms
- Bedrooms: 3
- Bathrooms: 2
- Full bathrooms: 2
- Main level bathrooms: 2
Rooms
- Room types: Laundry, Bedroom 2, Bedroom 3, Dining Room, Family Room, Kitchen, Living Room, Primary Bedroom
Primary bedroom
- Features: Double Closet, Quartz, Suite, Walkin Shower
- Level: Main
- Area: 156
- Dimensions: 12 x 13
Bedroom 2
- Features: Closet
- Level: Main
- Area: 100
- Dimensions: 10 x 10
Bedroom 3
- Features: Closet, Wainscoting
- Level: Main
- Area: 120
- Dimensions: 10 x 12
Dining room
- Features: Sliding Doors, Laminate Flooring, Vaulted Ceiling
- Level: Main
- Area: 120
- Dimensions: 10 x 12
Kitchen
- Features: Dishwasher, Eat Bar, Microwave, Skylight, Free Standing Range, Free Standing Refrigerator, Laminate Flooring, Quartz, Vaulted Ceiling
- Level: Main
- Area: 100
- Width: 10
Living room
- Features: Formal, Laminate Flooring, Vaulted Ceiling
- Level: Main
- Area: 195
- Dimensions: 13 x 15
Heating
- Forced Air
Cooling
- Central Air
Appliances
- Included: Dishwasher, Disposal, Free-Standing Range, Free-Standing Refrigerator, Microwave, Stainless Steel Appliance(s), Washer/Dryer, Gas Water Heater
- Laundry: Laundry Room
Features
- Quartz, Vaulted Ceiling(s), Closet, Wainscoting, Eat Bar, Formal, Double Closet, Suite, Walkin Shower
- Flooring: Laminate, Luxury Vinyl Plank, Tile
- Doors: Sliding Doors
- Windows: Double Pane Windows, Vinyl Frames, Skylight(s)
- Basement: Crawl Space
Interior area
- Total structure area: 1,222
- Total interior livable area: 1,222 sqft
Property
Parking
- Total spaces: 2
- Parking features: Driveway, Garage Door Opener, Attached
- Attached garage spaces: 2
- Has uncovered spaces: Yes
Accessibility
- Accessibility features: Garage On Main, Main Floor Bedroom Bath, Natural Lighting, Utility Room On Main, Accessibility
Features
- Levels: One
- Stories: 1
- Patio & porch: Patio, Porch
- Exterior features: Yard, Exterior Entry
- Fencing: Fenced
- Has view: Yes
- View description: Territorial
Lot
- Size: 3,920 Square Feet
- Features: Gentle Sloping, Level, SqFt 3000 to 4999
Details
- Parcel number: 05004737
Construction
Type & style
- Home type: SingleFamily
- Architectural style: Traditional
- Property subtype: Residential, Single Family Residence
Materials
- Vinyl Siding
- Foundation: Concrete Perimeter
- Roof: Composition
Condition
- Updated/Remodeled
- New construction: No
- Year built: 2002
Utilities & green energy
- Gas: Gas
- Sewer: Public Sewer
- Water: Public
Community & HOA
HOA
- Has HOA: No
Location
- Region: Sandy
Financial & listing details
- Price per square foot: $356/sqft
- Tax assessed value: $380,985
- Annual tax amount: $3,691
- Date on market: 9/16/2026
- Listing terms: Cash,Conventional,FHA,VA Loan
- Road surface type: Paved
Estimated market value
Not available
Estimated sales range
Not available
Not available
Price history
| Date | Event | Price |
|---|---|---|
| 9/16/2026 | Listed for sale | $435,000+38.1%$356/sqft |
Source:  RMLS (OR) #431185934 Report a problem RMLS (OR) #431185934 Report a problem | ||
| 5/24/2018 | Sold | $315,000+8.7%$258/sqft |
Source: RMLS (OR) #18402382 Report a problem | ||
| 4/25/2018 | Pending sale | $289,900$237/sqft |
Source: Maxim Properties #18402382 Report a problem | ||
| 4/20/2018 | Listed for sale | $289,900+40%$237/sqft |
Source: Maxim Properties #18402382 Report a problem | ||
| 1/3/2018 | Sold | $207,000$169/sqft |
Source: Public Record Report a problem | ||
| 11/2/2017 | Sold | $207,000+4040%$169/sqft |
Source: Public Record Report a problem | ||
| 9/20/2017 | Listed for sale | -- |
Source: Auction.com Report a problem | ||
| 9/18/2017 | Sold | $5,000-97.5%$4/sqft |
Source: Public Record Report a problem | ||
| 11/20/2014 | Listing removed | $199,500$163/sqft |
Source: John L Scott Real Estate #14168301 Report a problem | ||
| 10/6/2014 | Listed for sale | $199,500+6.1%$163/sqft |
Source: John L Scott Sandy #14168301 Report a problem | ||
| 9/9/2009 | Sold | $188,000-11.7%$154/sqft |
Source: Public Record Report a problem | ||
| 6/2/2006 | Sold | $213,000+46.9%$174/sqft |
Source: Public Record Report a problem | ||
| 4/30/2003 | Sold | $145,000+1.9%$119/sqft |
Source: Public Record Report a problem | ||
| 8/16/2002 | Sold | $142,300+209.3%$116/sqft |
Source: Public Record Report a problem | ||
| 4/22/2002 | Sold | $46,000$38/sqft |
Source: Public Record Report a problem | ||
Public tax history
| Year | Property taxes | Tax assessment |
|---|---|---|
| 2025 | $3,691 +4.4% | $215,153 +3% |
| 2024 | $3,536 +2.7% | $208,887 +3% |
| 2023 | $3,443 +2.8% | $202,803 +3% |
| 2022 | $3,349 +3.6% | $196,897 +3% |
| 2021 | $3,234 +2.8% | $191,163 +3% |
| 2020 | $3,146 +1% | $185,596 +3% |
| 2019 | $3,116 +2.9% | $180,191 +3% |
| 2018 | $3,029 | $174,943 +3% |
| 2017 | $3,029 +6.1% | $169,848 +3% |
| 2016 | $2,854 | $164,901 +3% |
| 2015 | $2,854 +2.9% | $160,098 +3% |
| 2014 | $2,773 +8% | $155,435 +3% |
| 2013 | $2,569 +2.3% | $150,908 +2.4% |
| 2012 | $2,510 -1.1% | $147,318 +1.3% |
| 2011 | $2,538 +3.1% | $145,491 +3% |
| 2010 | $2,461 +2.8% | $141,253 +3% |
| 2009 | $2,393 +22.5% | $137,139 +3% |
| 2008 | $1,953 +0.7% | $133,145 +3% |
| 2007 | $1,940 +4.7% | $129,267 +3% |
| 2006 | $1,852 +2.8% | $125,502 +3% |
| 2005 | $1,802 +1.4% | $121,847 +3% |
| 2004 | $1,776 +2.3% | $118,298 +3% |
| 2003 | $1,736 +374.2% | $114,852 +355.4% |
| 2002 | $366 | $25,221 |
Find assessor info on the county website
Monthly payment
Est. payment
Payment breakdown
Explore the cost of this home by adjusting the details. Changes won't be saved.Climate risks
Neighborhood: 97055
Nearby schools
Schools provided by the listing agent
- Elementary: Firwood
- Middle: Cedar Ridge
- High: Sandy
Source: RMLS (OR). This data may not be complete. We recommend contacting the local school district to confirm school assignments for this home.

Similar homes
- $424,0003 bd3 ba1.6k sqft38771 Barlow Pkwy, Sandy, OR 97055Active

 MLS ID #731059969, Maria Cerri, Premiere Property Group, LLC. RMLS (OR)
 - $449,9504 bd2 ba1.6k sqft38859 Jerger St, Sandy, OR 97055For Sale By Owner
- $450,0003 bd3 ba1.7k sqft38417 Redwood St, Sandy, OR 97055Active
 MLS ID #187020418, Bonnie Drake, Berkshire Hathaway HomeServices NW Real Estate. RMLS (OR)
 - $465,0004 bd2 ba1.4k sqft18035 Bodley Ct, Sandy, OR 97055Active
 MLS ID #782756863, Greg Rosen, Pacific Pioneer Real Estate. RMLS (OR)
 - $365,0003 bd3 ba1.5k sqft37935 Killarney St, Sandy, OR 97055ActiveMLS ID #424077589, Grant Baker, Premiere Property Group LLC. RMLS (OR)
- $415,0003 bd3 ba1.8k sqft16855 Champion Way, Sandy, OR 97055ActiveMLS ID #364554902, Vicki Arnold, 20/20 Properties, Inc. RMLS (OR)
- $432,0003 bd3 ba1.3k sqft1336 SE La Mesa Ave, Gresham, OR 97080ActiveMLS ID #617160708, Lizhen Zhu, MORE Realty. RMLS (OR)
- $429,9003 bd2 ba1.4k sqft402 SW Ivy Rd, Estacada, OR 97023For Sale
 MLS ID #843960, CHRIS FORRETTE, Homesmart Realty Group. WVMLS
 - $486,0003 bd2 ba1.5k sqft2331 SW 27th Dr, Gresham, OR 97080ActiveMLS ID #665246190, Kris Cochran, Cochran Property Group Inc.. RMLS (OR)
- $609,9003 bd2 ba1.8k sqft53295 E Marmot Rd, Sandy, OR 97055ActiveMLS ID #744349339, Jake Panko, Pellego, LLC. RMLS (OR)
- $449,0003 bd2 ba1.2k sqft21892 Bramble Way, Fairview, OR 97024ActiveMLS ID #174384004, Stephanie Peck, eXp Realty, LLC. RMLS (OR)
- $439,9003 bd1 ba1k sqft17126 SE Taylor St, Portland, OR 97233ActiveMLS ID #559196385, Jeremy Wilkerson, MORE Realty. RMLS (OR)
- $449,0003 bd3 ba1.8k sqft5732 L St, Washougal, WA 98671ActiveMLS ID #616721247, Marsha Thomas-Carney, RE/MAX Equity Group. RMLS (OR)
- $449,0002 bd2 ba1.2k sqft64890 E Mountain Meadow Ln, Rhododendron, OR 97049ActiveMLS ID #139388873, Patti Gay-Buoy, Premiere Property Group LLC. RMLS (OR)
- $430,0003 bd2 ba1.2k sqft9801 SE Pardee St, Portland, OR 97266ActiveMLS ID #563229902, Christina Tenbarge, Georgetown Realty, Inc.. RMLS (OR)
- $419,9993 bd1 ba984 sqft280 NW 23rd St, Gresham, OR 97030ActiveMLS ID #675989720, Ian Crist, Bridge Creek Realty. RMLS (OR)
- $455,0003 bd2 ba1.2k sqft429 SW Birdsdale Dr, Gresham, OR 97080ActiveMLS ID #220573279, Lilah Vo, MORE Realty. RMLS (OR)
- $444,0003 bd3 ba1.5k sqft5515 L St, Washougal, WA 98671ActiveMLS ID #173898059, Lisa Kuhlman, Knipe Realty ERA Powered. RMLS (OR)
- $375,0002 bd2 ba1.4k sqft28630 SE Woods Rd, Eagle Creek, OR 97022ActiveMLS ID #542512615, Jessica Thomason, Premiere Property Group LLC. RMLS (OR)
- $464,0003 bd2 ba1.6k sqft68295 E Twinberry Loop, Welches, OR 97067ActiveMLS ID #763778313, Victoria Buck, Coldwell Banker Bain. RMLS (OR)
