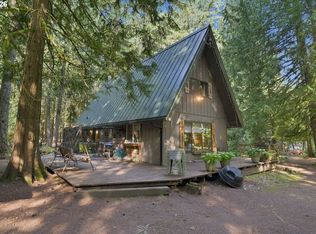
Updated home, same owner since 1975. Feel like you are living among the trees. New Roof in 2024 (30-year Landmark composite). New siding in 2024 (Hardi-Plank Wood Composite). All new kitchen appliances with new Quarts Countertop and new Kitchen Cabinets. This space is comfortable and easy to live in, whether you’re settling into a quiet evening or keeping up with a busy week. A fireplace adds a cozy focal point for cool mountain nights. A 2-car garage adds everyday convenience. New Roof and Siding (2024) does not take away from the classic character. it’s a place where daily life can feel grounded and unhurried. Minimum 2 HR notice to show
Active
Price cut: $26K (9/24)
$449,000
64890 E Mountain Meadow Ln, Rhododendron, OR 97049
2beds
1,248sqft
Residential, Single Family Residence
Built in 1973
7,405 Square Feet Lot
$436,600 Zestimate®
$360/sqft
$92/mo HOA
What's special
Living among the treesNew kitchen cabinetsAll new kitchen appliances
- 19 days
- 328
- 25
Zillow last checked:
Listing updated:
Listed by:
Patti Gay-Buoy 503-413-9324,
Premiere Property Group LLC,
Jessica Thomason 503-740-6891,
Premiere Property Group LLC
Source: RMLS (OR),MLS#: 139388873
Facts & features
Interior
Bedrooms & bathrooms
- Bedrooms: 2
- Bathrooms: 2
- Full bathrooms: 2
- Main level bathrooms: 1
Rooms
- Room types: Utility Room, Bedroom 2, Dining Room, Family Room, Kitchen, Living Room, Primary Bedroom
Primary bedroom
- Features: Closet, Wallto Wall Carpet
- Level: Upper
Bedroom 2
- Features: Closet, Wallto Wall Carpet
- Level: Upper
Dining room
- Features: Vinyl Floor
- Level: Main
Kitchen
- Features: Builtin Range, Dishwasher, Free Standing Refrigerator, Quartz, Vinyl Floor
- Level: Main
Living room
- Features: Fireplace, Vaulted Ceiling, Vinyl Floor
- Level: Main
Heating
- Wall Furnace, Fireplace(s)
Appliances
- Included: Built In Oven, Dishwasher, Disposal, Free-Standing Range, Range Hood, Washer/Dryer, Built-In Range, Free-Standing Refrigerator, Electric Water Heater
- Laundry: Laundry Room
Features
- Ceiling Fan(s), High Ceilings, Vaulted Ceiling(s), Closet, Quartz
- Flooring: Luxury Vinyl Plank, Wall to Wall Carpet, Vinyl
- Windows: Double Pane Windows, Vinyl Frames
- Basement: Crawl Space
- Number of fireplaces: 1
- Fireplace features: Wood Burning
Interior area
- Total structure area: 1,248
- Total interior livable area: 1,248 sqft
Video & virtual tour
Property
Parking
- Total spaces: 1
- Parking features: Driveway, RV Access/Parking, Garage Door Opener, Attached
- Attached garage spaces: 1
- Has uncovered spaces: Yes
Accessibility
- Accessibility features: Garage On Main, Accessibility
Features
- Levels: Two
- Stories: 2
- Patio & porch: Deck
- Exterior features: Yard
Lot
- Size: 7,405 Square Feet
- Features: Level, Sloped, Trees, Wooded, SqFt 7000 to 9999
Details
- Additional structures: RVParking
- Parcel number: 00725825
Construction
Type & style
- Home type: SingleFamily
- Architectural style: NW Contemporary
- Property subtype: Residential, Single Family Residence
Materials
- Wood Composite
- Foundation: Concrete Perimeter
- Roof: Composition
Condition
- Updated/Remodeled
- New construction: No
- Year built: 1973
Utilities & green energy
- Sewer: Public Sewer
- Water: Community
Community & HOA
Community
- Security: Security Lights
- Subdivision: Timberline Rim #3
HOA
- Has HOA: Yes
- Amenities included: Basketball Court, Lap Pool, Management, Meeting Room, Party Room, Pool, Sauna, Tennis Court
- HOA fee: $38 monthly
- Second HOA fee: $54 monthly
Location
- Region: Rhododendron
Financial & listing details
- Price per square foot: $360/sqft
- Tax assessed value: $402,142
- Annual tax amount: $2,319
- Date on market: 9/7/2026
- Listing terms: Cash,Conventional,FHA,VA Loan
- Road surface type: Paved
Estimated market value
$436,600
$415,000 - $458,000
$3,983/mo
Price history
| Date | Event | Price |
|---|---|---|
| 9/24/2026 | Price change | $449,000-5.5%$360/sqft |
Source:  RMLS (OR) #139388873 Report a problem RMLS (OR) #139388873 Report a problem | ||
| 9/7/2026 | Listed for sale | $475,000$381/sqft |
Source: RMLS (OR) #139388873 Report a problem | ||
Public tax history
| Year | Property taxes | Tax assessment |
|---|---|---|
| 2025 | $2,320 +10.7% | $174,598 +3% |
| 2024 | $2,096 +2.5% | $169,513 +3% |
| 2023 | $2,044 +2.7% | $164,576 +3% |
| 2022 | $1,990 +3.6% | $159,783 +3% |
| 2021 | $1,922 +2.6% | $155,130 +3% |
| 2020 | $1,873 +0.5% | $150,612 +3% |
| 2019 | $1,863 +4.5% | $146,226 +3% |
| 2018 | $1,783 | $141,967 +3% |
| 2017 | $1,783 +5.9% | $137,832 +3% |
| 2016 | $1,683 | $133,817 +3% |
| 2015 | $1,683 +2.8% | $129,919 +3% |
| 2014 | $1,638 +5.3% | $126,135 +3% |
| 2013 | $1,555 +1.9% | $122,461 +3% |
| 2012 | $1,526 +3.5% | $118,894 +3% |
| 2011 | $1,474 -11.9% | $115,431 +3% |
| 2010 | $1,673 +2.7% | $112,069 +3% |
| 2009 | $1,629 +23.8% | $108,805 +3% |
| 2008 | $1,316 +5.8% | $105,636 +3% |
| 2007 | $1,244 +5.2% | $102,559 +3% |
| 2006 | $1,183 +2.6% | $99,572 +3% |
| 2005 | $1,153 -1.9% | $96,672 +3% |
| 2004 | $1,176 +2.7% | $93,856 +3% |
| 2003 | $1,145 +8.1% | $91,122 +3% |
| 2002 | $1,060 +2.6% | $88,468 +3% |
| 2001 | $1,033 +7.2% | $85,891 +3% |
| 2000 | $964 | $83,389 |
Find assessor info on the county website
Monthly payment
Est. payment
Payment breakdown
Explore the cost of this home by adjusting the details. Changes won't be saved.Climate risks
Neighborhood: 97049
Nearby schools
Schools provided by the listing agent
- Elementary: Welches
- Middle: Welches
- High: Sandy
Source: RMLS (OR). This data may not be complete. We recommend contacting the local school district to confirm school assignments for this home.
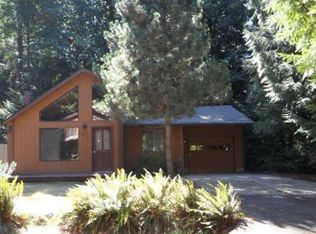
- $420,8003 bd2 ba1.4k sqft64976 E Mountain Meadow Ln, Rhododendron, OR 97049Off Market
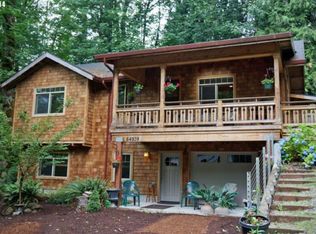
- $594,4003 bd2 ba1.9k sqft64939 E Pine Tree Way, Rhododendron, OR 97049Off Market
- $448,5003 bd2 ba1.5k sqft64994 E Mountain Meadow Ln, Rhododendron, OR 97049Off Market
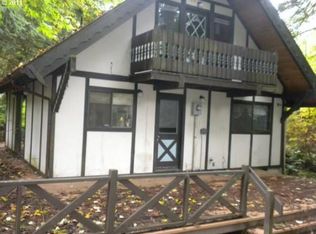
- $358,5002 bd1 ba1k sqft64961 E Pine Tree Way, Rhododendron, OR 97049Off Market
Similar homes
- $500,0003 bd2 ba1.3k sqft65582 Timberline Dr E, Rhododendron, OR 97049Active

 MLS ID #588029355, Kyle Huckabee, Premiere Property Group LLC. RMLS (OR)
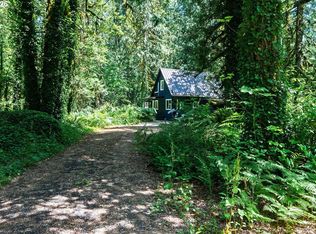
 - $464,0002 bd2 ba1k sqft64277 E Brightwood Loop Rd, Brightwood, OR 97011Active
 MLS ID #401900767, Jamie Scott, John L. Scott Portland South. RMLS (OR)
 - $499,0003 bd2 ba1.5k sqft22073 E Wild Fern Ln, Brightwood, OR 97011Active
 MLS ID #367664823, Patti Gay-Buoy, Premiere Property Group LLC. RMLS (OR)
 - $522,0002 bd1 ba1.1k sqft68750 E Barlow Trail Rd, Rhododendron, OR 97049Active
 MLS ID #683537075, Jessica Cornwell, Hanna Realty Inc.. RMLS (OR)
 - $599,0003 bd2 ba1.4k sqft64785 E Sandy River Ln, Rhododendron, OR 97049ActiveMLS ID #407587490, Cydelle Higa-Johnston, Real Broker. RMLS (OR)
- $449,9003 bd1 ba1k sqft26630 E Roberts Rd, Welches, OR 97067ActiveMLS ID #574420915, Katelin Wille, Keller Williams Realty Professionals. RMLS (OR)
- $575,0003 bd2 ba1.2k sqft21561 E Hideaway Ln, Rhododendron, OR 97049ActiveMLS ID #153611842, Lesli Ann Bekins, RE/MAX Equity Group. RMLS (OR)
- $449,0002 bd1 ba1k sqft76270 E Road 28, Rhododendron, OR 97049ActiveMLS ID #726405969, Derek Colby, Realty Advantage. RMLS (OR)
- $484,9003 bd2 ba1.8k sqft64701 E Brightwood Loop Rd, Brightwood, OR 97011ActiveMLS ID #208326443, Cody Gibson, Keller Williams PDX Central. RMLS (OR)
- $535,0002 bd1 ba1k sqft23797 E Lolo Pass Rd, Rhododendron, OR 97049ActiveMLS ID #219460440, Sean Robbins, eXp Realty, LLC. RMLS (OR)
- $464,0003 bd2 ba1.6k sqft68295 E Twinberry Loop, Welches, OR 97067ActiveMLS ID #763778313, Victoria Buck, Coldwell Banker Bain. RMLS (OR)
- $414,9503 bd2 ba1.2k sqft21494 E Hideaway Ln, Rhododendron, OR 97049ActiveMLS ID #298181292, Andy Wilcox, Matin Real Estate. RMLS (OR)
- $429,9003 bd2 ba1k sqft19709 E Victory Ln, Sandy, OR 97055ActiveMLS ID #217238485, Amy Franzen, Keller Williams Realty Portland Elite. RMLS (OR)
- $650,0003 bd2 ba1.8k sqft63645 E Barlow Trail Rd, Rhododendron, OR 97049ActiveMLS ID #349237112, Jordan Matin, Matin Real Estate. RMLS (OR)
- $649,0003 bd2 ba1.6k sqft21490 E Briarwood Rd, Rhododendron, OR 97049ActiveMLS ID #761614455, Patti Gay-Buoy, Premiere Property Group LLC. RMLS (OR)
- $325,0002 bd1 ba870 sqft75192 E Road 28a Lot 5, Rhododendron, OR 97049ActiveMLS ID #209673947, Liz Warren, Premiere Property Group LLC. RMLS (OR)
- $599,0003 bd2 ba1.5k sqft24990 E Tillicum St, Welches, OR 97067ActiveMLS ID #249756314, Patti Gay-Buoy, Premiere Property Group LLC. RMLS (OR)
- $584,0004 bd1 ba1.4k sqft71010 E McFarland Rd, Rhododendron, OR 97049ActiveMLS ID #673544951, Jacob Serrill, Kelly Right Real Estate of Portland, LLC. RMLS (OR)
- $475,0002 bd3 ba1.7k sqft69468 E Rolling Green Ct, Welches, OR 97067ActiveMLS ID #782193647, Marc Fox, Keller Williams Realty Portland Premiere. RMLS (OR)
