Welcome to this beautifully designed single-level home featuring a spacious and inviting open-concept layout perfect for everyday living and entertaining. The main living area seamlessly connects the living room, dining space, and kitchen beneath soaring vaulted ceilings, creating a bright and airy atmosphere filled with natural light.The living room offers wall-to-wall carpeting and a ceiling fan for added comfort, while the kitchen is thoughtfully appointed with stainless steel appliances, a large island with eat bar seating, built-in dishwasher and microwave, plus a freestanding range and refrigerator—ideal for both casual meals and hosting guests.A versatile den with elegant French doors provides the perfect space for a home office, reading room, or potential third bedroom. Convenient interior laundry adds everyday ease.All bedrooms feature wall-to-wall carpet, while the spacious primary suite stands out with vaulted ceilings, a ceiling fan, and a private ensuite bathroom complete with double sinks and a large soaking tub—creating a true retreat at the end of the day.Step outside to enjoy a large porch overlooking a generous yard, offering plenty of space for relaxing, gardening, or entertaining. A peaceful creek runs along the edge of the property, adding natural beauty and a serene backdrop to the outdoor space. A detached garage provides valuable parking and storage options.Located close to a wide variety of outdoor recreation, including trails, parks, and seasonal activities, this home is perfect for those who love the Pacific Northwest lifestyle. The HOA also offers attractive community amenities for added enjoyment and convenience.This home blends comfort, flexibility, and natural surroundings into one thoughtfully designed package.
Active
$414,950
21494 E Hideaway Ln, Rhododendron, OR 97049
3beds
1,296sqft
Residential, Manufactured Home
Built in 2019
-- sqft lot
$-- Zestimate®
$320/sqft
$35/mo HOA
What's special
Large covered porchSoaring vaulted ceilingsInterior laundryCeiling fanWall-to-wall carpetingBuilt-in dishwasher and microwaveFreestanding range and refrigerator
- 148 days
- 313
- 16
Zillow last checked:
Listing updated:
Listed by:
Andy Wilcox 702-561-6938,
Matin Real Estate
Source: RMLS (OR),MLS#: 298181292
Facts & features
Interior
Bedrooms & bathrooms
- Bedrooms: 3
- Bathrooms: 2
- Full bathrooms: 2
- Main level bathrooms: 2
Rooms
- Room types: Den, Laundry, Bedroom 2, Bedroom 3, Dining Room, Family Room, Kitchen, Living Room, Primary Bedroom
Primary bedroom
- Features: Ceiling Fan, Bathtub, Double Sinks, Ensuite, High Ceilings, Vaulted Ceiling, Wallto Wall Carpet
- Level: Main
- Area: 144
- Dimensions: 12 x 12
Bedroom 2
- Features: Closet, Wallto Wall Carpet
- Level: Main
- Area: 72
- Dimensions: 9 x 8
Dining room
- Features: High Ceilings, Laminate Flooring, Vaulted Ceiling
- Level: Main
Kitchen
- Features: Dishwasher, Eat Bar, Island, Microwave, Free Standing Range, Free Standing Refrigerator, Granite, Laminate Flooring
- Level: Main
Living room
- Features: Ceiling Fan, High Ceilings, Vaulted Ceiling, Wallto Wall Carpet
- Level: Main
Heating
- Forced Air
Cooling
- Central Air
Appliances
- Included: Dishwasher, Disposal, Free-Standing Range, Free-Standing Refrigerator, Microwave, Stainless Steel Appliance(s), Washer/Dryer, Electric Water Heater
- Laundry: Laundry Room
Features
- Ceiling Fan(s), High Ceilings, Quartz, Vaulted Ceiling(s), Closet, Eat Bar, Kitchen Island, Granite, Bathtub, Double Vanity
- Flooring: Wall to Wall Carpet, Laminate
- Doors: French Doors, Sliding Doors
- Windows: Double Pane Windows, Vinyl Frames
- Basement: Crawl Space
Interior area
- Total structure area: 1,296
- Total interior livable area: 1,296 sqft
Property
Parking
- Total spaces: 1
- Parking features: Driveway, On Street, Detached, Oversized
- Garage spaces: 1
- Has uncovered spaces: Yes
Accessibility
- Accessibility features: Main Floor Bedroom Bath, Accessibility
Features
- Levels: One
- Stories: 1
- Patio & porch: Deck, Porch
- Exterior features: Dog Run, Yard
- Has spa: Yes
- Spa features: Bath
- Fencing: Fenced
- Has view: Yes
- View description: Trees/Woods
- Waterfront features: Creek
Lot
- Features: Level, Sloped, Wooded, SqFt 7000 to 9999
Details
- Parcel number: 04002566
Construction
Type & style
- Home type: MobileManufactured
- Property subtype: Residential, Manufactured Home
Materials
- Cement Siding
- Foundation: Concrete Perimeter
- Roof: Composition
Condition
- Resale
- New construction: No
- Year built: 2019
Utilities & green energy
- Sewer: Public Sewer
- Water: Public
- Utilities for property: Cable Connected
Community & HOA
HOA
- Has HOA: Yes
- Amenities included: Basketball Court, Party Room, Pool, Tennis Court
- HOA fee: $35 monthly
Location
- Region: Rhododendron
Financial & listing details
- Price per square foot: $320/sqft
- Tax assessed value: $236,770
- Annual tax amount: $1,376
- Date on market: 4/30/2026
- Listing terms: Cash,Conventional,FHA,USDA Loan,VA Loan
- Road surface type: Paved
- Body type: Double Wide
Estimated market value
Not available
Estimated sales range
Not available
Not available
Price history
| Date | Event | Price |
|---|---|---|
| 5/12/2026 | Price change | $414,950-2.4%$320/sqft |
Source:  RMLS (OR) #298181292 Report a problem RMLS (OR) #298181292 Report a problem | ||
| 4/30/2026 | Listed for sale | $425,000+511.5%$328/sqft |
Source: RMLS (OR) #298181292 Report a problem | ||
| 8/9/2018 | Sold | $69,500$54/sqft |
Source: RMLS (OR) #18169464 Report a problem | ||
Public tax history
| Year | Property taxes | Tax assessment |
|---|---|---|
| 2025 | $1,419 +10.4% | $93,215 +3% |
| 2024 | $1,286 +2.6% | $90,500 +3% |
| 2023 | $1,253 +2.7% | $87,865 +3% |
| 2022 | $1,220 +3.6% | $85,306 +3% |
| 2021 | $1,177 +2.7% | $82,822 +3% |
| 2020 | $1,145 | $80,410 |
Find assessor info on the county website
Monthly payment
Climate risks
Neighborhood: 97049
Nearby schools
Schools provided by the listing agent
- Elementary: Welches
- Middle: Welches
- High: Sandy
Source: RMLS (OR). This data may not be complete. We recommend contacting the local school district to confirm school assignments for this home.
- $463,4003 bd2 ba1.3k sqft65803 E Barlow Trail Rd, Rhododendron, OR 97049Off Market
- $515,6003 bd3 ba1.4k sqft65791 E Barlow Trail Rd, Rhododendron, OR 97049Off Market
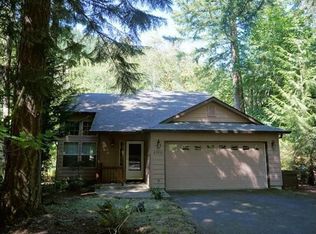
- $593,5003 bd2 ba1.4k sqft21488 E Hideaway Ln, Rhododendron, OR 97049Off Market
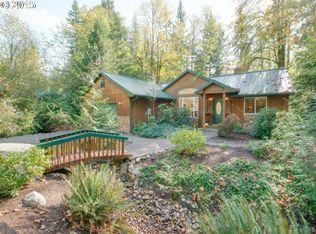
- $468,5003 bd2 ba1.3k sqft65777 E Barlow Trail Rd, Rhododendron, OR 97049Off Market
Similar homes
- $500,0003 bd2 ba1.3k sqft65582 Timberline Dr E, Rhododendron, OR 97049Active

 MLS ID #588029355, Kyle Huckabee, Premiere Property Group LLC. RMLS (OR)
 - $449,0002 bd2 ba1.2k sqft64890 E Mountain Meadow Ln, Rhododendron, OR 97049Active
 MLS ID #139388873, Patti Gay-Buoy, Premiere Property Group LLC. RMLS (OR)
 - $407,0003 bd2 ba1.7k sqft24683 E Cedar Hill Pl, Welches, OR 97067Active
 MLS ID #533499930, Patti Gay-Buoy, Premiere Property Group LLC. RMLS (OR)
 - $575,0003 bd2 ba1.2k sqft21561 E Hideaway Ln, Rhododendron, OR 97049Active
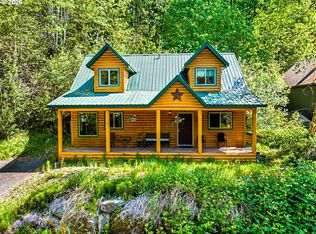 MLS ID #153611842, Lesli Ann Bekins, RE/MAX Equity Group. RMLS (OR)
 - $420,0002 bd2 ba1.7k sqft68943 E Cedar Hill Loop, Welches, OR 97067ActiveMLS ID #396491877, Chuck Wetherald, Worthland Real Estate. RMLS (OR)
- $599,0003 bd2 ba1.4k sqft64785 E Sandy River Ln, Rhododendron, OR 97049ActiveMLS ID #407587490, Cydelle Higa-Johnston, Real Broker. RMLS (OR)
- $522,0002 bd1 ba1.1k sqft68750 E Barlow Trail Rd, Rhododendron, OR 97049ActiveMLS ID #683537075, Jessica Cornwell, Hanna Realty Inc.. RMLS (OR)
- $449,0002 bd1 ba1k sqft76270 E Road 28, Rhododendron, OR 97049ActiveMLS ID #726405969, Derek Colby, Realty Advantage. RMLS (OR)
- $484,9003 bd2 ba1.8k sqft64701 E Brightwood Loop Rd, Brightwood, OR 97011ActiveMLS ID #208326443, Cody Gibson, Keller Williams PDX Central. RMLS (OR)
- $574,8003 bd2 ba1.2k sqft66295 E Crystal Creek Rd, Brightwood, OR 97011ActiveMLS ID #623746846, Christopher Kelly, Berkshire Hathaway HomeServices NW Real Estate. RMLS (OR)
- $464,0002 bd2 ba1k sqft64277 E Brightwood Loop Rd, Brightwood, OR 97011ActiveMLS ID #401900767, Jamie Scott, John L. Scott Portland South. RMLS (OR)
- $439,9003 bd2 ba1k sqft19709 E Victory Ln, Sandy, OR 97055ActiveMLS ID #217238485, Amy Franzen, Keller Williams Realty Portland Elite. RMLS (OR)
- $525,0003 bd2 ba1.5k sqft22073 E Wild Fern Ln, Brightwood, OR 97011ActiveMLS ID #367664823, Patti Gay-Buoy, Premiere Property Group LLC. RMLS (OR)
- $535,0002 bd1 ba1k sqft23797 E Lolo Pass Rd, Rhododendron, OR 97049ActiveMLS ID #219460440, Sean Robbins, eXp Realty, LLC. RMLS (OR)
- $464,0003 bd2 ba1.6k sqft68295 E Twinberry Loop, Welches, OR 97067ActiveMLS ID #763778313, Victoria Buck, Coldwell Banker Bain. RMLS (OR)
- $449,9003 bd1 ba1k sqft26630 E Roberts Rd, Welches, OR 97067ActiveMLS ID #574420915, Katelin Wille, Keller Williams Realty Professionals. RMLS (OR)
- $449,9003 bd2 ba1.3k sqft17575 SE Ten Eyck Rd, Sandy, OR 97055ActiveMLS ID #734483518, Jack Waddle, Keller Williams Realty Portland Elite. RMLS (OR)
- $545,0003 bd2 ba1.2k sqft55964 E Highway 26, Sandy, OR 97055ActiveMLS ID #752889029, Simone Gettle, Keller Williams Realty Portland Elite. RMLS (OR)
- $574,9503 bd2 ba1.6k sqft26845 E Rolling Riffle Ln, Rhododendron, OR 97049ActiveMLS ID #681623592, Liz Warren, Premiere Property Group LLC. RMLS (OR)
