Discover mountain living at its best in this spacious 3-bedroom, 2-bath manufactured home on its own land in the heart of Welches! Offering 1,782 square feet of comfortable living space, this home features a functional floor plan with generous living areas, abundant natural light, and room to relax or entertain.The attached two-car garage provides plenty of storage and convenience, while the fully fenced backyard offers a private outdoor retreat for gardening, pets, play, or enjoying the peaceful surroundings. Nestled among the trees, this property provides the tranquility of mountain living with the convenience of nearby amenities. This property is perfect as a full-time residence or vacation getaway. Best of all, you own the land—no space rent—making this an exceptional value in the desirable Welches community. Come experience the beauty and lifestyle of the Mt. Hood corridor! Recently painted, inside & out. New carpets & engineered wood floors. Appliances included (new Bosch Dishwasher).
Active
$419,000
24683 E Cedar Hill Pl, Welches, OR 97067
3beds
1,782sqft
Residential, Manufactured Home
Built in 2005
7,405 Square Feet Lot
$411,800 Zestimate®
$235/sqft
$60/mo HOA
What's special
Nestled among the treesAttached two-car garageAbundant natural light
- 23 days |
- 371 |
- 21 |
Zillow last checked:
Listing updated:
Listed by:
Patti Gay-Buoy 503-413-9324,
Premiere Property Group LLC,
Jessica Thomason 503-740-6891,
Premiere Property Group LLC
Source: RMLS (OR),MLS#: 533499930
Facts & features
Interior
Bedrooms & bathrooms
- Bedrooms: 3
- Bathrooms: 2
- Full bathrooms: 2
- Main level bathrooms: 2
Rooms
- Room types: Office, Bedroom 2, Bedroom 3, Dining Room, Family Room, Kitchen, Living Room, Primary Bedroom
Primary bedroom
- Features: Bathroom, Fireplace, Soaking Tub, Walkin Closet, Wallto Wall Carpet
- Level: Main
- Area: 224
- Dimensions: 16 x 14
Bedroom 2
- Features: Closet, Wallto Wall Carpet
- Level: Main
- Area: 100
- Dimensions: 10 x 10
Bedroom 3
- Features: Closet, Wallto Wall Carpet
- Level: Main
- Area: 100
- Dimensions: 10 x 10
Dining room
- Features: Deck, Kitchen Dining Room Combo, Sliding Doors
- Level: Main
- Area: 169
- Dimensions: 13 x 13
Kitchen
- Features: Builtin Range, Builtin Refrigerator, Dishwasher, Island, Kitchen Dining Room Combo, Microwave
- Level: Main
- Area: 168
- Width: 12
Living room
- Features: Fireplace, Wallto Wall Carpet
- Level: Main
- Area: 361
- Dimensions: 19 x 19
Office
- Features: French Doors, Wallto Wall Carpet
- Level: Main
- Area: 90
- Dimensions: 10 x 9
Heating
- Forced Air, Heat Pump, Fireplace(s)
Cooling
- Heat Pump
Appliances
- Included: Built In Oven, Dishwasher, Free-Standing Range, Free-Standing Refrigerator, Stainless Steel Appliance(s), Washer/Dryer, Built-In Range, Built-In Refrigerator, Microwave, Electric Water Heater
- Laundry: Laundry Room
Features
- High Ceilings, Soaking Tub, Closet, Kitchen Dining Room Combo, Kitchen Island, Bathroom, Walk-In Closet(s)
- Flooring: Engineered Hardwood, Vinyl, Wall to Wall Carpet, Wood
- Doors: French Doors, Sliding Doors
- Windows: Double Pane Windows
- Basement: Crawl Space
- Number of fireplaces: 1
- Fireplace features: Propane
Interior area
- Total structure area: 1,782
- Total interior livable area: 1,782 sqft
Video & virtual tour
Property
Parking
- Total spaces: 2
- Parking features: Driveway, Off Street, Garage Door Opener, Attached
- Attached garage spaces: 2
- Has uncovered spaces: Yes
Accessibility
- Accessibility features: Garage On Main, Main Floor Bedroom Bath, Utility Room On Main, Accessibility
Features
- Levels: One
- Stories: 1
- Patio & porch: Covered Deck, Porch, Deck
- Exterior features: Garden, Yard
- Fencing: Fenced
- Has view: Yes
- View description: Trees/Woods
Lot
- Size: 7,405 Square Feet
- Dimensions: 78' x 145' x 180' x 38'
- Features: Cul-De-Sac, Level, Trees, Wooded, SqFt 7000 to 9999
Details
- Additional structures: ToolShed
- Parcel number: 05005393
Construction
Type & style
- Home type: MobileManufactured
- Property subtype: Residential, Manufactured Home
Materials
- Cement Siding
- Foundation: Pillar/Post/Pier
- Roof: Composition
Condition
- Resale
- New construction: No
- Year built: 2005
Utilities & green energy
- Sewer: Community
- Water: Community
- Utilities for property: Cable Connected
Community & HOA
Community
- Security: Security Lights
- Subdivision: The Cedars
HOA
- Has HOA: Yes
- Amenities included: Snow Removal
- HOA fee: $60 monthly
Location
- Region: Welches
Financial & listing details
- Price per square foot: $235/sqft
- Tax assessed value: $391,948
- Annual tax amount: $3,203
- Date on market: 7/2/2026
- Listing terms: Cash,Conventional
- Road surface type: Paved

Patti Gay-Buoy
(503) 413-9324
By pressing Contact Agent, you agree that the real estate professional identified above may call/text you about your search, which may involve use of automated means and pre-recorded/artificial voices. You don't need to consent as a condition of buying any property, goods, or services. Message/data rates may apply. You also agree to our Terms of Use. Zillow does not endorse any real estate professionals. We may share information about your recent and future site activity with your agent to help them understand what you're looking for in a home.
Estimated market value
$411,800
$391,000 - $432,000
$2,354/mo
Price history
| Date | Event | Price |
|---|---|---|
| 7/2/2026 | Listed for sale | $419,000+64.3%$235/sqft |
Source:  RMLS (OR) #533499930 Report a problem RMLS (OR) #533499930 Report a problem | ||
| 6/15/2020 | Sold | $255,000$143/sqft |
Source: RMLS (OR) #20544112 Report a problem | ||
| 4/17/2020 | Pending sale | $255,000$143/sqft |
Source: Brantley Christianson Real Estate #20544112 Report a problem | ||
| 4/15/2020 | Listed for sale | $255,000+6.3%$143/sqft |
Source: Brantley Christianson Real Estate #20544112 Report a problem | ||
| 12/14/2017 | Sold | $240,000+37.9%$135/sqft |
Source: RMLS (OR) #17014598 Report a problem | ||
| 12/2/2005 | Sold | $174,100$98/sqft |
Source: Public Record Report a problem | ||
Public tax history
| Year | Property taxes | Tax assessment |
|---|---|---|
| 2025 | $3,203 +10.5% | $211,903 +3% |
| 2024 | $2,900 +2.6% | $205,732 +3% |
| 2023 | $2,825 +2.8% | $199,740 +3% |
| 2022 | $2,750 +3.7% | $193,923 +3% |
| 2021 | $2,652 +2.7% | $188,275 +3% |
| 2020 | $2,581 +0.6% | $182,792 +3% |
| 2019 | $2,567 +4.7% | $177,468 +3% |
| 2018 | $2,452 | $172,299 +3% |
| 2017 | $2,452 -15.6% | $167,281 +3% |
| 2016 | $2,906 | $162,409 +3% |
| 2015 | $2,906 +3.1% | $157,679 +3% |
| 2014 | $2,818 +36.3% | $153,086 +3% |
| 2013 | $2,068 -0.4% | $148,627 +3% |
| 2012 | $2,077 +3.2% | $144,298 +3% |
| 2011 | $2,012 +3.2% | $140,095 +3% |
| 2010 | $1,950 +2.8% | $136,015 +3% |
| 2009 | $1,897 +27.7% | $132,053 +3% |
| 2008 | $1,486 +3.1% | $128,207 +3% |
| 2007 | $1,442 +120.9% | $124,473 +115.8% |
| 2006 | $653 | $57,672 |
Find assessor info on the county website
Monthly payment
Climate risks
Neighborhood: 97067
Nearby schools
GreatSchools rating
- 10/10Welches Elementary SchoolGrades: K-5Distance: 0.5 mi
- 8/10Welches Middle SchoolGrades: 6-8Distance: 0.4 mi
- 5/10Sandy High SchoolGrades: 9-12Distance: 16.2 mi
Schools provided by the listing agent
- Elementary: Welches
- Middle: Welches
- High: Sandy
Source: RMLS (OR). This data may not be complete. We recommend contacting the local school district to confirm school assignments for this home.
- $412,8003 bd2 ba2k sqft24689 E Cedar Hill Pl, Welches, OR 97067Off Market
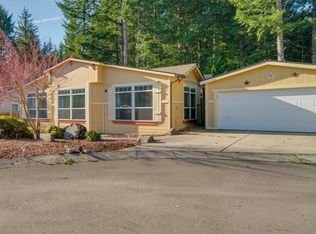
- $477,100-- bd-- ba-- sqft68922 E Cedar Hill Loop, Welches, OR 97067Off Market
- $413,0003 bd2 ba2.4k sqft24686 E Cedar Hill Pl, Welches, OR 97067Sold
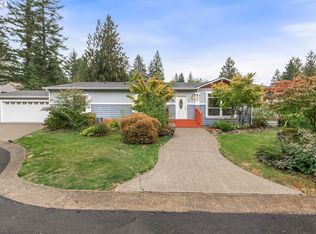
- $417,9003 bd2 ba1.5k sqft68927 E Cedar Hill Loop, Welches, OR 97067Off Market
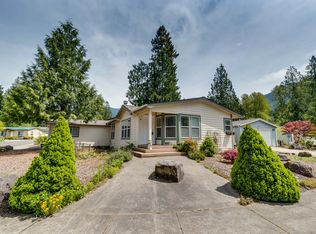
- $399,0003 bd2 ba1.7k sqft24672 E Cedar Hill Pl, Welches, OR 97067Sold
- $430,0004 bd3 ba2.4k sqft68908 E Cedar Hill Loop, Welches, OR 97067Sold
- $387,7003 bd2 ba2.4k sqft24680 E Cedar Hill Pl, Welches, OR 97067Off Market
- $451,400-- bd1 ba-- sqft68935 E Cedar Hill Loop, Welches, OR 97067Off Market
Similar homes
- $420,0002 bd2 ba1.7k sqft68943 E Cedar Hill Loop, Welches, OR 97067Active
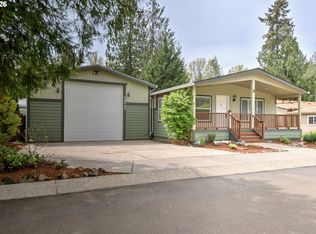
 MLS ID #396491877, Chuck Wetherald, Worthland Real Estate. RMLS (OR)
 - $475,0002 bd3 ba1.7k sqft69468 E Rolling Green Ct, Welches, OR 97067Active
 MLS ID #782193647, Marc Fox, Keller Williams Realty Portland Premiere. RMLS (OR)
 - $474,9003 bd3 ba1.5k sqft65600 E Brookside St, Welches, OR 97067Active
 MLS ID #779366633, Patti Gay-Buoy, Premiere Property Group LLC. RMLS (OR)
 - $399,9002 bd2 ba1.3k sqft68658 E Bowmans Cir, Welches, OR 97067Active
 MLS ID #198642763, Monique Farinha, Premiere Property Group LLC. RMLS (OR)
 - $449,9003 bd1 ba1k sqft26630 E Roberts Rd, Welches, OR 97067ActiveMLS ID #347369437, Tony Lozzi, John L. Scott Portland Metro. RMLS (OR)
- $599,8003 bd2 ba1.2k sqft66295 E Crystal Creek Rd, Brightwood, OR 97011ActiveMLS ID #623746846, Christopher Kelly, Berkshire Hathaway HomeServices NW Real Estate. RMLS (OR)
- $369,0002 bd2 ba1.1k sqft68565 E Fairway Estates Rd, Welches, OR 97067ActiveMLS ID #332584199, Katelin Wille, Keller Williams Realty Professionals. RMLS (OR)
- $385,0002 bd2 ba1.3k sqft68656 E Bowmans Cir, Welches, OR 97067ActiveMLS ID #709565729, Kasey Ferris, Premiere Property Group LLC. RMLS (OR)
- $499,9503 bd2 ba1.6k sqft68662 E Bowmans Cir, Welches, OR 97067ActiveMLS ID #324448177, Todd Lucero, Real Estate Performance Group. RMLS (OR)
- $414,9503 bd2 ba1.2k sqft21494 E Hideaway Ln, Rhododendron, OR 97049ActiveMLS ID #298181292, Andy Wilcox, Matin Real Estate. RMLS (OR)
- $550,0004 bd3 ba2.6k sqft25741 E Highview Ct, Welches, OR 97067ActiveMLS ID #364916028, Ryan Brooks, Premiere Property Group, LLC. RMLS (OR)
- $349,9002 bd2 ba1.2k sqft68660 E Fairway Estates Rd, Welches, OR 97067ActiveMLS ID #610521894, Katelin Wille, Keller Williams Realty Professionals. RMLS (OR)
- $340,0002 bd2 ba1.2k sqft68553 E Fairway Estates Rd #F3, Welches, OR 97067ActiveMLS ID #393893042, Susan Surby, John L. Scott. RMLS (OR)
- $415,0002 bd1 ba1.3k sqft24120 E Farragut St, Welches, OR 97067For Sale By Owner
- $535,0004 bd2 ba2.3k sqft68284 E Twinberry Loop, Welches, OR 97067ActiveMLS ID #142548260, Zachary Eaton, Keller Williams Realty Professionals. RMLS (OR)
- $485,0002 bd2 ba1.2k sqft69458 E Vine Maple Dr, Rhododendron, OR 97049ActiveMLS ID #450079492, Victoria Hudson, MORE Realty. RMLS (OR)
- $375,0003 bd2 ba1k sqft53164 E Sylvan Way, Sandy, OR 97055ActiveMLS ID #559453778, Marie Hoskins, Berkshire Hathaway HomeServices Real Estate Professionals. RMLS (OR)
- $420,0003 bd1 ba1k sqft22260 E Wild Fern Ln, Brightwood, OR 97011ActiveMLS ID #648868522, Jimmy McDowell, Premiere Property Group, LLC. RMLS (OR)
- $494,9003 bd2 ba1.8k sqft64701 E Brightwood Loop Rd, Brightwood, OR 97011ActiveMLS ID #208326443, Cody Gibson, Keller Williams PDX Central. RMLS (OR)
- $445,0003 bd1 ba1k sqft65552 Timberline Dr E, Rhododendron, OR 97049ActiveMLS ID #354747090, Mike Parsons, MORE Realty. RMLS (OR)
