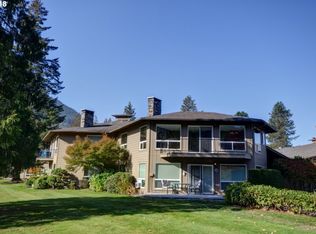
Ever dreamed of your own Mt. Hood retreat — a place to escape and unwind in a serene mountain setting? This beautifully updated ground-level 2 bed, 2 bath condo in Fairway Estates offers the perfect balance of comfort, convenience, and year-round adventure. Situated along the Mt. Hood Oregon Resort 27-hole golf course, the home enjoys peaceful views of manicured greens and surrounding forest. Inside, the bright open-concept layout is filled with natural light from large windows, creating a welcoming space for relaxing or entertaining. The updated kitchen features modern appliances, generous counter space, and bar seating ideal for casual dining.The charming stone wood-burning fireplace is perfect for cozy evenings after skiing, snowshoeing, or exploring Mt. Hood’s renowned slopes just a short drive away. The spacious primary suite has an attached and updated bath, while the second bedroom and full bathroom provide flexibility for guests or potential rental use. Being ground-level, the condo offers easy access and seamless flow to the patio — great for morning coffee or unwinding in the fresh mountain air. An exterior storage unit just outside the entry provides room for skis, bikes, golf clubs, and all your outdoor gear. There is currently an additional storage unit in the carport parking spot for all your extra needs. Residents enjoy access to the condo clubhouse with workout room, meeting space, and outdoor BBQ area. Located just minutes from hiking, biking, rivers, skiing, golf, and local restaurants, this location delivers true four-season recreation. Whether you’re seeking a full-time home, weekend getaway, or investment opportunity this Mt. Hood condo offers the lifestyle you’ve been looking for. Currently an STR, furnishings negotiable.
Active
Price cut: $20K (7/15)
$349,900
68660 E Fairway Estates Rd, Welches, OR 97067
2beds
1,208sqft
Residential, Condominium
Built in 1967
-- sqft lot
$-- Zestimate®
$290/sqft
$440/mo HOA
What's special
Charming stone wood-burning fireplace
- 212 days
- 124
- 7
Zillow last checked:
Listing updated:
Listed by:
Katelin Wille 503-880-3650,
Keller Williams Realty Professionals
Source: RMLS (OR),MLS#: 610521894
Facts & features
Interior
Bedrooms & bathrooms
- Bedrooms: 2
- Bathrooms: 2
- Full bathrooms: 2
- Main level bathrooms: 2
Rooms
- Room types: Laundry, Bedroom 2, Dining Room, Family Room, Kitchen, Living Room, Primary Bedroom
Primary bedroom
- Features: Ceiling Fan, Suite, Wallto Wall Carpet
- Level: Main
- Area: 266
- Dimensions: 19 x 14
Bedroom 2
- Features: Ceiling Fan, Wallto Wall Carpet
- Level: Main
- Area: 192
- Dimensions: 16 x 12
Primary bathroom
- Features: Granite
- Level: Main
- Area: 70
- Dimensions: 10 x 7
Dining room
- Features: Sliding Doors, Laminate Flooring
- Level: Main
- Area: 77
- Dimensions: 11 x 7
Kitchen
- Features: Dishwasher, Island, Free Standing Range, Free Standing Refrigerator, Granite, Laminate Flooring
- Level: Main
- Area: 135
- Width: 9
Living room
- Features: Builtin Features, Ceiling Fan, Fireplace, Sliding Doors, Laminate Flooring
- Level: Main
- Area: 288
- Dimensions: 18 x 16
Heating
- Baseboard, Fireplace(s)
Appliances
- Included: Built-In Range, Dishwasher, Free-Standing Refrigerator, Microwave, Stainless Steel Appliance(s), Washer/Dryer, Free-Standing Range, Electric Water Heater
- Laundry: Laundry Room
Features
- Ceiling Fan(s), Granite, Kitchen Island, Built-in Features, Suite
- Flooring: Laminate, Wall to Wall Carpet
- Doors: Sliding Doors
- Windows: Double Pane Windows, Vinyl Frames
- Basement: Crawl Space
- Number of fireplaces: 1
- Fireplace features: Wood Burning
Interior area
- Total structure area: 1,208
- Total interior livable area: 1,208 sqft
Property
Parking
- Total spaces: 1
- Parking features: Carport, Off Street, Condo Garage (Attached)
- Garage spaces: 1
- Has carport: Yes
Accessibility
- Accessibility features: Builtin Lighting, Ground Level, Main Floor Bedroom Bath, Minimal Steps, One Level, Parking, Accessibility
Features
- Stories: 1
- Entry location: Main Level
- Patio & porch: Patio
- Has view: Yes
- View description: Golf Course, Mountain(s), Territorial
Lot
- Features: Commons, Golf Course, Seasonal, Trees
Details
- Additional structures: ToolShed
- Parcel number: 00970729
Construction
Type & style
- Home type: Condo
- Architectural style: Traditional
- Property subtype: Residential, Condominium
Materials
- Wood Siding
- Foundation: Concrete Perimeter
- Roof: Composition
Condition
- Resale
- New construction: No
- Year built: 1967
Utilities & green energy
- Sewer: Public Sewer
- Water: Community
Community & HOA
HOA
- Has HOA: Yes
- Amenities included: All Landscaping, Cable T V, Commons, Exterior Maintenance, Gym, Maintenance Grounds, Management, Party Room, Sewer, Snow Removal, Trash, Water, Weight Room
- HOA fee: $440 monthly
Location
- Region: Welches
Financial & listing details
- Price per square foot: $290/sqft
- Annual tax amount: $2,902
- Date on market: 2/25/2026
- Listing terms: Cash,Conventional
- Road surface type: Paved
Estimated market value
Not available
Estimated sales range
Not available
Not available
Price history
| Date | Event | Price |
|---|---|---|
| 7/15/2026 | Price change | $349,900-5.4%$290/sqft |
Source:  RMLS (OR) #610521894 Report a problem RMLS (OR) #610521894 Report a problem | ||
| 5/30/2026 | Price change | $369,900-2.6%$306/sqft |
Source: RMLS (OR) #610521894 Report a problem | ||
| 5/29/2026 | Pending sale | $379,900$314/sqft |
Source: RMLS (OR) #610521894 Report a problem | ||
| 2/25/2026 | Listed for sale | $379,900+1.3%$314/sqft |
Source: RMLS (OR) #610521894 Report a problem | ||
| 10/18/2023 | Sold | $375,000$310/sqft |
Source: RMLS (OR) #23163754 Report a problem | ||
| 9/18/2023 | Pending sale | $375,000$310/sqft |
Source: RMLS (OR) #23163754 Report a problem | ||
| 8/31/2023 | Listed for sale | $375,000$310/sqft |
Source: RMLS (OR) #23163754 Report a problem | ||
Public tax history
Tax history is unavailable.
Monthly payment
Est. payment
Payment breakdown
Explore the cost of this home by adjusting the details. Changes won't be saved.Climate risks
Neighborhood: 97067
Nearby schools
Schools provided by the listing agent
- Elementary: Welches
- Middle: Welches
- High: Sandy
Source: RMLS (OR). This data may not be complete. We recommend contacting the local school district to confirm school assignments for this home.
- $324,3002 bd2 ba1.2k sqft68666 E Fairway Estates Rd #C6, Welches, OR 97067Off Market
- $--1 bd1 ba688 sqft68670 E Fairway Estates Rd #ID1611990P, Welches, OR 97067Off Market

- $375,0002 bd2 ba1.2k sqft68660 E Fairway Estates Rd #C3, Welches, OR 97067Sold
- $199,5001 bd1 ba691 sqft68670 E Fairway Estates Rd, Welches, OR 97067Off Market
Similar homes
- $340,0002 bd2 ba1.1k sqft68565 E Fairway Estates Rd, Welches, OR 97067Active
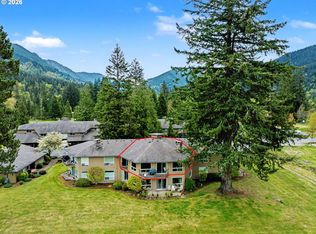
 MLS ID #332584199, Katelin Wille, Keller Williams Realty Professionals. RMLS (OR)
 - $370,0002 bd2 ba1.3k sqft68656 E Bowmans Cir, Welches, OR 97067Active
 MLS ID #709565729, Kasey Ferris, Premiere Property Group LLC. RMLS (OR)
 - $320,0002 bd2 ba1.2k sqft68553 E Fairway Estates Rd #F3, Welches, OR 97067Active
 MLS ID #393893042, Susan Surby, John L. Scott. RMLS (OR)
 - $365,0002 bd1 ba1.3k sqft24120 E Farragut St, Welches, OR 97067For Sale By Owner

- $314,9003 bd2 ba1.4k sqft25368 E Cedar Glen Loop, Welches, OR 97067ActiveMLS ID #791665383, Charles Broughton, Country Green Realty LLC. RMLS (OR)
- $407,0003 bd2 ba1.7k sqft24683 E Cedar Hill Pl, Welches, OR 97067ActiveMLS ID #533499930, Patti Gay-Buoy, Premiere Property Group LLC. RMLS (OR)
- $449,9003 bd1 ba1k sqft26630 E Roberts Rd, Welches, OR 97067ActiveMLS ID #574420915, Katelin Wille, Keller Williams Realty Professionals. RMLS (OR)
- $464,0003 bd2 ba1.6k sqft68295 E Twinberry Loop, Welches, OR 97067ActiveMLS ID #763778313, Victoria Buck, Coldwell Banker Bain. RMLS (OR)
- $475,0002 bd3 ba1.7k sqft69468 E Rolling Green Ct, Welches, OR 97067ActiveMLS ID #782193647, Marc Fox, Keller Williams Realty Portland Premiere. RMLS (OR)
- $420,0002 bd2 ba1.7k sqft68943 E Cedar Hill Loop, Welches, OR 97067ActiveMLS ID #396491877, Chuck Wetherald, Worthland Real Estate. RMLS (OR)
- $325,0002 bd1 ba870 sqft75192 E Road 28a Lot 5, Rhododendron, OR 97049ActiveMLS ID #209673947, Liz Warren, Premiere Property Group LLC. RMLS (OR)
- $330,0002 bd1 ba1k sqft26811 E Road 15 Lot 5, Rhododendron, OR 97049ActiveMLS ID #574128175, Liz Warren, Premiere Property Group LLC. RMLS (OR)
- $522,0002 bd1 ba1.1k sqft68750 E Barlow Trail Rd, Rhododendron, OR 97049ActiveMLS ID #683537075, Jessica Cornwell, Hanna Realty Inc.. RMLS (OR)
- $449,0002 bd2 ba1.2k sqft64890 E Mountain Meadow Ln, Rhododendron, OR 97049ActiveMLS ID #139388873, Patti Gay-Buoy, Premiere Property Group LLC. RMLS (OR)
- $189,0002 bd1 ba956 sqft65000 E Highway 26 #Rf32, Welches, OR 97067ActiveMLS ID #446921824, Leesa Wilder, Oregon Life Homes. RMLS (OR)
- $414,9503 bd2 ba1.2k sqft21494 E Hideaway Ln, Rhododendron, OR 97049ActiveMLS ID #298181292, Andy Wilcox, Matin Real Estate. RMLS (OR)
- $449,0002 bd1 ba1k sqft76270 E Road 28, Rhododendron, OR 97049ActiveMLS ID #726405969, Derek Colby, Realty Advantage. RMLS (OR)
- $379,0003 bd2 ba1.4k sqft11281 SE 362nd Ave, Boring, OR 97009ActiveMLS ID #727417617, Matthew Morris, MORE Realty. RMLS (OR)
- $464,0002 bd2 ba1k sqft64277 E Brightwood Loop Rd, Brightwood, OR 97011ActiveMLS ID #401900767, Jamie Scott, John L. Scott Portland South. RMLS (OR)
- $484,9003 bd2 ba1.8k sqft64701 E Brightwood Loop Rd, Brightwood, OR 97011ActiveMLS ID #208326443, Cody Gibson, Keller Williams PDX Central. RMLS (OR)
