Step back in time and enjoy this well-loved log cabin nestled in the Mt. Hood National Forest on leased land. Built in 1950 and tucked among the trees in Rhododendron, this charming mountain retreat has been treasured by its current owners for many years.Enter the main living area and immediately appreciate the warmth of wood floors, log walls, and beautiful beamed ceilings. The centerpiece of the cabin is a classic brick fireplace with a wood stove insert, perfect for warming up after a day of skiing, hiking, or exploring the mountain. Original paned windows fill the home with natural light.A cozy dining nook in the living area invites family meals, board games, and evenings spent by the fire. The country kitchen offers ample storage and pantry. A bathroom with shower is conveniently tucked away on the main level. Most furnishings are included, so you can start enjoying your mountain getaway right away.The cabin features three sleeping areas, including one bedroom on the main level and two upstairs. The primary bedroom is spacious and the second upstairs bedroom has two beds to accommodate guests and family, and both have closets. Step outside to a spacious deck overlooking a level, wooded setting. The property includes an outbuilding for storing outdoor gear and mountain toys, a fire pit for gathering under the stars, and a generous supply of firewood that will remain with the cabin. Privacy and the peaceful forest setting will start your weekend for relaxing.Just a short walk away, Still Creek offers opportunities to view spawning salmon, explore the creekside environment, or cool off during warm summer days. Restaurants, coffee shops, hiking trails, golf, and ski areas are all nearby. If you've been searching for the quintessential Mt. Hood cabin experience, this forest retreat is ready for you to enjoy.
Active
$320,000
28548 E Road 20 Lot 51, Rhododendron, OR 97049
3beds
780sqft
Residential, Single Family Residence
Built in 1950
0.4 Acres Lot
$-- Zestimate®
$410/sqft
$225/mo HOA
What's special
Log wallsBeautiful beamed ceilingsWarmth of wood floors
- 122 days
- 644
- 69
Zillow last checked:
Listing updated:
Listed by:
Liz Warren 503-705-3090,
Premiere Property Group LLC
Source: RMLS (OR),MLS#: 557556976
Facts & features
Interior
Bedrooms & bathrooms
- Bedrooms: 3
- Bathrooms: 1
- Full bathrooms: 1
- Main level bathrooms: 1
Rooms
- Room types: Bedroom 2, Bedroom 3, Dining Room, Family Room, Kitchen, Living Room, Primary Bedroom
Primary bedroom
- Features: Closet, Wood Floors
- Level: Upper
Bedroom 2
- Features: Wood Floors
- Level: Upper
Bedroom 3
- Features: Wood Floors
- Level: Main
Dining room
- Features: Beamed Ceilings, Living Room Dining Room Combo, Wood Floors
- Level: Main
Kitchen
- Features: Country Kitchen, Free Standing Range, Free Standing Refrigerator
- Level: Main
Living room
- Features: Beamed Ceilings, Fireplace Insert, Living Room Dining Room Combo, Wood Floors, Wood Stove
- Level: Main
Heating
- Wood Stove
Appliances
- Included: Free-Standing Range, Free-Standing Refrigerator, Electric Water Heater
Features
- Beamed Ceilings, Living Room Dining Room Combo, Country Kitchen, Closet
- Flooring: Wood
- Windows: Wood Frames
- Basement: Crawl Space
- Number of fireplaces: 1
- Fireplace features: Insert, Stove, Wood Burning, Wood Burning Stove
- Furnished: Yes
Interior area
- Total structure area: 780
- Total interior livable area: 780 sqft
Property
Parking
- Parking features: Driveway
- Has uncovered spaces: Yes
Features
- Levels: Two
- Stories: 2
- Patio & porch: Deck, Porch
- Exterior features: Fire Pit
- Has view: Yes
- View description: Trees/Woods
Lot
- Size: 0.4 Acres
- Features: Level, Private, Trees, Wooded, SqFt 15000 to 19999
Details
- Additional structures: Outbuilding, Furnished
- Parcel number: 00985599
- On leased land: Yes
- Lease amount: $2,700
- Land lease expiration date: 1861833600000
- Zoning: Leased
Construction
Type & style
- Home type: SingleFamily
- Architectural style: Cabin
- Property subtype: Residential, Single Family Residence
Materials
- Log
- Foundation: Pillar/Post/Pier
- Roof: Metal
Condition
- Resale
- New construction: No
- Year built: 1950
Utilities & green energy
- Sewer: Septic Tank
- Water: Community
Green energy
- Water conservation: Dual Flush Toilet
Community & HOA
HOA
- Has HOA: No
- HOA fee: $2,700 annually
Location
- Region: Rhododendron
Financial & listing details
- Price per square foot: $410/sqft
- Annual tax amount: $1,039
- Date on market: 6/18/2026
- Listing terms: Cash
- Road surface type: Paved
Estimated market value
Not available
Estimated sales range
Not available
Not available
Price history
| Date | Event | Price |
|---|---|---|
| 9/28/2026 | Listed for sale | $320,000$410/sqft |
Source:  RMLS (OR) #557556976 Report a problem | ||
| 9/21/2026 | Pending sale | $320,000$410/sqft |
Source: RMLS (OR) #557556976 Report a problem | ||
| 6/19/2026 | Listed for sale | $320,000$410/sqft |
Source: RMLS (OR) #557556976 Report a problem | ||
Public tax history
Tax history is unavailable.
Monthly payment
Est. payment
Payment breakdown
Explore the cost of this home by adjusting the details. Changes won't be saved.Climate risks
Neighborhood: 97049
Nearby schools
Schools provided by the listing agent
- Elementary: Welches
- Middle: Welches
- High: Sandy
Source: RMLS (OR). This data may not be complete. We recommend contacting the local school district to confirm school assignments for this home.


Similar homes
- $325,0002 bd1 ba870 sqft75192 E Road 28a Lot 5, Rhododendron, OR 97049Active
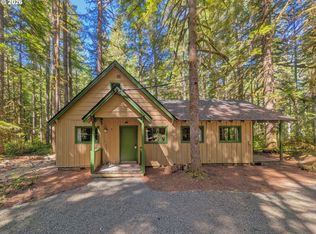
 MLS ID #209673947, Liz Warren, Premiere Property Group LLC. RMLS (OR)
- $265,0003 bd1 ba830 sqft73867 Nf #20e-lot 9, Rhododendron, OR 97049Active
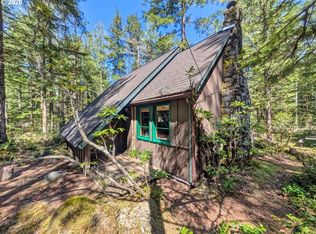 MLS ID #145647089, Liz Warren, Premiere Property Group LLC. RMLS (OR)
- $319,0003 bd1 ba1k sqft78880 E Road 34 Lot 42, Rhododendron, OR 97049Active
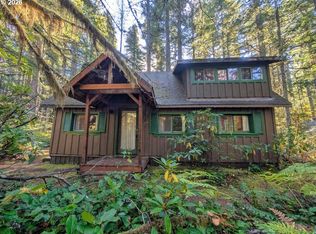 MLS ID #229253649, Liz Warren, Premiere Property Group LLC. RMLS (OR)
- $330,0002 bd1 ba1k sqft26811 E Road 15 Lot 5, Rhododendron, OR 97049Active
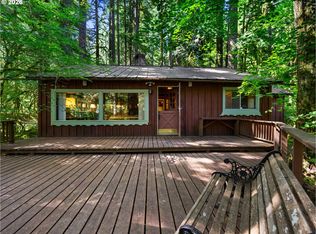 MLS ID #574128175, Liz Warren, Premiere Property Group LLC. RMLS (OR)
- $465,0002 bd2 ba1.1k sqft69881 E Alpine North Ct, Rhododendron, OR 97049ActiveMLS ID #710762949, Krystal Rollins, Nova Realty NW, LLC. RMLS (OR)
- $379,0002 bd1 ba676 sqft23060 E Wallace Ave, Welches, OR 97067ActiveMLS ID #446917866, Liz Warren, Premiere Property Group LLC. RMLS (OR)
- $479,0001 bd1 ba719 sqft21820 E Ez Ln, Rhododendron, OR 97049ActiveMLS ID #650096040, Monique Farinha, Premiere Property Group LLC. RMLS (OR)
- $449,0002 bd1 ba1k sqft76270 E Road 28, Rhododendron, OR 97049ActiveMLS ID #726405969, Derek Colby, Realty Advantage. RMLS (OR)
- $449,9003 bd1 ba1k sqft26630 E Roberts Rd, Welches, OR 97067ActiveMLS ID #574420915, Katelin Wille, Keller Williams Realty Professionals. RMLS (OR)
- $449,9993 bd1 ba1k sqft77480 E Road 35b Lot 29, Government Camp, OR 97028ActiveMLS ID #648413613, Tracy Hancock, MORE Realty. RMLS (OR)
- $464,0002 bd2 ba1k sqft64277 E Brightwood Loop Rd, Brightwood, OR 97011ActiveMLS ID #401900767, Jamie Scott, John L. Scott Portland South. RMLS (OR)
- $429,9003 bd2 ba1k sqft19709 E Victory Ln, Sandy, OR 97055ActiveMLS ID #217238485, Amy Franzen, Keller Williams Realty Portland Elite. RMLS (OR)
- $344,9502 bd1 ba840 sqft17271 Scales Ave, Sandy, OR 97055ActiveMLS ID #788453216, Michelle Way, Exclusive Homes Real Estate. RMLS (OR)
- $425,0002 bd1 ba864 sqft44964 SE Coalman Rd, Sandy, OR 97055ActiveMLS ID #128507853, Hartwell Saunders, Coldwell Banker Bain. RMLS (OR)
- $449,0001 bd1 ba734 sqft62194 E Salmon St, Brightwood, OR 97011ActiveMLS ID #350877274, Nicole Richards, eXp Realty, LLC. RMLS (OR)
