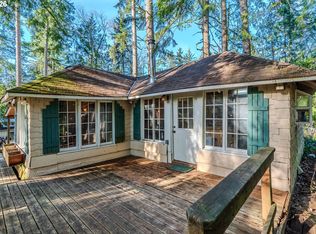
Escape to your own private mountain retreat in the heart of Brightwood! Tucked away on a peaceful .37-acre lot surrounded by towering evergreens, this charming 2-bedroom, 2-bath cabin offers 1,068 square feet of comfortable living space plus built-in twin beds upstairs, providing additional sleeping accommodations for guests.The inviting living room features a cozy wood-burning fireplace, creating the perfect place to gather after a day exploring the Mt. Hood area. Step outside to the spacious covered back porch and relax to the soothing sounds of the nearby Sandy River while enjoying the privacy and serenity of the surrounding landscape.Thoughtful updates completed since ownership include a new septic system, new water line with a filtration system, and a new mini-split heating and cooling system, offering peace of mind for years to come. Whether you're searching for a weekend escape, an extended mountain retreat, or an income-producing property, this cabin checks all the boxes. Currently operating as a successful Airbnb, it's ready for its next adventure. Ideally located near hiking, fishing, skiing, and all the year-round recreation the Mt. Hood corridor has to offer, this is Pacific Northwest cabin living at its best.
Active
Price cut: $5K (9/12)
$464,000
64277 E Brightwood Loop Rd, Brightwood, OR 97011
2beds
1,068sqft
Residential, Single Family Residence
Built in 1930
0.37 Acres Lot
$-- Zestimate®
$434/sqft
$-- HOA
What's special
Cozy wood-burning fireplaceBuilt-in twin beds upstairsSpacious covered back porchSurrounded by towering evergreens
- 82 days
- 652
- 47
Zillow last checked:
Listing updated:
Listed by:
Jamie Scott 503-516-7835,
John L. Scott Portland South
Source: RMLS (OR),MLS#: 401900767
Facts & features
Interior
Bedrooms & bathrooms
- Bedrooms: 2
- Bathrooms: 2
- Full bathrooms: 2
- Main level bathrooms: 1
Rooms
- Room types: Laundry, Guest Quarters, Bedroom 2, Dining Room, Family Room, Kitchen, Living Room, Primary Bedroom
Primary bedroom
- Features: Hardwood Floors, Closet
- Level: Upper
- Area: 168
- Dimensions: 14 x 12
Bedroom 2
- Features: Hardwood Floors, Closet
- Level: Main
- Area: 99
- Dimensions: 9 x 11
Dining room
- Features: Deck, French Doors, Hardwood Floors
- Level: Main
Kitchen
- Features: Eat Bar, Hardwood Floors, Marble
- Level: Main
- Area: 108
- Width: 9
Living room
- Features: Fireplace, Hardwood Floors
- Level: Main
- Area: 325
- Dimensions: 25 x 13
Heating
- Mini Split, Fireplace(s)
Cooling
- Has cooling: Yes
Appliances
- Included: Dishwasher, Free-Standing Refrigerator, Stainless Steel Appliance(s), Washer/Dryer, Electric Water Heater
- Laundry: Laundry Room
Features
- Quartz, Nook, Closet, Eat Bar, Marble
- Flooring: Hardwood
- Doors: French Doors
- Windows: Vinyl Frames
- Basement: Crawl Space
- Number of fireplaces: 1
- Fireplace features: Wood Burning
Interior area
- Total structure area: 1,068
- Total interior livable area: 1,068 sqft
Video & virtual tour
Property
Features
- Levels: Two
- Stories: 2
- Patio & porch: Deck, Porch
- Exterior features: Yard
- Has view: Yes
- View description: Trees/Woods
Lot
- Size: 0.37 Acres
- Features: Level, Trees, SqFt 15000 to 19999
Details
- Parcel number: 00723863
Construction
Type & style
- Home type: SingleFamily
- Architectural style: Cabin
- Property subtype: Residential, Single Family Residence
Materials
- Lap Siding, Wood Siding
- Foundation: Pillar/Post/Pier
- Roof: Metal
Condition
- Resale
- New construction: No
- Year built: 1930
Utilities & green energy
- Sewer: Septic Tank
- Water: Shared Well
Community & HOA
HOA
- Has HOA: No
Location
- Region: Brightwood
Financial & listing details
- Price per square foot: $434/sqft
- Tax assessed value: $321,396
- Annual tax amount: $2,010
- Date on market: 7/5/2026
- Listing terms: Cash,Conventional,FHA,USDA Loan,VA Loan
- Road surface type: Gravel
Estimated market value
Not available
Estimated sales range
Not available
Not available
Price history
| Date | Event | Price |
|---|---|---|
| 9/12/2026 | Price change | $464,000-1.1%$434/sqft |
Source:  RMLS (OR) #401900767 Report a problem RMLS (OR) #401900767 Report a problem | ||
| 7/5/2026 | Listed for sale | $469,000+13%$439/sqft |
Source: RMLS (OR) #401900767 Report a problem | ||
| 7/29/2024 | Sold | $415,000+4.3%$389/sqft |
Source: RMLS (OR) #24381187 Report a problem | ||
| 7/3/2024 | Pending sale | $398,000$373/sqft |
Source: RMLS (OR) #24381187 Report a problem | ||
| 6/27/2024 | Listed for sale | $398,000$373/sqft |
Source: RMLS (OR) #24381187 Report a problem | ||
Public tax history
| Year | Property taxes | Tax assessment |
|---|---|---|
| 2025 | $2,010 +10.7% | $127,814 +3% |
| 2024 | $1,815 +2.5% | $124,092 +3% |
| 2023 | $1,770 +2.7% | $120,478 +3% |
| 2022 | $1,725 +3.5% | $116,969 +3% |
| 2021 | $1,666 +2.6% | $113,563 +3% |
| 2020 | $1,623 +0.5% | $110,256 +3% |
| 2019 | $1,614 +4.5% | $107,045 +3% |
| 2018 | $1,545 | $103,927 +3% |
| 2017 | $1,545 +5.9% | $100,900 +3% |
| 2016 | $1,460 | $97,961 +3% |
| 2015 | $1,460 +2.8% | $95,108 +3% |
| 2014 | $1,421 +5.3% | $92,338 +3% |
| 2013 | $1,350 +1.9% | $89,649 +3% |
| 2012 | $1,324 +3.5% | $87,038 +3% |
| 2011 | $1,280 +3% | $84,503 +3% |
| 2010 | $1,243 +2.7% | $82,042 +3% |
| 2009 | $1,210 +22.5% | $79,652 +3% |
| 2008 | $988 +6.8% | $77,332 +3% |
| 2007 | $926 +5.1% | $75,080 +3% |
| 2006 | $881 +2.5% | $72,893 +3% |
| 2005 | $859 -1.9% | $70,770 +3% |
| 2004 | $876 +2.6% | $68,709 +3% |
| 2003 | $854 +7.9% | $66,708 +3% |
| 2002 | $791 +2.5% | $64,765 +3% |
| 2001 | $771 +8.7% | $62,879 +3% |
| 2000 | $710 | $61,048 |
Find assessor info on the county website
Monthly payment
Est. payment
Payment breakdown
Explore the cost of this home by adjusting the details. Changes won't be saved.Climate risks
Neighborhood: 97011
Nearby schools
Schools provided by the listing agent
- Elementary: Welches
- Middle: Welches
- High: Sandy
Source: RMLS (OR). This data may not be complete. We recommend contacting the local school district to confirm school assignments for this home.
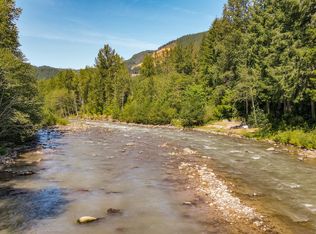
- $250,0001.28 acres64281 E Brightwood Loop Rd, Brightwood, OR 97011Lot/Land
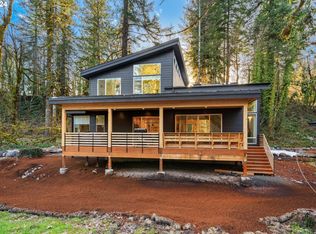
- $1,276,8005 bd5 ba3.5k sqft64315 E Brightwood Loop Rd, Brightwood, OR 97011Off Market
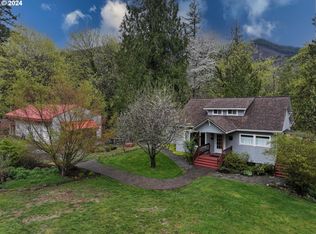
- $675,0004 bd3 ba2.3k sqft64235 E Brightwood Loop Rd, Brightwood, OR 97011Sold

- $1,209,4005 bd5 ba3.5k sqft64309 E Brightwood Loop Rd, Brightwood, OR 97011Off Market
Similar homes
- $499,0003 bd2 ba1.5k sqft22073 E Wild Fern Ln, Brightwood, OR 97011Active

 MLS ID #367664823, Patti Gay-Buoy, Premiere Property Group LLC. RMLS (OR)
 - $449,0002 bd2 ba1.2k sqft64890 E Mountain Meadow Ln, Rhododendron, OR 97049Active
 MLS ID #139388873, Patti Gay-Buoy, Premiere Property Group LLC. RMLS (OR)
 - $449,0001 bd1 ba734 sqft62194 E Salmon St, Brightwood, OR 97011Active
 MLS ID #350877274, Nicole Richards, eXp Realty, LLC. RMLS (OR)
 - $500,0003 bd2 ba1.3k sqft65582 Timberline Dr E, Rhododendron, OR 97049Active
 MLS ID #588029355, Kyle Huckabee, Premiere Property Group LLC. RMLS (OR)
 - $449,9003 bd1 ba1k sqft26630 E Roberts Rd, Welches, OR 97067ActiveMLS ID #574420915, Katelin Wille, Keller Williams Realty Professionals. RMLS (OR)
- $522,0002 bd1 ba1.1k sqft68750 E Barlow Trail Rd, Rhododendron, OR 97049ActiveMLS ID #683537075, Jessica Cornwell, Hanna Realty Inc.. RMLS (OR)
- $429,9003 bd2 ba1k sqft19709 E Victory Ln, Sandy, OR 97055ActiveMLS ID #217238485, Amy Franzen, Keller Williams Realty Portland Elite. RMLS (OR)
- $535,0002 bd1 ba1k sqft23797 E Lolo Pass Rd, Rhododendron, OR 97049ActiveMLS ID #219460440, Sean Robbins, eXp Realty, LLC. RMLS (OR)
- $449,9003 bd2 ba1.3k sqft17575 SE Ten Eyck Rd, Sandy, OR 97055ActiveMLS ID #734483518, Jack Waddle, Keller Williams Realty Portland Elite. RMLS (OR)
- $515,0002 bd1 ba1.1k sqft60111 E Sleepy Hollow Dr, Sandy, OR 97055ActiveMLS ID #784644186, Liz Warren, Premiere Property Group LLC. RMLS (OR)
- $545,0003 bd2 ba1.2k sqft55964 E Highway 26, Sandy, OR 97055ActiveMLS ID #752889029, Simone Gettle, Keller Williams Realty Portland Elite. RMLS (OR)
- $449,0002 bd1 ba1k sqft76270 E Road 28, Rhododendron, OR 97049ActiveMLS ID #726405969, Derek Colby, Realty Advantage. RMLS (OR)
- $599,0003 bd2 ba1.4k sqft64785 E Sandy River Ln, Rhododendron, OR 97049ActiveMLS ID #407587490, Cydelle Higa-Johnston, Real Broker. RMLS (OR)
- $574,8003 bd2 ba1.2k sqft66295 E Crystal Creek Rd, Brightwood, OR 97011ActiveMLS ID #623746846, Christopher Kelly, Berkshire Hathaway HomeServices NW Real Estate. RMLS (OR)
- $575,0003 bd2 ba1.2k sqft21561 E Hideaway Ln, Rhododendron, OR 97049ActiveMLS ID #153611842, Lesli Ann Bekins, RE/MAX Equity Group. RMLS (OR)
- $649,9003 bd2 ba1.2k sqft64601 E Brightwood Loop Rd, Brightwood, OR 97011ActiveMLS ID #136921279, Monique Farinha, Premiere Property Group LLC. RMLS (OR)
- $599,0003 bd2 ba1.5k sqft24990 E Tillicum St, Welches, OR 97067ActiveMLS ID #249756314, Patti Gay-Buoy, Premiere Property Group LLC. RMLS (OR)
- $414,9503 bd2 ba1.2k sqft21494 E Hideaway Ln, Rhododendron, OR 97049ActiveMLS ID #298181292, Andy Wilcox, Matin Real Estate. RMLS (OR)
- $475,0003 bd1 ba1k sqft77480 E Road 35b Lot 29, Government Camp, OR 97028ActiveMLS ID #648413613, Tracy Hancock, MORE Realty. RMLS (OR)
