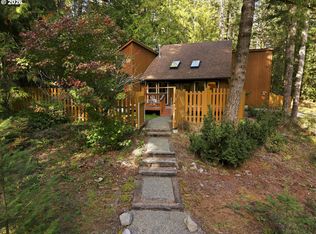
Charming Turnkey Home on Nearly ½ Acre Near the Sandy River! Enjoy peaceful living surrounded by nature in this beautifully updated home located just moments from the Sandy River. Situated on nearly half an acre, this property offers a wonderful blend of privacy, space, and convenience, all just a short drive from downtown Sandy. Step inside to a move in ready interior featuring new paint and flooring throughout, along with a beautifully updated kitchen complete with brand new cabinets, quartz countertops, and new appliances. The home offers three bedrooms and two fully updated bathrooms, providing comfortable and functional living space. The kitchen and family room flow together to create a warm, welcoming gathering space, while the fireplace adds the perfect touch for cozy evenings, entertaining, or simply relaxing at home. Outside, the large deck is ready for summer BBQs, morning coffee, or quiet evenings enjoying the peaceful surroundings and nearby river. A 20 x 30 shop provides valuable additional space for storage, hobbies, projects, or extra parking. Turnkey, updated, and surrounded by natural beauty, this property is a unique opportunity to enjoy a quieter lifestyle, a lot of space to make your own without giving up convenient access to town.
Active
Price cut: $10K (9/26)
$429,900
19709 E Victory Ln, Sandy, OR 97055
3beds
1,056sqft
Residential, Single Family Residence
Built in 1971
0.41 Acres Lot
$429,400 Zestimate®
$407/sqft
$-- HOA
What's special
Beautifully updated kitchenTwo fully updated bathroomsNew appliancesBrand new cabinetsNearly half an acreMove in ready interiorThree bedrooms
- 33 days
- 970
- 88
Likely to sell faster than
Zillow last checked:
Listing updated:
Listed by:
Amy Franzen 503-310-8656,
Keller Williams Realty Portland Elite
Source: RMLS (OR),MLS#: 217238485
Facts & features
Interior
Bedrooms & bathrooms
- Bedrooms: 3
- Bathrooms: 2
- Full bathrooms: 2
- Main level bathrooms: 2
Rooms
- Room types: Bedroom 2, Bedroom 3, Dining Room, Family Room, Kitchen, Living Room, Primary Bedroom
Primary bedroom
- Level: Main
- Area: 100
- Dimensions: 10 x 10
Bedroom 2
- Level: Main
- Area: 100
- Dimensions: 10 x 10
Bedroom 3
- Level: Main
- Area: 90
- Dimensions: 10 x 9
Dining room
- Features: Sliding Doors
- Level: Main
- Area: 80
- Dimensions: 10 x 8
Kitchen
- Level: Main
- Area: 88
- Width: 8
Living room
- Features: Wood Stove
- Level: Main
- Area: 208
- Dimensions: 16 x 13
Heating
- Mini Split
Cooling
- Has cooling: Yes
Appliances
- Included: Dishwasher, Free-Standing Range, Free-Standing Refrigerator, Stainless Steel Appliance(s), Washer/Dryer, Electric Water Heater
- Laundry: Laundry Room
Features
- Soaking Tub, Quartz
- Flooring: Engineered Hardwood
- Doors: Sliding Doors
- Windows: Aluminum Frames, Vinyl Frames
- Basement: Crawl Space
- Number of fireplaces: 1
- Fireplace features: Stove, Wood Burning Stove
Interior area
- Total structure area: 1,056
- Total interior livable area: 1,056 sqft
Property
Parking
- Total spaces: 2
- Parking features: Driveway, RV Access/Parking, Detached
- Garage spaces: 2
- Has uncovered spaces: Yes
Accessibility
- Accessibility features: Minimal Steps, Accessibility
Features
- Levels: One
- Stories: 1
- Patio & porch: Deck
- Exterior features: Yard
- Fencing: Fenced
- Has view: Yes
- View description: Trees/Woods
Lot
- Size: 0.41 Acres
- Features: Level, SqFt 15000 to 19999
Details
- Parcel number: 00706604
Construction
Type & style
- Home type: SingleFamily
- Architectural style: Ranch
- Property subtype: Residential, Single Family Residence
Materials
- Board & Batten Siding, Wood Siding
- Roof: Composition
Condition
- Updated/Remodeled
- New construction: No
- Year built: 1971
Utilities & green energy
- Sewer: Sand Filtered
- Water: Community
Community & HOA
HOA
- Has HOA: No
Location
- Region: Sandy
Financial & listing details
- Price per square foot: $407/sqft
- Tax assessed value: $366,496
- Annual tax amount: $2,924
- Date on market: 9/2/2026
- Listing terms: Cash,Conventional,FHA
Estimated market value
$429,400
$408,000 - $451,000
$2,684/mo
Price history
| Date | Event | Price |
|---|---|---|
| 9/26/2026 | Price change | $429,900-2.3%$407/sqft |
Source:  RMLS (OR) #217238485 Report a problem RMLS (OR) #217238485 Report a problem | ||
| 9/2/2026 | Listed for sale | $439,900+100%$417/sqft |
Source: RMLS (OR) #217238485 Report a problem | ||
| 3/26/2018 | Listing removed | $219,900$208/sqft |
Source: RE/MAX Equity Group #18153116 Report a problem | ||
| 3/26/2018 | Listed for sale | $219,900-4.4%$208/sqft |
Source: RE/MAX Equity Group #18153116 Report a problem | ||
| 3/23/2018 | Sold | $230,000+4.6%$218/sqft |
Source: RMLS (OR) #18153116 Report a problem | ||
| 2/13/2018 | Pending sale | $219,900$208/sqft |
Source: RE/MAX Equity Group #18153116 Report a problem | ||
| 2/10/2018 | Listed for sale | $219,900$208/sqft |
Source: RE/MAX Equity Group #18153116 Report a problem | ||
Public tax history
| Year | Property taxes | Tax assessment |
|---|---|---|
| 2025 | $2,924 +10.7% | $188,288 +3% |
| 2024 | $2,643 +2.6% | $182,804 +3% |
| 2023 | $2,577 +2.7% | $177,480 +3% |
| 2022 | $2,509 +3.6% | $172,311 +3% |
| 2021 | $2,423 +2.7% | $167,293 +3% |
| 2020 | $2,360 +0.5% | $162,421 +3% |
| 2019 | $2,347 +4.5% | $157,691 +3% |
| 2018 | $2,245 | $153,098 +3% |
| 2017 | $2,245 +5.9% | $148,639 +3% |
| 2016 | $2,119 | $144,310 +3% |
| 2015 | $2,119 +2.8% | $140,107 +3% |
| 2014 | $2,061 +7.8% | $136,026 +3% |
| 2013 | $1,913 +0.6% | $132,064 +3% |
| 2012 | $1,902 +2.6% | $128,217 +3% |
| 2011 | $1,854 +3.1% | $124,483 +3% |
| 2010 | $1,799 +2.7% | $120,857 +3% |
| 2009 | $1,752 +24% | $117,337 +3% |
| 2008 | $1,412 +5.6% | $113,919 +3% |
| 2007 | $1,337 +5.2% | $110,601 +3% |
| 2006 | $1,271 +2.6% | $107,380 +3% |
| 2005 | $1,239 -7% | $104,252 +3% |
| 2004 | $1,333 +2.4% | $101,216 +3% |
| 2003 | $1,301 +7.3% | $98,268 +3% |
| 2002 | $1,213 +2.4% | $95,406 +3% |
| 2001 | $1,185 +6.7% | $92,627 +3% |
| 2000 | $1,110 | $89,929 |
Find assessor info on the county website
Monthly payment
Est. payment
Payment breakdown
Explore the cost of this home by adjusting the details. Changes won't be saved.Climate risks
Neighborhood: 97055
Nearby schools
Schools provided by the listing agent
- Elementary: Firwood
- Middle: Cedar Ridge
- High: Sandy
Source: RMLS (OR). This data may not be complete. We recommend contacting the local school district to confirm school assignments for this home.
Similar homes
- $545,0003 bd2 ba1.2k sqft55964 E Highway 26, Sandy, OR 97055Active
 MLS ID #752889029, Simone Gettle, Keller Williams Realty Portland Elite. RMLS (OR)
 - $435,0003 bd2 ba1.2k sqft39006 Haskins St, Sandy, OR 97055Active
 MLS ID #431185934, Rick Sadle, Keller Williams Realty Professionals. RMLS (OR)
 - $455,0004 bd2 ba1.4k sqft18035 Bodley Ct, Sandy, OR 97055Active
 MLS ID #782756863, Greg Rosen, Pacific Pioneer Real Estate. RMLS (OR)
 - $465,0002 bd2 ba1.1k sqft69881 E Alpine North Ct, Rhododendron, OR 97049Active
 MLS ID #710762949, Krystal Rollins, Nova Realty NW, LLC. RMLS (OR)
 - $450,0003 bd2 ba1.3k sqft38766 Barlow Pkwy, Sandy, OR 97055ActiveMLS ID #548344160, Julie Loder, Premiere Property Group, LLC. RMLS (OR)
- $515,0002 bd1 ba1.1k sqft60111 E Sleepy Hollow Dr, Sandy, OR 97055ActiveMLS ID #784644186, Liz Warren, Premiere Property Group LLC. RMLS (OR)
- $449,0002 bd2 ba1.2k sqft64890 E Mountain Meadow Ln, Rhododendron, OR 97049ActiveMLS ID #139388873, Patti Gay-Buoy, Premiere Property Group LLC. RMLS (OR)
- $464,0002 bd2 ba1k sqft64277 E Brightwood Loop Rd, Brightwood, OR 97011ActiveMLS ID #401900767, Jamie Scott, John L. Scott Portland South. RMLS (OR)
- $449,9003 bd1 ba1k sqft26630 E Roberts Rd, Welches, OR 97067ActiveMLS ID #574420915, Katelin Wille, Keller Williams Realty Professionals. RMLS (OR)
- $375,0004 bd3 ba1.5k sqft37989 Killarney St, Sandy, OR 97055ActiveMLS ID #732094199, Jordan McAllister, MORE Realty. RMLS (OR)
- $425,0002 bd2 ba1.3k sqft5632 SE Welch Rd, Gresham, OR 97080ActiveMLS ID #281699169, Ernest Cooper, Cooper Realty LLC. RMLS (OR)
- $474,9003 bd2 ba1.4k sqft2203 SW Larsson Ave, Troutdale, OR 97060ActiveMLS ID #726210203, Stacy Stokes, Like Kind Realty. RMLS (OR)
- $225,0001 bd1 ba1.1k sqft(Undisclosed Address), Sandy, OR 97055ActiveMLS ID #144683985, Alice Woodworth, Capstone Real Estate Services. RMLS (OR)
- $385,0003 bd2 ba1.4k sqft17848 Sue Ln, Sandy, OR 97055ActiveMLS ID #439072824, Brian Whistler, Premiere Property Group, LLC. RMLS (OR)
- $409,9993 bd1 ba984 sqft280 NW 23rd St, Gresham, OR 97030ActiveMLS ID #675989720, Ian Crist, Bridge Creek Realty. RMLS (OR)
- $475,0003 bd2 ba1.4k sqft1551 NE 20th St, Gresham, OR 97030ActiveMLS ID #396414333, Kamie Stevenson, Keller Williams PDX Central. RMLS (OR)
- $429,9003 bd2 ba1.4k sqft402 SW Ivy Rd, Estacada, OR 97023For Sale
 MLS ID #843960, CHRIS FORRETTE, Homesmart Realty Group. WVMLS
 - $420,0002 bd2 ba1.2k sqft60 NE 23rd St, Gresham, OR 97030ActiveMLS ID #743668599, Thomas Giusto, Oregon First. RMLS (OR)
- $499,0003 bd2 ba1.5k sqft22073 E Wild Fern Ln, Brightwood, OR 97011ActiveMLS ID #367664823, Patti Gay-Buoy, Premiere Property Group LLC. RMLS (OR)
