Take advantage of a lower interest rate for the first year with a complimentary rate buy down through the preferred lender! Easy one-level living. This charming ranch home welcomes you with a bright, open floor plan and vaulted ceilings that create a light, airy feeling throughout. The kitchen has been thoughtfully updated with quartz countertops, a large beautiful island, subway tile backsplash, gas range, and a hammered copper sink - a space designed for both everyday meals and casual gatherings. The living area, centered around a gas fireplace, flows naturally into the dining and adjoining spaces, offering room to relax, entertain, or simply enjoy quiet moments at home. With ample storage throughout, everything has its place without sacrificing style. Outside, a covered composite deck and low-maintenance yard make it easy to enjoy mornings with coffee or evenings with friends and family. Close to Tickle Creek Trail Trailhead and Barlow Ridge Park. Well cared for and move-in ready, this home combines comfort, functionality, and subtle charm in a convenient Sandy location, ready for its next chapter.
Active
Price cut: $15K (9/8)
$450,000
38766 Barlow Pkwy, Sandy, OR 97055
3beds
1,351sqft
Residential, Single Family Residence
Built in 2004
-- sqft lot
$-- Zestimate®
$333/sqft
$-- HOA
What's special
Large beautiful islandCovered composite deckLow-maintenance yardGas rangeBright open floor planVaulted ceilingsAmple storage throughout
- 59 days
- 525
- 29
Zillow last checked:
Listing updated:
Listed by:
Julie Loder 503-819-2572,
Premiere Property Group, LLC
Source: RMLS (OR),MLS#: 548344160
Facts & features
Interior
Bedrooms & bathrooms
- Bedrooms: 3
- Bathrooms: 2
- Full bathrooms: 2
- Main level bathrooms: 2
Rooms
- Room types: Laundry, Bedroom 2, Bedroom 3, Dining Room, Family Room, Kitchen, Living Room, Primary Bedroom
Primary bedroom
- Features: Ensuite, Shower, Walkin Closet
- Level: Main
- Area: 168
- Dimensions: 14 x 12
Bedroom 2
- Level: Main
- Area: 130
- Dimensions: 13 x 10
Bedroom 3
- Level: Main
- Area: 110
- Dimensions: 11 x 10
Dining room
- Features: Vaulted Ceiling
- Level: Main
- Area: 108
- Dimensions: 9 x 12
Kitchen
- Features: Gas Appliances, Island, Microwave, Updated Remodeled, Free Standing Range, Free Standing Refrigerator, Quartz, Vaulted Ceiling
- Level: Main
- Area: 209
- Width: 11
Living room
- Features: Vaulted Ceiling
- Level: Main
- Area: 240
- Dimensions: 15 x 16
Heating
- Forced Air
Cooling
- Central Air
Appliances
- Included: Dishwasher, Free-Standing Gas Range, Free-Standing Refrigerator, Gas Appliances, Microwave, Stainless Steel Appliance(s), Washer/Dryer, Free-Standing Range, Gas Water Heater
- Laundry: Laundry Room
Features
- Ceiling Fan(s), High Speed Internet, Quartz, Vaulted Ceiling(s), Kitchen Island, Updated Remodeled, Shower, Walk-In Closet(s), Pantry, Tile
- Flooring: Laminate, Vinyl, Wall to Wall Carpet
- Windows: Vinyl Frames
- Basement: Crawl Space
- Number of fireplaces: 1
- Fireplace features: Gas
Interior area
- Total structure area: 1,351
- Total interior livable area: 1,351 sqft
Video & virtual tour
Property
Parking
- Total spaces: 2
- Parking features: Driveway, On Street, Garage Door Opener, Attached
- Attached garage spaces: 2
- Has uncovered spaces: Yes
Accessibility
- Accessibility features: Accessible Hallway, Main Floor Bedroom Bath, Minimal Steps, One Level, Utility Room On Main, Walkin Shower, Accessibility
Features
- Levels: One
- Stories: 1
- Patio & porch: Covered Deck
Lot
- Features: Sloped, SqFt 3000 to 4999
Details
- Parcel number: 05008423
Construction
Type & style
- Home type: SingleFamily
- Architectural style: Ranch
- Property subtype: Residential, Single Family Residence
Materials
- Vinyl Siding
- Foundation: Concrete Perimeter
- Roof: Composition
Condition
- Resale,Updated/Remodeled
- New construction: No
- Year built: 2004
Utilities & green energy
- Gas: Gas
- Sewer: Public Sewer
- Water: Public
Community & HOA
Community
- Security: Security System
HOA
- Has HOA: No
Location
- Region: Sandy
Financial & listing details
- Price per square foot: $333/sqft
- Tax assessed value: $401,575
- Annual tax amount: $3,876
- Date on market: 8/13/2026
- Listing terms: Cash,Conventional,FHA,USDA Loan,VA Loan
- Road surface type: Paved
Estimated market value
Not available
Estimated sales range
Not available
Not available
Price history
| Date | Event | Price |
|---|---|---|
| 9/8/2026 | Price change | $450,000-3.2%$333/sqft |
Source:  RMLS (OR) #548344160 Report a problem RMLS (OR) #548344160 Report a problem | ||
| 8/13/2026 | Listed for sale | $465,000+6.4%$344/sqft |
Source: RMLS (OR) #548344160 Report a problem | ||
| 8/11/2023 | Sold | $437,000-0.5%$323/sqft |
Source: RMLS (OR) #23644096 Report a problem | ||
| 7/13/2023 | Pending sale | $439,000+46.3%$325/sqft |
Source: RMLS (OR) #23644096 Report a problem | ||
| 11/21/2019 | Sold | $300,000+42.9%$222/sqft |
Source: Public Record Report a problem | ||
| 12/31/2014 | Sold | $210,000+7.5%$155/sqft |
Source: RMLS (OR) #14642114 Report a problem | ||
| 1/11/2005 | Sold | $195,430$145/sqft |
Source: Public Record Report a problem | ||
Public tax history
| Year | Property taxes | Tax assessment |
|---|---|---|
| 2025 | $3,876 +4.4% | $225,943 +3% |
| 2024 | $3,713 +2.7% | $219,363 +3% |
| 2023 | $3,616 +2.8% | $212,974 +3% |
| 2022 | $3,517 +3.6% | $206,771 +3% |
| 2021 | $3,396 +2.8% | $200,749 +3% |
| 2020 | $3,304 +1% | $194,902 +3% |
| 2019 | $3,273 +2.9% | $189,226 +3% |
| 2018 | $3,181 | $183,715 +3% |
| 2017 | $3,181 +6.1% | $178,364 +3% |
| 2016 | $2,997 | $173,169 +3% |
| 2015 | $2,997 +2.9% | $168,125 +3% |
| 2014 | $2,912 +7.2% | $163,228 +3% |
| 2013 | $2,716 +3% | $158,474 +3% |
| 2012 | $2,637 +1.2% | $153,858 +3% |
| 2011 | $2,606 +3.1% | $149,377 +3% |
| 2010 | $2,526 +2.8% | $145,026 +3% |
| 2009 | $2,457 +22.5% | $140,802 +3% |
| 2008 | $2,005 +0.7% | $136,701 +3% |
| 2007 | $1,992 +4.8% | $132,719 +3% |
| 2006 | $1,902 +16.7% | $128,853 +17% |
| 2005 | $1,629 +525.8% | $110,170 +535.5% |
| 2004 | $260 | $17,337 |
Find assessor info on the county website
Monthly payment
Est. payment
Payment breakdown
Explore the cost of this home by adjusting the details. Changes won't be saved.Climate risks
Neighborhood: 97055
Nearby schools
Schools provided by the listing agent
- Elementary: Sandy
- Middle: Boring
- High: Sandy
Source: RMLS (OR). This data may not be complete. We recommend contacting the local school district to confirm school assignments for this home.
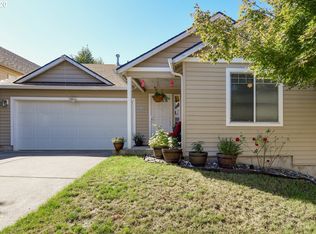
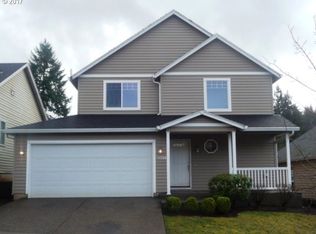
Similar homes
- $499,0003 bd3 ba1.8k sqft19118 Arletha Ct, Sandy, OR 97055Active

 MLS ID #512120308, Dennis Gorton, eXp Realty, LLC. RMLS (OR)
 - $379,9004 bd3 ba1.4k sqft38909 Sandy Heights St, Sandy, OR 97055Active
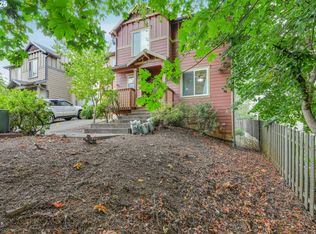 MLS ID #490027821, Nick Shivers, eXp Realty, LLC. RMLS (OR)
 - $375,0004 bd3 ba1.5k sqft37989 Killarney St, Sandy, OR 97055Active
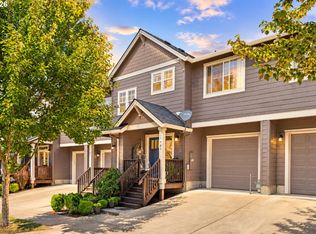 MLS ID #732094199, Jordan McAllister, MORE Realty. RMLS (OR)
 - $415,0003 bd3 ba1.8k sqft16855 Champion Way, Sandy, OR 97055Active
 MLS ID #364554902, Vicki Arnold, 20/20 Properties, Inc. RMLS (OR)
 - $428,0003 bd3 ba1.8k sqft16807 Champion Way, Sandy, OR 97055ActiveMLS ID #555595444, Bill Bailey, RE/MAX Advantage Group. RMLS (OR)
- $465,0003 bd2 ba1.3k sqft1438 SE Cochran Dr, Gresham, OR 97080ActiveMLS ID #136954885, Tashina Torres, RE/MAX Advantage Group. RMLS (OR)
- $485,0003 bd2 ba1.3k sqft5717 SE Salquist Rd, Gresham, OR 97080ActiveMLS ID #103960524, Cheryl Hilbert, Keller Williams Sunset Corridor. RMLS (OR)
- $465,0002 bd2 ba1.1k sqft69881 E Alpine North Ct, Rhododendron, OR 97049ActiveMLS ID #710762949, Krystal Rollins, Nova Realty NW, LLC. RMLS (OR)
- $459,0003 bd2 ba1.4k sqft16822 SE Equestrian Way, Portland, OR 97236ActiveMLS ID #499532089, Samantha Whitcomb, Premiere Property Group, LLC. RMLS (OR)
- $495,0003 bd3 ba1.8k sqft4585 Y St, Washougal, WA 98671ActiveMLS ID #112337432, Michelle Meyers, Works Real Estate. RMLS (OR)
- $465,0003 bd2 ba1.6k sqft850 SE Pineview Ct, Estacada, OR 97023ActiveMLS ID #261069499, Kurt Johnson, All County Real Estate. RMLS (OR)
- $475,0003 bd2 ba1.3k sqft575 NE Caden Ct, Estacada, OR 97023ActiveMLS ID #469452896, Jonathan Cotton, MORE Realty. RMLS (OR)
- $439,9003 bd2 ba1.2k sqft13670 SE Bush St, Portland, OR 97236ActiveMLS ID #624230188, Korrie Hicks, KOR Realty. RMLS (OR)
- $449,9003 bd2 ba1.3k sqft4619 SE Powell Butte Pkwy, Portland, OR 97236ActiveMLS ID #256331656, Drue Harris, Platinum Realty. RMLS (OR)
- $499,0003 bd3 ba1.5k sqft7625 Ridgewood Dr, Gladstone, OR 97027ActiveMLS ID #186087893, Ben Farley, Genesis Realty. RMLS (OR)
- $469,0003 bd3 ba1.6k sqft14718 SE 131st Dr, Clackamas, OR 97015ActiveMLS ID #147038138, Michael Jacobson, Windermere Realty Trust. RMLS (OR)
- $459,0003 bd3 ba1.7k sqft22908 NE Chinook St, Wood Village, OR 97060ActiveMLS ID #322133451, Elaine Powers, John L. Scott Portland Metro. RMLS (OR)
- $455,0002 bd2 ba1.4k sqft859 SW 24th St, Troutdale, OR 97060ActiveMLS ID #782178967, Maddie Merchant, Neighbors Realty. RMLS (OR)
- $475,0003 bd3 ba1.6k sqft1722 SW Hartley Ave, Gresham, OR 97080ActiveMLS ID #641212540, Kristin Giboney, The 503 Real Estate Co.. RMLS (OR)
- $499,9003 bd2 ba1.3k sqft1327 G St, Washougal, WA 98671ActiveMLS ID #405074639, Katelyn McGrann, Realty One Group Prestige. RMLS (OR)
