Seriously cute and move-in ready in Sandy! This beautifully maintained 4-bedroom home is bright, welcoming and full of charm, with updated flooring throughout and wonderful natural light. The kitchen features a gas range and opens easily into the living space, creating a comfortable layout for everyday life and entertaining. Four bedrooms offer plenty of flexibility for guests, work-from-home space or whatever life brings.Out back is a little retreat of its own—a private patio, beautifully landscaped garden and great sun, perfect for morning coffee, summer dinners or simply unwinding. Just a short stroll away, the neighborhood park offers open fields, a playground, splash pad and community garden. Tucked into a quiet neighborhood yet just minutes from schools, shopping, dining and downtown Sandy. Cute house, great yard, fantastic location—this one just feels good!
Active
$375,000
37989 Killarney St, Sandy, OR 97055
4beds
1,543sqft
Residential, Townhouse
Built in 2016
1,742 Square Feet Lot
$374,900 Zestimate®
$243/sqft
$290/mo HOA
What's special
Beautifully landscaped gardenUpdated flooring throughoutGreat sunWonderful natural lightPrivate patio
- 23 days
- 602
- 14
Zillow last checked:
Listing updated:
Listed by:
Jordan McAllister 503-320-6219,
MORE Realty
Source: RMLS (OR),MLS#: 732094199
Facts & features
Interior
Bedrooms & bathrooms
- Bedrooms: 4
- Bathrooms: 3
- Full bathrooms: 2
- Partial bathrooms: 1
- Main level bathrooms: 1
Rooms
- Room types: Bedroom 4, Bedroom 2, Bedroom 3, Dining Room, Family Room, Kitchen, Living Room, Primary Bedroom
Primary bedroom
- Features: Ensuite, Walkin Closet
- Level: Upper
Bedroom 2
- Level: Upper
Bedroom 3
- Level: Upper
Bedroom 4
- Level: Upper
Dining room
- Features: Sliding Doors
- Level: Main
Kitchen
- Features: Dishwasher, Island, Microwave, Free Standing Range, Free Standing Refrigerator
- Level: Main
Living room
- Features: Fireplace
- Level: Main
Heating
- Forced Air 90, Fireplace(s)
Cooling
- Central Air
Appliances
- Included: Dishwasher, Disposal, Free-Standing Range, Free-Standing Refrigerator, Microwave, Gas Water Heater
- Laundry: Laundry Room
Features
- High Ceilings, High Speed Internet, Soaking Tub, Kitchen Island, Walk-In Closet(s)
- Flooring: Laminate
- Doors: Sliding Doors
- Windows: Vinyl Frames
- Basement: Crawl Space
- Number of fireplaces: 1
- Fireplace features: Gas
Interior area
- Total structure area: 1,543
- Total interior livable area: 1,543 sqft
Property
Parking
- Total spaces: 1
- Parking features: Driveway, Attached
- Attached garage spaces: 1
- Has uncovered spaces: Yes
Features
- Levels: Two
- Stories: 2
- Exterior features: Yard
Lot
- Size: 1,742 Square Feet
- Features: Level, SqFt 0K to 2999
Details
- Parcel number: 05024991
Construction
Type & style
- Home type: Townhouse
- Property subtype: Residential, Townhouse
- Attached to another structure: Yes
Materials
- Cement Siding, Lap Siding, Other, Stone
- Foundation: Concrete Perimeter
- Roof: Composition
Condition
- Approximately
- New construction: No
- Year built: 2016
Utilities & green energy
- Gas: Gas
- Sewer: Public Sewer
- Water: Public
Community & HOA
HOA
- Has HOA: Yes
- Amenities included: Commons, Exterior Maintenance, Front Yard Landscaping, Management
- HOA fee: $290 monthly
Location
- Region: Sandy
Financial & listing details
- Price per square foot: $243/sqft
- Tax assessed value: $381,148
- Annual tax amount: $3,522
- Date on market: 9/10/2026
- Listing terms: Cash,Conventional
- Road surface type: Paved
Estimated market value
$374,900
$356,000 - $394,000
$2,619/mo
Price history
| Date | Event | Price |
|---|---|---|
| 9/10/2026 | Listed for sale | $375,000+22.1%$243/sqft |
Source:  RMLS (OR) #732094199 Report a problem RMLS (OR) #732094199 Report a problem | ||
| 1/15/2021 | Sold | $307,000+2.3%$199/sqft |
Source: RMLS (OR) #20459681 Report a problem | ||
| 11/17/2020 | Pending sale | $299,999$194/sqft |
Source: Pacific Pioneer Real Estate #20459681 Report a problem | ||
| 11/9/2020 | Listed for sale | $299,999+15.8%$194/sqft |
Source: Pacific Pioneer Real Estate #20459681 Report a problem | ||
| 5/16/2018 | Sold | $259,000$168/sqft |
Source: RMLS (OR) #18407573 Report a problem | ||
| 4/8/2018 | Pending sale | $259,000$168/sqft |
Source: Mal & Seitz #18407573 Report a problem | ||
| 3/24/2018 | Listed for sale | $259,000+15.1%$168/sqft |
Source: Mal & Seitz #18407573 Report a problem | ||
| 1/30/2017 | Sold | $224,950$146/sqft |
Source: Public Record Report a problem | ||
Public tax history
| Year | Property taxes | Tax assessment |
|---|---|---|
| 2025 | $3,522 +4.4% | $205,320 +3% |
| 2024 | $3,374 +2.7% | $199,340 +3% |
| 2023 | $3,286 +2.8% | $193,534 +3% |
| 2022 | $3,196 +3.6% | $187,898 +3% |
| 2021 | $3,086 +2.8% | $182,426 +3% |
| 2020 | $3,003 +1% | $177,113 +3% |
| 2019 | $2,974 +2.9% | $171,955 +3% |
| 2018 | $2,891 +24.8% | $166,947 +21.7% |
| 2017 | $2,316 +302.9% | $137,214 +313.1% |
| 2016 | $575 | $33,218 +3% |
| 2015 | $575 +2.9% | $32,250 +3% |
| 2014 | $559 +81.2% | $31,311 +76.7% |
| 2013 | $308 | $17,719 |
Find assessor info on the county website
Monthly payment
Est. payment
Payment breakdown
Explore the cost of this home by adjusting the details. Changes won't be saved.Climate risks
Neighborhood: 97055
Nearby schools
Schools provided by the listing agent
- Elementary: Kelso
- Middle: Boring
- High: Sandy
Source: RMLS (OR). This data may not be complete. We recommend contacting the local school district to confirm school assignments for this home.
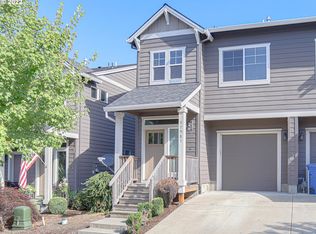
Similar homes
- $379,9004 bd3 ba1.4k sqft38909 Sandy Heights St, Sandy, OR 97055Active
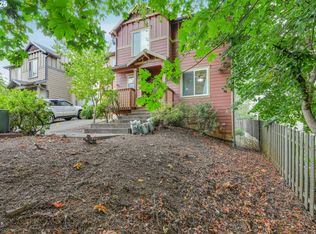
 MLS ID #490027821, Nick Shivers, eXp Realty, LLC. RMLS (OR)
 - $415,0003 bd3 ba1.8k sqft16855 Champion Way, Sandy, OR 97055Active
 MLS ID #364554902, Vicki Arnold, 20/20 Properties, Inc. RMLS (OR)
 - $450,0003 bd3 ba1.7k sqft38417 Redwood St, Sandy, OR 97055Active
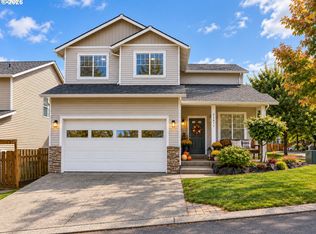 MLS ID #187020418, Bonnie Drake, Berkshire Hathaway HomeServices NW Real Estate. RMLS (OR)
 - $459,0004 bd3 ba2.1k sqft38853 Redwood St, Sandy, OR 97055Active
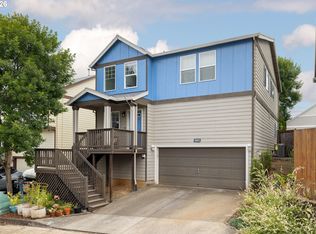 MLS ID #575678169, Evans Boyd, Real Broker. RMLS (OR)
 - $428,0003 bd3 ba1.8k sqft16807 Champion Way, Sandy, OR 97055ActiveMLS ID #555595444, Bill Bailey, RE/MAX Advantage Group. RMLS (OR)
- $450,0003 bd2 ba1.3k sqft38766 Barlow Pkwy, Sandy, OR 97055ActiveMLS ID #548344160, Julie Loder, Premiere Property Group, LLC. RMLS (OR)
- $499,0003 bd3 ba1.8k sqft19118 Arletha Ct, Sandy, OR 97055ActiveMLS ID #512120308, Dennis Gorton, eXp Realty, LLC. RMLS (OR)
- $485,0004 bd3 ba2k sqft37720 Hamilton Ridge Dr, Sandy, OR 97055ActiveMLS ID #702681623, Jamie Hinkel, The Broker Network, LLC. RMLS (OR)
- $524,9003 bd3 ba2.1k sqft18659 Van Fleet Ave, Sandy, OR 97055ActiveMLS ID #682754723, Kirstan Rogers, Keller Williams PDX Central. RMLS (OR)
- $375,0003 bd3 ba1.9k sqft805 NW Victoria Ave, Gresham, OR 97030ActiveMLS ID #505274501, Aaron Rader, Redfin. RMLS (OR)
- $395,0003 bd3 ba1.4k sqft11279 SE Falco St, Happy Valley, OR 97086ActiveMLS ID #678870726, Nic Isfeld, Better Homes & Gardens Realty. RMLS (OR)
- $370,0003 bd3 ba1.6k sqft1401 SW Edgefield Meadows Ct, Troutdale, OR 97060ActiveMLS ID #465114662, Alexander Phan, Keller Williams Realty Professionals. RMLS (OR)
- $355,0003 bd3 ba1.6k sqft178 SW Lancaster Ct, Troutdale, OR 97060ActiveMLS ID #133174092, Jeanie Williams, Berkshire Hathaway HomeServices NW Real Estate. RMLS (OR)
- $375,0003 bd3 ba1.7k sqft12105 SE High Creek Rd, Happy Valley, OR 97086ActiveMLS ID #240684064, Jess VonderHaar, Knipe Realty ERA Powered. RMLS (OR)
- $340,0003 bd3 ba1.4k sqft2349 SE 16th St, Gresham, OR 97080ActiveMLS ID #269764458, Laura Alvarez, Premiere Property Group, LLC. RMLS (OR)
- $400,0003 bd3 ba1.6k sqft16406 SE Scoria Ln, Damascus, OR 97089ActiveMLS ID #435198779, Shayda Rohani, Lovejoy Real Estate. RMLS (OR)
- $415,0003 bd3 ba1.5k sqft11435 SE Falco St, Happy Valley, OR 97086ActiveMLS ID #560715794, Elizabeth Henderson, Wings NW Real Estate LLC. RMLS (OR)
- $425,0004 bd4 ba2.1k sqft1166 NE 5th St, Gresham, OR 97030ActiveMLS ID #294117825, Ariel Sasser, Property Group NW. RMLS (OR)
- $375,0002 bd3 ba1.4k sqft2036 Titan Ter, West Linn, OR 97068ActiveMLS ID #622073254, Kimberly Parmon, Living Room Realty. RMLS (OR)
- $375,0002 bd3 ba1.3k sqft1334 NE 118th Ave, Portland, OR 97220ActiveMLS ID #404315077, Doug Fraser, Premiere Property Group, LLC. RMLS (OR)
