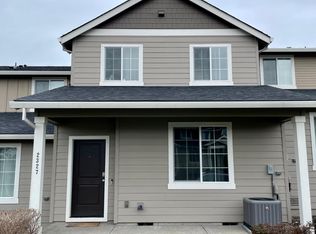
Bring your vision and make this Gresham home your own! Full of potential and ready for a new owner’s personal touches, this home features a functional main-level floor plan with a convenient half bath downstairs. Upstairs, you’ll find all 3 bedrooms, 2 full bathrooms, and a versatile tech niche perfect for a home office, study space, or reading area. The primary suite also features its own private deck—perfect for enjoying your morning coffee or unwinding at the end of the day. Conveniently located close by parks, schools, shopping, dining, and freeway access. The HOA covers exterior and front yard maintenance, offering added convenience and less upkeep. Bring your ideas, add your personal style, and turn this house into home!
Active
$340,000
2349 SE 16th St, Gresham, OR 97080
3beds
1,435sqft
Residential, Townhouse
Built in 2019
-- sqft lot
$340,400 Zestimate®
$237/sqft
$279/mo HOA
What's special
Convenient half bath downstairsFunctional main-level floor plan
- 9 days
- 190
- 17
Likely to sell faster than
Zillow last checked:
Listing updated:
Listed by:
Laura Alvarez 503-927-7690,
Premiere Property Group, LLC
Source: RMLS (OR),MLS#: 269764458
Facts & features
Interior
Bedrooms & bathrooms
- Bedrooms: 3
- Bathrooms: 3
- Full bathrooms: 2
- Partial bathrooms: 1
Rooms
- Room types: Laundry, Bedroom 2, Bedroom 3, Dining Room, Family Room, Kitchen, Living Room, Primary Bedroom
Primary bedroom
- Features: Bathroom, Closet
- Level: Upper
- Area: 143
- Dimensions: 13 x 11
Bedroom 2
- Features: Closet
- Level: Upper
- Area: 108
- Dimensions: 9 x 12
Bedroom 3
- Features: Closet
- Level: Upper
- Area: 72
- Dimensions: 8 x 9
Dining room
- Level: Main
- Area: 66
- Dimensions: 6 x 11
Kitchen
- Features: Dishwasher, Microwave, Free Standing Range, Free Standing Refrigerator
- Level: Main
- Area: 143
- Width: 13
Living room
- Level: Main
- Area: 168
- Dimensions: 12 x 14
Heating
- Forced Air 90
Cooling
- Central Air
Appliances
- Included: Dishwasher, Disposal, Free-Standing Range, Free-Standing Refrigerator, Microwave, Washer/Dryer, Electric Water Heater
- Laundry: Laundry Room
Features
- Closet, Bathroom
- Flooring: Laminate, Vinyl, Wall to Wall Carpet
- Windows: Double Pane Windows
- Basement: Crawl Space
Interior area
- Total structure area: 1,435
- Total interior livable area: 1,435 sqft
Video & virtual tour
Property
Parking
- Total spaces: 2
- Parking features: Attached
- Attached garage spaces: 2
Features
- Levels: Two
- Stories: 2
- Patio & porch: Deck, Porch
Lot
- Features: Sprinkler, SqFt 0K to 2999
Details
- Parcel number: R688345
Construction
Type & style
- Home type: Townhouse
- Property subtype: Residential, Townhouse
- Attached to another structure: Yes
Materials
- Cement Siding
- Roof: Composition
Condition
- Resale
- New construction: No
- Year built: 2019
Utilities & green energy
- Gas: Gas
- Sewer: Public Sewer
- Water: Public
Community & HOA
HOA
- Has HOA: Yes
- Amenities included: Commons, Exterior Maintenance, Front Yard Landscaping, Insurance, Maintenance Grounds, Management
- HOA fee: $279 monthly
Location
- Region: Gresham
Financial & listing details
- Price per square foot: $237/sqft
- Tax assessed value: $359,000
- Annual tax amount: $4,450
- Date on market: 8/31/2026
- Listing terms: Cash,Conventional,FHA,VA Loan
Estimated market value
$340,400
$323,000 - $357,000
$2,500/mo
Price history
| Date | Event | Price |
|---|---|---|
| 8/31/2026 | Listed for sale | $340,000+19.3%$237/sqft |
Source:  RMLS (OR) #269764458 Report a problem RMLS (OR) #269764458 Report a problem | ||
| 4/30/2019 | Sold | $284,995$199/sqft |
Source: RMLS (OR) #19102298 Report a problem | ||
Public tax history
| Year | Property taxes | Tax assessment |
|---|---|---|
| 2025 | $4,450 +4.5% | $218,680 +3% |
| 2024 | $4,260 +9.8% | $212,320 +3% |
| 2023 | $3,881 +2.9% | $206,140 +3% |
| 2022 | $3,773 +2.6% | $200,140 +3% |
| 2021 | $3,678 +6.3% | $194,320 +3% |
| 2020 | $3,460 +96.7% | $188,660 +97.3% |
| 2019 | $1,760 | $95,640 +916.4% |
| 2018 | $1,760 | $9,410 |
Find assessor info on the county website
Monthly payment
Est. payment
Payment breakdown
Explore the cost of this home by adjusting the details. Changes won't be saved.Climate risks
Neighborhood: Mount Hood
Nearby schools
Schools provided by the listing agent
- Elementary: Hogan Cedars
- Middle: Dexter Mccarty
- High: Gresham
Source: RMLS (OR). This data may not be complete. We recommend contacting the local school district to confirm school assignments for this home.
Similar homes
- $329,9003 bd3 ba1.3k sqft2240 SE 16th St, Gresham, OR 97080Active

 MLS ID #424389103, Renee Atkinson, Willcuts Company Real Estate. RMLS (OR)
 - $344,0003 bd3 ba1.5k sqft5827 SE 16th Loop, Gresham, OR 97080Active
 MLS ID #539489266, Mishawn Nelson, Kohler Meyers O'Halloran Inc.. RMLS (OR)
 - $349,9003 bd4 ba1.5k sqft826 NW Council Dr, Gresham, OR 97030Active
 MLS ID #359766123, Joni Schaber, Nova Realty NW, LLC. RMLS (OR)
 - $339,4003 bd3 ba1.5k sqft17 NE 134th Pl, Portland, OR 97230Active
 MLS ID #559270507, Li Lanz, Li Lanz Properties, LLC. RMLS (OR)
 - $399,9003 bd3 ba1.3k sqft12977 SE 156th Ave, Happy Valley, OR 97086ActiveMLS ID #139927525, Connie Vera, eXp Realty, LLC. RMLS (OR)
- $365,0003 bd3 ba1.1k sqft5930 SE 96th Ave, Portland, OR 97266ActiveMLS ID #121205556, William Grzebyk, Redfin. RMLS (OR)
- $445,0004 bd2 ba1.3k sqft2126 SW 17th St, Gresham, OR 97080ActiveMLS ID #739435308, Brinda Doyle, MORE Realty. RMLS (OR)
- $425,0004 bd4 ba2.1k sqft1166 NE 5th St, Gresham, OR 97030ActiveMLS ID #294117825, Ariel Sasser, Property Group NW. RMLS (OR)
- $495,0003 bd2 ba1.5k sqft1558 SE Jasmine Way, Gresham, OR 97080ActiveMLS ID #395852435, Vince Kinney, Matin Real Estate. RMLS (OR)
- $289,9003 bd3 ba1.4k sqft12631 SE Division St Unit B, Portland, OR 97236ActiveMLS ID #407546838, Christine McClinton, Better Homes & Gardens Realty. RMLS (OR)
- $309,9003 bd3 ba1.3k sqft2605 SE 105th Ave, Portland, OR 97266ActiveMLS ID #262723997, Tracy Norris, Cascade Hasson Sotheby's International Realty. RMLS (OR)
- $375,0003 bd3 ba1.6k sqft9923 SE Old Town Ct, Happy Valley, OR 97086ActiveMLS ID #425430715, Christine Binge, MORE Realty. RMLS (OR)
- $499,0003 bd3 ba1.6k sqft5 SE 48th Ter, Gresham, OR 97080ActiveMLS ID #112454264, Melita Coyle, eXp Realty, LLC. RMLS (OR)
- $379,0003 bd3 ba1.3k sqft2896 SE 87th Ave, Portland, OR 97266ActiveMLS ID #710112356, Todd Stenstrom, Move Real Estate Inc. RMLS (OR)
- $375,0002 bd4 ba1.8k sqft8201 NE 53rd Way, Vancouver, WA 98662ActiveMLS ID #419670322, Chelsey LaRowe, Windermere Northwest Living. RMLS (OR)
- $369,9503 bd3 ba1.3k sqft1952 NE 117th Ct, Vancouver, WA 98684ActiveMLS ID #212487785, Ruben Isai, Modern Realty. RMLS (OR)
- $389,0002 bd3 ba1.3k sqft400 SE 2nd St, Troutdale, OR 97060ActiveMLS ID #550292722, Leanne Bach, The Agency Portland. RMLS (OR)
- $379,0003 bd3 ba1.6k sqft16255 SE Scoria Ln, Damascus, OR 97089ActiveMLS ID #707598413, Yulee Aronsen, Choice Realty, LLC.. RMLS (OR)
- $397,4993 bd4 ba2k sqft5700 NE 82nd Ave Unit L61, Vancouver, WA 98662ActiveMLS ID #576423421, Ashley Troy, Redfin. RMLS (OR)
- $415,0003 bd3 ba1.5k sqft11435 SE Falco St, Happy Valley, OR 97086ActiveMLS ID #560715794, Elizabeth Henderson, Wings NW Real Estate LLC. RMLS (OR)
