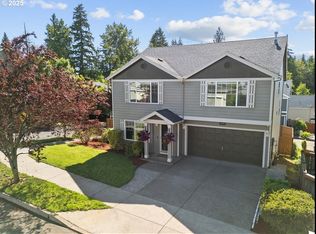
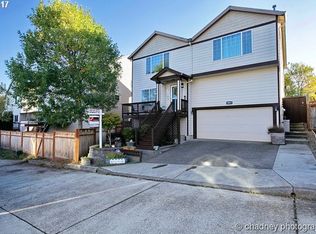
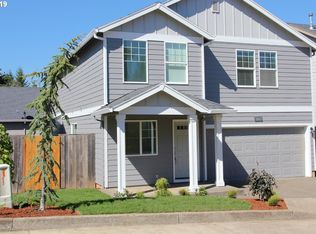
Located in a charming neighborhood near the foothills of the Mount Hood Forest, this home has so much to offer! Like a killer layout and an assumable 2.5% mortgage rate! All of that and just a 5 minute drive to Joe’s Donuts and all that Sandy’s business district has to offer, about 35 minutes to Ski Bowl, and easy access to routes into Portland—this location has everything- including blazing fast internet from SandyNet. The home is located on a quiet street with plenty of room to stretch out over 2,100 square feet of living space! The living, dining and kitchen area on the main floor are made for gathering friends and family while looking out into the thoughtfully landscaped backyard complete with pollinator friendly herbaceous plants. The yard is fully fenced and ready for pets or simply a lovely spot for your morning coffee. Because the home has frontages on both Barrington Ave and Redwood Street, the Barrington entrance from the back gate offers a level access with a single step up into the home. The office is also located on the main floor which offers privacy from the main gathering spaces while keeping the work area separate from the bedrooms. Upstairs, there are 3 nicely sized bedrooms as well as an expansive primary suite with a large walk-in closet, a beautiful en-suite with a shower and a soaking tub —all with freshly painted walls. To top it all off, there is another full bath up as well as a laundry room; and all new carpet throughout the upstairs. Recent improvements also include new carpet in the downstairs office, fresh paint in additional areas throughout the home, a recently installed HVAC system, and a new built-in microwave.
Active
Price cut: $10K (8/7)
$459,000
38853 Redwood St, Sandy, OR 97055
4beds
2,139sqft
Residential, Single Family Residence
Built in 2006
3,920 Square Feet Lot
$-- Zestimate®
$215/sqft
$-- HOA
What's special
Freshly painted wallsLarge walk-in closetRecently installed hvac systemThoughtfully landscaped backyardExpansive primary suiteLaundry roomNew built-in microwave
- 84 days
- 432
- 41
Zillow last checked:
Listing updated:
Listed by:
Evans Boyd 503-784-1494,
Real Broker
Source: RMLS (OR),MLS#: 575678169
Facts & features
Interior
Bedrooms & bathrooms
- Bedrooms: 4
- Bathrooms: 3
- Full bathrooms: 2
- Partial bathrooms: 1
- Main level bathrooms: 1
Rooms
- Room types: Bedroom 4, Laundry, Office, Bedroom 2, Bedroom 3, Dining Room, Family Room, Kitchen, Living Room, Primary Bedroom
Primary bedroom
- Features: Bathroom, Bathtub, Double Sinks, Shower, Vaulted Ceiling, Walkin Closet
- Level: Upper
- Area: 272
- Dimensions: 17 x 16
Bedroom 2
- Features: Closet, Wallto Wall Carpet
- Level: Upper
- Area: 132
- Dimensions: 12 x 11
Bedroom 3
- Features: Closet, Wallto Wall Carpet
- Level: Upper
- Area: 108
- Dimensions: 12 x 9
Bedroom 4
- Features: Closet, Wallto Wall Carpet
- Level: Upper
- Area: 117
- Dimensions: 13 x 9
Dining room
- Features: Exterior Entry, Patio, Laminate Flooring
- Level: Main
- Area: 126
- Dimensions: 14 x 9
Kitchen
- Features: Dishwasher, Island, Microwave, Pantry, Free Standing Range, Free Standing Refrigerator, Laminate Flooring, Quartz
- Level: Main
- Area: 140
- Width: 10
Office
- Features: French Doors, Wallto Wall Carpet
- Level: Main
- Area: 80
- Dimensions: 8 x 10
Heating
- Forced Air
Cooling
- Central Air
Appliances
- Included: Dishwasher, Free-Standing Range, Free-Standing Refrigerator, Microwave, Gas Water Heater
- Laundry: Laundry Room
Features
- Ceiling Fan(s), Quartz, Vaulted Ceiling(s), Closet, Kitchen Island, Pantry, Bathroom, Bathtub, Double Vanity, Shower, Walk-In Closet(s)
- Flooring: Laminate, Wall to Wall Carpet
- Doors: French Doors
- Basement: Crawl Space
- Number of fireplaces: 1
- Fireplace features: Gas
Interior area
- Total structure area: 2,139
- Total interior livable area: 2,139 sqft
Property
Parking
- Total spaces: 2
- Parking features: Driveway, Garage Door Opener, Attached
- Attached garage spaces: 2
- Has uncovered spaces: Yes
Features
- Levels: Two
- Stories: 2
- Patio & porch: Deck, Patio, Porch
- Exterior features: Yard, Exterior Entry
- Fencing: Fenced
Lot
- Size: 3,920 Square Feet
- Features: Level, SqFt 3000 to 4999
Details
- Parcel number: 05013790
- Zoning: R
Construction
Type & style
- Home type: SingleFamily
- Property subtype: Residential, Single Family Residence
Materials
- Lap Siding, T111 Siding
- Roof: Composition
Condition
- Resale
- New construction: No
- Year built: 2006
Utilities & green energy
- Gas: Gas
- Sewer: Public Sewer
- Water: Public
Community & HOA
Community
- Security: Security System Owned
- Subdivision: Cascadia Village
HOA
- Has HOA: No
Location
- Region: Sandy
Financial & listing details
- Price per square foot: $215/sqft
- Tax assessed value: $479,398
- Annual tax amount: $4,402
- Date on market: 7/10/2026
- Listing terms: Assumable,Cash,Conventional,FHA,VA Loan
- Road surface type: Paved
Estimated market value
Not available
Estimated sales range
Not available
Not available
Price history
| Date | Event | Price |
|---|---|---|
| 8/7/2026 | Price change | $459,000-2.1%$215/sqft |
Source:  RMLS (OR) #575678169 Report a problem RMLS (OR) #575678169 Report a problem | ||
| 7/11/2026 | Listed for sale | $469,000+6.6%$219/sqft |
Source: RMLS (OR) #575678169 Report a problem | ||
| 8/13/2021 | Sold | $440,000+29.4%$206/sqft |
Source: RMLS (OR) #21556139 Report a problem | ||
| 3/5/2019 | Sold | $339,950$159/sqft |
Source: RMLS (OR) #19063507 Report a problem | ||
| 2/5/2019 | Pending sale | $339,950$159/sqft |
Source: John L Scott Real Estate #19063507 Report a problem | ||
| 1/17/2019 | Listed for sale | $339,950$159/sqft |
Source: John L Scott Real Estate #19063507 Report a problem | ||
| 1/6/2019 | Pending sale | $339,950$159/sqft |
Source: John L Scott Real Estate #19063507 Report a problem | ||
| 11/28/2018 | Price change | $339,950-1.5%$159/sqft |
Source: John L Scott Real Estate #19063507 Report a problem | ||
| 11/6/2018 | Listed for sale | $345,000+20.2%$161/sqft |
Source: John L. Scott Sandy #18271287 Report a problem | ||
| 6/3/2016 | Sold | $287,000$134/sqft |
Source: RMLS (OR) #16470949 Report a problem | ||
| 4/19/2016 | Pending sale | $287,000$134/sqft |
Source: Sandy Branch #16470949 Report a problem | ||
| 3/7/2016 | Listed for sale | $287,000+55.1%$134/sqft |
Source: Sandy Branch #16470949 Report a problem | ||
| 12/2/2010 | Sold | $185,000-4.4%$86/sqft |
Source: Public Record Report a problem | ||
| 10/21/2010 | Price change | $193,500-2.8%$90/sqft |
Source: John L Scott Real Estate #10016541 Report a problem | ||
| 5/6/2010 | Price change | $199,000-5.2%$93/sqft |
Source: John L Scott Real Estate #10016541 Report a problem | ||
| 3/14/2010 | Listed for sale | $209,900-22.8%$98/sqft |
Source: John L Scott Real Estate #10016541 Report a problem | ||
| 3/23/2007 | Sold | $271,950$127/sqft |
Source: Public Record Report a problem | ||
Public tax history
| Year | Property taxes | Tax assessment |
|---|---|---|
| 2025 | $4,403 +4.4% | $256,639 +3% |
| 2024 | $4,217 +2.7% | $249,165 +3% |
| 2023 | $4,107 +2.8% | $241,908 +3% |
| 2022 | $3,995 +3.6% | $234,863 +3% |
| 2021 | $3,858 +2.8% | $228,023 +3% |
| 2020 | $3,753 +1% | $221,382 +3% |
| 2019 | $3,717 +2.9% | $214,934 +3% |
| 2018 | $3,613 +5.6% | $208,674 +3% |
| 2017 | $3,420 +0.5% | $202,596 +3% |
| 2016 | $3,405 | $196,695 +3% |
| 2015 | $3,405 +2.9% | $190,966 +3% |
| 2014 | $3,308 +5.6% | $185,404 +3% |
| 2013 | $3,132 +2.2% | $180,004 +3% |
| 2012 | $3,065 +3.5% | $174,761 +3% |
| 2011 | $2,960 +3.1% | $169,671 +3% |
| 2010 | $2,870 +2.8% | $164,729 +3% |
| 2009 | $2,790 +22.5% | $159,931 +3% |
| 2008 | $2,278 +12% | $155,273 +14.6% |
| 2007 | $2,034 +424.6% | $135,517 +415.8% |
| 2006 | $388 | $26,271 |
Find assessor info on the county website
Monthly payment
Est. payment
Payment breakdown
Explore the cost of this home by adjusting the details. Changes won't be saved.Climate risks
Neighborhood: 97055
Nearby schools
Schools provided by the listing agent
- Elementary: Firwood
- Middle: Cedar Ridge
- High: Sandy
Source: RMLS (OR). This data may not be complete. We recommend contacting the local school district to confirm school assignments for this home.
Similar homes
- $509,0004 bd3 ba2.2k sqft19095 Barrington Ave, Sandy, OR 97055Active
 MLS ID #732908973, Michael Beirwagen, Berkshire Hathaway HomeServices NW Real Estate. RMLS (OR)
 - $485,0004 bd3 ba2k sqft37720 Hamilton Ridge Dr, Sandy, OR 97055Active
 MLS ID #702681623, Jamie Hinkel, The Broker Network, LLC. RMLS (OR)
 - $524,9003 bd3 ba2.1k sqft18659 Van Fleet Ave, Sandy, OR 97055Active
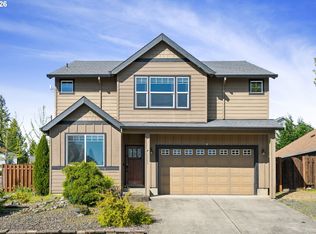 MLS ID #682754723, Kirstan Rogers, Keller Williams PDX Central. RMLS (OR)
 - $375,0004 bd3 ba1.5k sqft37989 Killarney St, Sandy, OR 97055Active
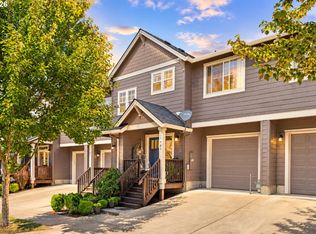 MLS ID #732094199, Jordan McAllister, MORE Realty. RMLS (OR)
 - $415,0003 bd3 ba1.8k sqft16855 Champion Way, Sandy, OR 97055ActiveMLS ID #364554902, Vicki Arnold, 20/20 Properties, Inc. RMLS (OR)
- $673,0003 bd3 ba2.1k sqft53395 E Sylvan Dr, Sandy, OR 97055ActiveMLS ID #370720917, Nicholle Temneanu, John L. Scott Sandy. RMLS (OR)
- $475,0003 bd3 ba1.6k sqft971 NE Wildwood Dr, Estacada, OR 97023ActiveMLS ID #517058037, Becki Unger, Better Homes & Gardens Realty. RMLS (OR)
- $475,0004 bd3 ba1.7k sqft6715 SE 114th Ave, Portland, OR 97266ActiveMLS ID #642047132, Michelle Palmquist, Redfin. RMLS (OR)
- $475,0003 bd2 ba1.3k sqft575 NE Caden Ct, Estacada, OR 97023ActiveMLS ID #469452896, Jonathan Cotton, MORE Realty. RMLS (OR)
- $554,9004 bd2 ba2k sqft1650 NE Forest Park St, Estacada, OR 97023ActiveMLS ID #753063394, Stephanie Peck, eXp Realty, LLC. RMLS (OR)
- $432,0003 bd3 ba1.3k sqft1336 SE La Mesa Ave, Gresham, OR 97080ActiveMLS ID #617160708, Lizhen Zhu, MORE Realty. RMLS (OR)
- $599,0004 bd3 ba2.4k sqft15524 SE Belmore Hts, Portland, OR 97236ActiveMLS ID #583681429, Jessica Berger, Cascade Hasson Sotheby's International Realty. RMLS (OR)
- $469,0004 bd2 ba1.5k sqft11 NE 136th Ave, Portland, OR 97230ActiveMLS ID #115898816, Winston Murray, Works Real Estate. RMLS (OR)
- $489,9993 bd3 ba1.6k sqft503 NE Timberline St, Estacada, OR 97023ActiveMLS ID #799938405, Lori Bieber, RE/MAX Advantage Group. RMLS (OR)
- $499,9003 bd3 ba1.6k sqft3104 SE 24th Ter, Gresham, OR 97080ActiveMLS ID #779805015, Julie Hopper, Premiere Property Group, LLC. RMLS (OR)
- $432,0003 bd3 ba1.3k sqft1322 SE La Mesa Ave, Gresham, OR 97080ActiveMLS ID #157473125, Leanne Gillies, Walczyk Associates Realty. RMLS (OR)
- $599,0004 bd3 ba2.2k sqft1343 51st St, Washougal, WA 98671ActiveMLS ID #393521411, Amy Stoller, Windermere/Crest Realty Co. RMLS (OR)
- $539,0004 bd3 ba2k sqft4505 SE 33rd Ct, Gresham, OR 97080ActiveMLS ID #201265076, Charles Faheem, Cochran Property Group Inc.. RMLS (OR)
- $425,0004 bd4 ba2.1k sqft1166 NE 5th St, Gresham, OR 97030ActiveMLS ID #294117825, Ariel Sasser, Property Group NW. RMLS (OR)
- $455,0002 bd2 ba1.4k sqft859 SW 24th St, Troutdale, OR 97060ActiveMLS ID #782178967, Maddie Merchant, Neighbors Realty. RMLS (OR)
