This charming 3-bedroom, 2-bathroom home offers a wonderful opportunity to experience the natural beauty and serene lifestyle of Welches, Oregon. Situated on an amazing ½ acre, with its own walking trails, suspension bridge and 3 pergolas. This property provides the perfect blend of comfort and space with well-designed living area. The home features a lodge feel that maximizes natural light and utility. It combines modern structural standards with the inviting, rustic appeal characteristic of the Welches area. Whether you are looking for a peaceful primary residence or a mountain getaway, this property offers a fantastic canvas to create your ideal living environment. Located in the heart of Welches, in a gated community. Offering easy access to outdoor recreation, hiking, and scenic beauty that the Mount Hood area is famous for. This property is a must-see for anyone looking to settle into one of Oregon’s most desirable mountain communities. No STR’s allowed.
Active
Price cut: $24K (10/7)
$575,000
24990 E Tillicum St, Welches, OR 97067
3beds
1,558sqft
Residential, Single Family Residence
Built in 2000
0.51 Acres Lot
$566,500 Zestimate®
$369/sqft
$25/mo HOA
What's special
Own walking trailsSuspension bridgeInviting rustic appeal
- 65 days
- 932
- 66
Zillow last checked:
Listing updated:
Listed by:
Patti Gay-Buoy 503-413-9324,
Premiere Property Group LLC,
Jessica Thomason 503-740-6891,
Premiere Property Group LLC
Source: RMLS (OR),MLS#: 249756314
Facts & features
Interior
Bedrooms & bathrooms
- Bedrooms: 3
- Bathrooms: 2
- Full bathrooms: 2
- Main level bathrooms: 1
Rooms
- Room types: Laundry, Bedroom 2, Bedroom 3, Dining Room, Family Room, Kitchen, Living Room, Primary Bedroom
Primary bedroom
- Features: Closet, Vaulted Ceiling, Wallto Wall Carpet
- Level: Upper
- Area: 204
- Dimensions: 17 x 12
Bedroom 2
- Features: Closet, Wallto Wall Carpet
- Level: Main
- Area: 100
- Dimensions: 10 x 10
Bedroom 3
- Features: Closet, Wallto Wall Carpet
- Level: Main
- Area: 110
- Dimensions: 10 x 11
Kitchen
- Features: Dishwasher, Island, Free Standing Range, Free Standing Refrigerator, Tile Floor
- Level: Main
- Area: 204
- Width: 12
Living room
- Features: Ceiling Fan, Fireplace, Wallto Wall Carpet
- Level: Main
- Area: 270
- Dimensions: 18 x 15
Heating
- Forced Air, Fireplace(s)
Appliances
- Included: Dishwasher, Free-Standing Gas Range, Free-Standing Refrigerator, Range Hood, Washer/Dryer, Free-Standing Range, Electric Water Heater
- Laundry: Laundry Room
Features
- Ceiling Fan(s), High Ceilings, Vaulted Ceiling(s), Closet, Kitchen Island, Tile
- Flooring: Tile, Wall to Wall Carpet
- Windows: Vinyl Frames
- Basement: Crawl Space
- Number of fireplaces: 1
- Fireplace features: Propane, Outside
Interior area
- Total structure area: 1,558
- Total interior livable area: 1,558 sqft
Video & virtual tour
Property
Parking
- Total spaces: 2
- Parking features: Driveway, Off Street, Detached
- Garage spaces: 2
- Has uncovered spaces: Yes
Accessibility
- Accessibility features: Accessible Doors, Accessible Entrance, Accessible Full Bath, Ground Level, Main Floor Bedroom Bath, Parking, Pathway, Accessibility
Features
- Stories: 2
- Patio & porch: Deck, Porch
- Exterior features: Fire Pit, Garden, Raised Beds, Water Feature, Yard
- Has view: Yes
- View description: Creek/Stream, Mountain(s), Trees/Woods
- Has water view: Yes
- Water view: Creek/Stream
- Waterfront features: Stream
- Body of water: Salom Rive Side Chnl
Lot
- Size: 0.51 Acres
- Features: Corner Lot, Gated, Level, Trees, Wooded, SqFt 20000 to Acres1
Details
- Additional structures: Gazebo, ToolShed, Workshop
- Parcel number: 00973619
Construction
Type & style
- Home type: SingleFamily
- Architectural style: Cabin
- Property subtype: Residential, Single Family Residence
Materials
- Cedar, Wood Siding
- Foundation: Stem Wall
- Roof: Metal
Condition
- Resale
- New construction: No
- Year built: 2000
Utilities & green energy
- Gas: Propane
- Sewer: Community
- Water: Community
Community & HOA
Community
- Security: Security Lights
- Subdivision: Arrah Wanna Estates
HOA
- Has HOA: Yes
- Amenities included: Gated, Snow Removal
- HOA fee: $300 annually
Location
- Region: Welches
Financial & listing details
- Price per square foot: $369/sqft
- Tax assessed value: $627,859
- Annual tax amount: $4,381
- Date on market: 8/15/2026
- Listing terms: Cash,Conventional,USDA Loan,VA Loan
- Road surface type: Gravel
Estimated market value
$566,500
$538,000 - $595,000
$2,652/mo
Price history
| Date | Event | Price |
|---|---|---|
| 10/7/2026 | Price change | $575,000-4%$369/sqft |
Source:  RMLS (OR) #249756314 Report a problem RMLS (OR) #249756314 Report a problem | ||
| 9/24/2026 | Price change | $599,000-4.2%$384/sqft |
Source: RMLS (OR) #249756314 Report a problem | ||
| 9/7/2026 | Price change | $625,000-3.8%$401/sqft |
Source: RMLS (OR) #249756314 Report a problem | ||
| 8/15/2026 | Listed for sale | $650,000+1344.4%$417/sqft |
Source: RMLS (OR) #249756314 Report a problem | ||
| 9/29/2000 | Sold | $45,000$29/sqft |
Source: Public Record Report a problem | ||
Public tax history
| Year | Property taxes | Tax assessment |
|---|---|---|
| 2025 | $4,382 +10.6% | $284,717 +3% |
| 2024 | $3,962 +2.6% | $276,425 +3% |
| 2023 | $3,863 +2.7% | $268,374 +3% |
| 2022 | $3,761 +3.6% | $260,558 +3% |
| 2021 | $3,629 +2.7% | $252,969 +3% |
| 2020 | $3,534 +0.6% | $245,601 +3% |
| 2019 | $3,515 +4.6% | $238,448 +3% |
| 2018 | $3,361 | $231,503 +3% |
| 2017 | $3,361 +6% | $224,760 +3% |
| 2016 | $3,171 | $218,214 +3% |
| 2015 | $3,171 +2.8% | $211,858 +3% |
| 2014 | $3,083 +7% | $205,687 +3% |
| 2013 | $2,881 +0.4% | $199,696 +3% |
| 2012 | $2,869 +3.6% | $193,880 +3% |
| 2011 | $2,770 +3.1% | $188,233 +3% |
| 2010 | $2,687 +2.7% | $182,750 +3% |
| 2009 | $2,615 +25.2% | $177,427 +3% |
| 2008 | $2,088 +4.8% | $172,259 +3% |
| 2007 | $1,993 +5.3% | $167,242 +3% |
| 2006 | $1,893 +2.6% | $162,371 +3% |
| 2005 | $1,845 -2% | $157,642 +3% |
| 2004 | $1,882 +2.7% | $153,050 +3% |
| 2003 | $1,832 +8.2% | $148,592 +3% |
| 2002 | $1,693 +48.2% | $144,264 +51.1% |
| 2001 | $1,142 | $95,457 |
Find assessor info on the county website
Monthly payment
Est. payment
Payment breakdown
Explore the cost of this home by adjusting the details. Changes won't be saved.Climate risks
Neighborhood: 97067
Nearby schools
Schools provided by the listing agent
- Elementary: Welches
- Middle: Welches
- High: Sandy
Source: RMLS (OR). This data may not be complete. We recommend contacting the local school district to confirm school assignments for this home.
Similar homes
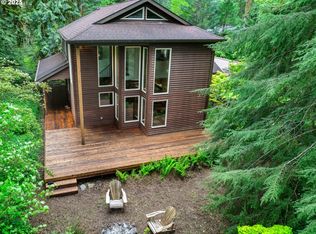
- $464,0003 bd2 ba1.6k sqft68295 E Twinberry Loop, Welches, OR 97067Active
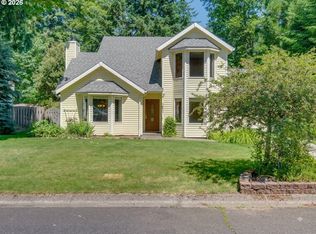
 MLS ID #763778313, Victoria Buck, Coldwell Banker Bain. RMLS (OR)
 - $599,0004 bd4 ba2.1k sqft27420 E Welches Rd, Welches, OR 97067Active
 MLS ID #778147602, Sarita Dua, Keller Williams Sunset Corridor. RMLS (OR)
 - $549,8003 bd2 ba1.2k sqft66295 E Crystal Creek Rd, Brightwood, OR 97011Active
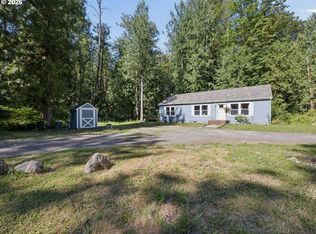 MLS ID #623746846, Christopher Kelly, Berkshire Hathaway HomeServices NW Real Estate. RMLS (OR)
 - $574,9503 bd2 ba1.6k sqft26845 E Rolling Riffle Ln, Rhododendron, OR 97049Active
 MLS ID #681623592, Liz Warren, Premiere Property Group LLC. RMLS (OR)
 - $575,0003 bd2 ba1.2k sqft21561 E Hideaway Ln, Rhododendron, OR 97049ActiveMLS ID #153611842, Lesli Ann Bekins, RE/MAX Equity Group. RMLS (OR)
- $475,0002 bd3 ba1.7k sqft69468 E Rolling Green Ct, Welches, OR 97067ActiveMLS ID #782193647, Marc Fox, Keller Williams Realty Portland Premiere. RMLS (OR)
- $449,9003 bd1 ba1k sqft26630 E Roberts Rd, Welches, OR 97067ActiveMLS ID #574420915, Katelin Wille, Keller Williams Realty Professionals. RMLS (OR)
- $514,9503 bd2 ba1.3k sqft64911 E Sandy River Ln, Rhododendron, OR 97049ActiveMLS ID #216335301, David Walters, Premiere Property Group, LLC. RMLS (OR)
- $499,0003 bd2 ba1.5k sqft22073 E Wild Fern Ln, Brightwood, OR 97011ActiveMLS ID #367664823, Patti Gay-Buoy, Premiere Property Group LLC. RMLS (OR)
- $407,0003 bd2 ba1.7k sqft24683 E Cedar Hill Pl, Welches, OR 97067ActiveMLS ID #533499930, Patti Gay-Buoy, Premiere Property Group LLC. RMLS (OR)
- $584,0004 bd1 ba1.4k sqft71010 E McFarland Rd, Rhododendron, OR 97049ActiveMLS ID #673544951, Jacob Serrill, Kelly Right Real Estate of Portland, LLC. RMLS (OR)
- $635,0003 bd2 ba1.6k sqft21490 E Briarwood Rd, Rhododendron, OR 97049ActiveMLS ID #761614455, Patti Gay-Buoy, Premiere Property Group LLC. RMLS (OR)
- $522,0002 bd1 ba1.1k sqft68750 E Barlow Trail Rd, Rhododendron, OR 97049ActiveMLS ID #683537075, Jessica Cornwell, Hanna Realty Inc.. RMLS (OR)
- $470,0002 bd2 ba1.2k sqft22201 E Wild Fern Ln, Brightwood, OR 97011ActiveMLS ID #201992660, Genna McCoy, Move Real Estate Inc. RMLS (OR)
- $599,0003 bd2 ba1.4k sqft64785 E Sandy River Ln, Rhododendron, OR 97049ActiveMLS ID #407587490, Cydelle Higa-Johnston, Real Broker. RMLS (OR)
- $465,0002 bd2 ba1.1k sqft69881 E Alpine North Ct, Rhododendron, OR 97049ActiveMLS ID #710762949, Krystal Rollins, Nova Realty NW, LLC. RMLS (OR)
- $545,0003 bd2 ba1.2k sqft55964 E Highway 26, Sandy, OR 97055ActiveMLS ID #752889029, Simone Gettle, Keller Williams Realty Portland Elite. RMLS (OR)
- $774,9502 bd1 ba885 sqft66295 E Mountain Air Dr, Welches, OR 97067ActiveMLS ID #365568073, G.W. Hartley, John L. Scott Sandy. RMLS (OR)
- $589,0003 bd2 ba1.3k sqft72410 E Smith Loop, Rhododendron, OR 97049ActiveMLS ID #775529534, Joe Fustolo, Soldera Properties, Inc. RMLS (OR)
- $484,9003 bd2 ba1.8k sqft64701 E Brightwood Loop Rd, Brightwood, OR 97011ActiveMLS ID #208326443, Cody Gibson, Keller Williams PDX Central. RMLS (OR)
