Nestled on a peaceful and private 5-acre wooded setting with a seasonal creek behind, this well-maintained newer manufactured home offers the perfect blend of privacy and nature! With the potential to divide, there is also a wonderful opportunity for a family compound or similar! Featuring 3 bedrooms and 2 bathrooms, the home provides comfortable single-level living with a bright, functional floor plan and serene forest views from every window! the home is 2x6 construction, fiber-cement (Hardie Plank) siding and a trussed roof to handle better snow loads! All set up for a generator for those winter days when power isn't available! The expansive property is surrounded by mature evergreens, and just a short walk to the Salmon River, creating a private retreat while offering easy access to nearby amenities and recreation! Whether you're looking for a full-time residence, weekend getaway, or a property with room to grow, this rare & usable Brightwood acreage is full of possibilities! This is your chance to enjoy the tranquility of country living while investing in a property with exceptional potential - come see this one soon, before it's gone :)
Active
Price cut: $25K (9/8)
$574,800
66295 E Crystal Creek Rd, Brightwood, OR 97011
3beds
1,296sqft
Residential, Manufactured Home
Built in 2017
5 Acres Lot
$559,600 Zestimate®
$444/sqft
$-- HOA
What's special
- 88 days
- 779
- 43
Zillow last checked:
Listing updated:
Listed by:
Christopher Kelly 503-666-4616,
Berkshire Hathaway HomeServices NW Real Estate,
Jamey Nedelisky 971-533-6635,
Berkshire Hathaway HomeServices NW Real Estate
Source: RMLS (OR),MLS#: 623746846
Facts & features
Interior
Bedrooms & bathrooms
- Bedrooms: 3
- Bathrooms: 2
- Full bathrooms: 2
- Main level bathrooms: 2
Rooms
- Room types: Laundry, Bedroom 2, Bedroom 3, Dining Room, Family Room, Kitchen, Living Room, Primary Bedroom
Primary bedroom
- Features: Bathroom, Deck, French Doors, Laminate Flooring
- Level: Main
- Area: 169
- Dimensions: 13 x 13
Bedroom 2
- Features: Laminate Flooring
- Level: Main
- Area: 117
- Dimensions: 13 x 9
Bedroom 3
- Features: Laminate Flooring
- Level: Main
- Area: 117
- Dimensions: 13 x 9
Dining room
- Features: Deck, French Doors, Laminate Flooring
- Level: Main
- Area: 117
- Dimensions: 13 x 9
Kitchen
- Features: Island, Laminate Flooring
- Level: Main
- Area: 143
- Width: 11
Living room
- Features: Fireplace, Laminate Flooring
- Level: Main
- Area: 195
- Dimensions: 15 x 13
Heating
- Forced Air, Fireplace(s)
Appliances
- Included: Dishwasher, Free-Standing Range, Microwave, Stainless Steel Appliance(s), Electric Water Heater
- Laundry: Laundry Room
Features
- Kitchen Island, Bathroom
- Flooring: Laminate
- Doors: French Doors
- Windows: Double Pane Windows, Vinyl Frames
- Basement: Crawl Space
- Number of fireplaces: 1
- Fireplace features: Electric
Interior area
- Total structure area: 1,296
- Total interior livable area: 1,296 sqft
Video & virtual tour
Property
Parking
- Parking features: Driveway, RV Access/Parking
- Has uncovered spaces: Yes
Accessibility
- Accessibility features: Main Floor Bedroom Bath, Minimal Steps, One Level, Utility Room On Main, Accessibility
Features
- Stories: 1
- Patio & porch: Deck
- Exterior features: Raised Beds, Yard
- Has view: Yes
- View description: Trees/Woods
Lot
- Size: 5 Acres
- Dimensions: 217,800 SF
- Features: Level, Trees, Wooded, Acres 5 to 7
Details
- Additional structures: RVParking, ToolShed
- Parcel number: 00973520
- Zoning: Rr
Construction
Type & style
- Home type: MobileManufactured
- Property subtype: Residential, Manufactured Home
Materials
- Cement Siding, Lap Siding
- Foundation: Block
- Roof: Composition
Condition
- Resale
- New construction: No
- Year built: 2017
Utilities & green energy
- Sewer: Standard Septic
- Water: Well
- Utilities for property: Cable Connected, Satellite Internet Service
Community & HOA
HOA
- Has HOA: No
Location
- Region: Brightwood
Financial & listing details
- Price per square foot: $444/sqft
- Tax assessed value: $503,291
- Annual tax amount: $2,026
- Date on market: 7/10/2026
- Listing terms: Cash,Conventional,FHA,USDA Loan,VA Loan
- Road surface type: Gravel
- Body type: Double Wide
Estimated market value
$559,600
$532,000 - $588,000
Not available
Price history
| Date | Event | Price |
|---|---|---|
| 9/8/2026 | Price change | $574,800-4.2%$444/sqft |
Source:  RMLS (OR) #623746846 Report a problem RMLS (OR) #623746846 Report a problem | ||
| 7/10/2026 | Listed for sale | $599,800+605.6%$463/sqft |
Source: RMLS (OR) #623746846 Report a problem | ||
| 6/25/2012 | Sold | $85,000$66/sqft |
Source: Public Record Report a problem | ||
Public tax history
| Year | Property taxes | Tax assessment |
|---|---|---|
| 2025 | $2,027 +10.7% | $128,911 +3% |
| 2024 | $1,830 +2.5% | $125,160 +3% |
| 2023 | $1,785 +2.7% | $121,516 +3% |
| 2022 | $1,739 +3.5% | $117,976 +3% |
| 2021 | $1,680 +2.6% | $114,537 +3% |
| 2020 | $1,637 +0.5% | $111,200 +3% |
| 2019 | $1,628 -5.7% | $107,962 +295.4% |
| 2018 | $1,726 | $27,304 +913.1% |
| 2017 | $1,726 +3413.7% | $2,695 +2.9% |
| 2016 | $49 | $2,620 +3.1% |
| 2015 | $49 +1.8% | $2,540 +2.8% |
| 2014 | $48 | $2,470 |
Find assessor info on the county website
Monthly payment
Climate risks
Neighborhood: 97011
Nearby schools
Schools provided by the listing agent
- Elementary: Welches
- Middle: Welches
- High: Sandy
Source: RMLS (OR). This data may not be complete. We recommend contacting the local school district to confirm school assignments for this home.
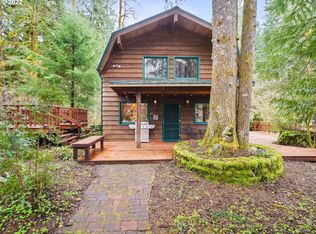
- $744,6002 bd2 ba1.5k sqft66275 E Crystal Creek Rd, Welches, OR 97067Off Market
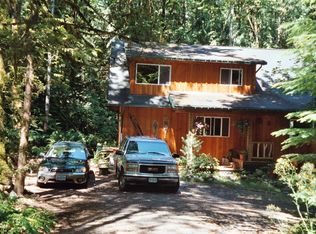
- $538,5003 bd2 ba1.8k sqft25069 E Tillicum St, Welches, OR 97067Off Market
- $---- bd-- ba-- sqft66395 E Tillicum Spur St, Welches, OR 97067Off Market

- $827,5003 bd2 ba2.7k sqft66265 E Crystal Creek Rd, Welches, OR 97067Off Market
Similar homes
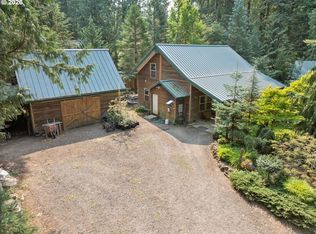
- $599,0003 bd2 ba1.5k sqft24990 E Tillicum St, Welches, OR 97067Active
 MLS ID #249756314, Patti Gay-Buoy, Premiere Property Group LLC. RMLS (OR)
 - $649,9003 bd2 ba1.2k sqft64601 E Brightwood Loop Rd, Brightwood, OR 97011Active
 MLS ID #136921279, Monique Farinha, Premiere Property Group LLC. RMLS (OR)
 - $609,9003 bd2 ba1.8k sqft53295 E Marmot Rd, Sandy, OR 97055Active
 MLS ID #744349339, Jake Panko, Pellego, LLC. RMLS (OR)
 - $499,0003 bd2 ba1.5k sqft22073 E Wild Fern Ln, Brightwood, OR 97011Active
 MLS ID #367664823, Patti Gay-Buoy, Premiere Property Group LLC. RMLS (OR)
 - $545,0003 bd2 ba1.2k sqft55964 E Highway 26, Sandy, OR 97055ActiveMLS ID #752889029, Simone Gettle, Keller Williams Realty Portland Elite. RMLS (OR)
- $407,0003 bd2 ba1.7k sqft24683 E Cedar Hill Pl, Welches, OR 97067ActiveMLS ID #533499930, Patti Gay-Buoy, Premiere Property Group LLC. RMLS (OR)
- $484,9003 bd2 ba1.8k sqft64701 E Brightwood Loop Rd, Brightwood, OR 97011ActiveMLS ID #208326443, Cody Gibson, Keller Williams PDX Central. RMLS (OR)
- $464,0003 bd2 ba1.6k sqft68295 E Twinberry Loop, Welches, OR 97067ActiveMLS ID #763778313, Victoria Buck, Coldwell Banker Bain. RMLS (OR)
- $575,0003 bd2 ba1.2k sqft21561 E Hideaway Ln, Rhododendron, OR 97049ActiveMLS ID #153611842, Lesli Ann Bekins, RE/MAX Equity Group. RMLS (OR)
- $574,9503 bd2 ba1.6k sqft26845 E Rolling Riffle Ln, Rhododendron, OR 97049ActiveMLS ID #681623592, Liz Warren, Premiere Property Group LLC. RMLS (OR)
- $595,0003 bd2 ba1.7k sqft41180 SE Kubitz Rd, Sandy, OR 97055ActiveMLS ID #652528173, Patrick Fry, Premiere Property Group LLC. RMLS (OR)
- $599,0003 bd2 ba1.4k sqft64785 E Sandy River Ln, Rhododendron, OR 97049ActiveMLS ID #407587490, Cydelle Higa-Johnston, Real Broker. RMLS (OR)
- $449,9003 bd1 ba1k sqft26630 E Roberts Rd, Welches, OR 97067ActiveMLS ID #574420915, Katelin Wille, Keller Williams Realty Professionals. RMLS (OR)
- $464,0002 bd2 ba1k sqft64277 E Brightwood Loop Rd, Brightwood, OR 97011ActiveMLS ID #401900767, Jamie Scott, John L. Scott Portland South. RMLS (OR)
- $495,0002 bd1 ba1k sqft23797 E Lolo Pass Rd, Rhododendron, OR 97049ActiveMLS ID #219460440, Sean Robbins, eXp Realty, LLC. RMLS (OR)
- $522,0002 bd1 ba1.1k sqft68750 E Barlow Trail Rd, Rhododendron, OR 97049ActiveMLS ID #683537075, Jessica Cornwell, Hanna Realty Inc.. RMLS (OR)
- $465,0002 bd2 ba1.1k sqft69881 E Alpine North Ct, Rhododendron, OR 97049ActiveMLS ID #710762949, Krystal Rollins, Nova Realty NW, LLC. RMLS (OR)
- $649,0003 bd2 ba1.6k sqft21490 E Briarwood Rd, Rhododendron, OR 97049ActiveMLS ID #761614455, Patti Gay-Buoy, Premiere Property Group LLC. RMLS (OR)
- $584,0004 bd1 ba1.4k sqft71010 E McFarland Rd, Rhododendron, OR 97049ActiveMLS ID #673544951, Jacob Serrill, Kelly Right Real Estate of Portland, LLC. RMLS (OR)
- $475,0002 bd3 ba1.7k sqft69468 E Rolling Green Ct, Welches, OR 97067ActiveMLS ID #782193647, Marc Fox, Keller Williams Realty Portland Premiere. RMLS (OR)
