Enjoy peaceful country living on 4.93 acres! Potential for an ADU, subject to county verification and approval. Privately tucked toward the back of the property, this well-maintained manufactured home offers a spacious, open-concept floor plan filled with natural light. The kitchen features a large island with ample storage and plenty of room to gather. The primary suite includes a walk-in closet and walk-in shower, plus two additional bedrooms. Outside, enjoy usable pastureland, a shop, RV hookup, sprinkler system, chicken coop and run, and a storage container that stays with the property. Currently in farm deferral, this property offers plenty of room for animals, hobbies, and outdoor living. Plus, 60X24 shop with electricity. A wonderful combination of privacy, functionality, and acreage, all within reach of Estacada amenities!
Active
$640,000
35211 SE Surface Rd, Estacada, OR 97023
3beds
1,296sqft
Residential, Manufactured Home
Built in 1998
4.93 Acres Lot
$-- Zestimate®
$494/sqft
$-- HOA
What's special
Usable pasturelandRv hookupChicken coop and runShop with electricitySprinkler systemTwo additional bedrooms
- 16 days
- 758
- 52
Likely to sell faster than
Zillow last checked:
Listing updated:
Listed by:
Daniel Teune 503-312-3213,
John L. Scott Sandy,
Marie Teune 503-680-6227,
John L. Scott Sandy
Source: RMLS (OR),MLS#: 266416306
Facts & features
Interior
Bedrooms & bathrooms
- Bedrooms: 3
- Bathrooms: 2
- Full bathrooms: 2
- Main level bathrooms: 2
Rooms
- Room types: Laundry, Bedroom 2, Bedroom 3, Dining Room, Family Room, Kitchen, Living Room, Primary Bedroom
Primary bedroom
- Features: Bathroom, Suite, Walkin Closet, Walkin Shower, Wallto Wall Carpet
- Level: Main
- Area: 156
- Dimensions: 13 x 12
Bedroom 2
- Features: Closet, Wallto Wall Carpet
- Level: Main
- Area: 110
- Dimensions: 11 x 10
Bedroom 3
- Features: Closet, Wallto Wall Carpet
- Level: Main
- Area: 99
- Dimensions: 11 x 9
Dining room
- Features: Laminate Flooring
- Level: Main
- Area: 117
- Dimensions: 13 x 9
Kitchen
- Features: Dishwasher, Microwave, Free Standing Range, Free Standing Refrigerator, Granite
- Level: Main
- Area: 208
- Width: 13
Living room
- Features: Exterior Entry, Vaulted Ceiling, Wallto Wall Carpet
- Level: Main
- Area: 260
- Dimensions: 20 x 13
Heating
- Forced Air
Cooling
- Central Air
Appliances
- Included: Dishwasher, Free-Standing Range, Free-Standing Refrigerator, Microwave, Washer/Dryer, Electric Water Heater
- Laundry: Laundry Room
Features
- Granite, Vaulted Ceiling(s), Closet, Bathroom, Suite, Walk-In Closet(s), Walkin Shower, Loft, Storage, Kitchen Island
- Flooring: Luxury Vinyl Plank, Luxury Vinyl Tile, Wall to Wall Carpet, Laminate
- Windows: Double Pane Windows
- Basement: Crawl Space
Interior area
- Total structure area: 1,296
- Total interior livable area: 1,296 sqft
Property
Parking
- Total spaces: 2
- Parking features: Driveway, RV Access/Parking, RV Boat Storage, Detached, Oversized
- Garage spaces: 2
- Has uncovered spaces: Yes
Features
- Levels: One
- Stories: 1
- Patio & porch: Porch
- Exterior features: Garden, Raised Beds, RV Hookup, Yard, Exterior Entry
- Fencing: Fenced
- Has view: Yes
- View description: Trees/Woods
Lot
- Size: 4.93 Acres
- Features: Gated, Gentle Sloping, Level, Pasture, Private, Sprinkler, Acres 3 to 5
Details
- Additional structures: RVHookup, RVBoatStorage, Workshop, Workshopnull, Storage
- Parcel number: 01661142
- Zoning: RRFF5
- Other equipment: Irrigation Equipment
Construction
Type & style
- Home type: MobileManufactured
- Property subtype: Residential, Manufactured Home
Materials
- Metal Siding, Cement Siding
- Roof: Metal
Condition
- Resale
- New construction: No
- Year built: 1998
Utilities & green energy
- Electric: 220 Volts
- Sewer: Septic Tank
- Water: Private
Community & HOA
Community
- Security: Fire Sprinkler System
HOA
- Has HOA: No
Location
- Region: Estacada
Financial & listing details
- Price per square foot: $494/sqft
- Tax assessed value: $518,186
- Annual tax amount: $1,472
- Date on market: 10/18/2026
- Listing terms: Cash,Conventional,VA Loan
- Road surface type: Gravel
- Body type: Double Wide
Estimated market value
Not available
Estimated sales range
Not available
Not available
Price history
| Date | Event | Price |
|---|---|---|
| 10/19/2026 | Listed for sale | $640,000+34.7%$494/sqft |
Source:  RMLS (OR) #266416306 Report a problem | ||
| 9/16/2019 | Sold | $475,000$367/sqft |
Source: RMLS (OR) #19123158 Report a problem | ||
| 7/6/2019 | Pending sale | $475,000$367/sqft |
Source: KW Portland Premiere #19123158 Report a problem | ||
| 6/26/2019 | Listed for sale | $475,000+16.4%$367/sqft |
Source: Keller Williams Realty Portland Premiere #19123158 Report a problem | ||
| 9/7/2017 | Sold | $408,000$315/sqft |
Source: RMLS (OR) #17030409 Report a problem | ||
Public tax history
| Year | Property taxes | Tax assessment |
|---|---|---|
| 2025 | $1,472 -4.6% | $118,156 +3% |
| 2024 | $1,544 +2.1% | $114,716 +3% |
| 2023 | $1,512 +2.8% | $111,377 +3% |
| 2022 | $1,471 +2.7% | $108,136 +3% |
| 2021 | $1,433 +4% | $104,987 +3% |
| 2020 | $1,378 +1.2% | $101,931 +3% |
| 2019 | $1,361 +2.3% | $98,965 +3% |
| 2018 | $1,330 | $96,083 +3% |
| 2017 | $1,330 +5.3% | $93,287 +3% |
| 2016 | $1,263 | $90,571 +3% |
| 2015 | $1,263 +3.6% | $87,940 +3% |
| 2014 | $1,219 +12.5% | $85,371 +8.2% |
| 2013 | $1,084 -4.7% | $78,913 -2.5% |
| 2012 | $1,138 -5.1% | $80,955 -4.4% |
| 2011 | $1,199 -0.3% | $84,690 +0.5% |
| 2010 | $1,203 +3.1% | $84,247 +3% |
| 2009 | $1,166 +3.4% | $81,797 +3% |
| 2008 | $1,128 +7.7% | $79,417 +3% |
| 2007 | $1,048 +185.6% | $77,104 +182% |
| 2005 | $367 -18.2% | $27,340 -33.2% |
| 2000 | $448 | $40,936 |
Find assessor info on the county website
Monthly payment
Climate risks
Neighborhood: 97023
Nearby schools
Schools provided by the listing agent
- Elementary: River Mill
- Middle: Estacada
- High: Estacada
Source: RMLS (OR). This data may not be complete. We recommend contacting the local school district to confirm school assignments for this home.
Similar homes
- $565,0003 bd2 ba1.7k sqft23689 SE Dowty Rd, Eagle Creek, OR 97022Active
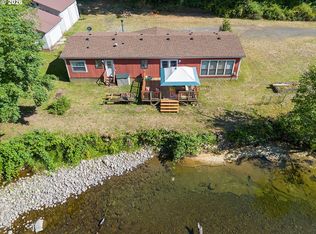
 MLS ID #769928455, Helen Hoyt, Portland Creative Realtors. RMLS (OR)
- $763,9993 bd1 ba1.7k sqft34911 SE Surface Rd, Estacada, OR 97023Active
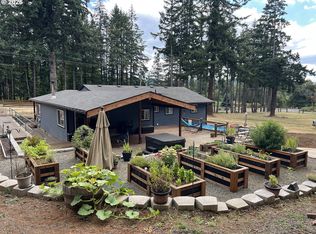 MLS ID #616994372, Josette Swan, eXp Realty, LLC. RMLS (OR)
- $617,2133 bd2 ba1.8k sqft18508 S Ferguson Rd, Oregon City, OR 97045Active
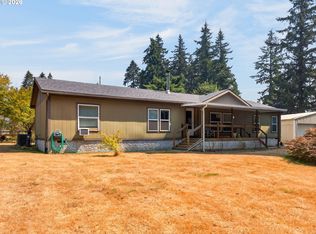 MLS ID #240357131, Adam Hartfeil, Premiere Property Group, LLC. RMLS (OR)
- $725,0002 bd2 ba1.5k sqft33951 SE Coupland Rd, Estacada, OR 97023Active
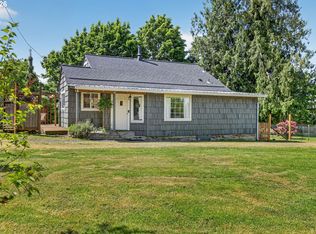 MLS ID #430628598, Denise Crane, RE/MAX Advantage Group. RMLS (OR)
- $483,5003 bd1 ba1.1k sqft36347 SE Highway 224, Estacada, OR 97023ActiveMLS ID #143066277, Molly LeBlanc, Keller Williams PDX Central. RMLS (OR)
- $595,0003 bd2 ba1.7k sqft41180 SE Kubitz Rd, Sandy, OR 97055ActiveMLS ID #652528173, Patrick Fry, Premiere Property Group LLC. RMLS (OR)
- $775,0003 bd2 ba1.5k sqft19285 S Lyons Rd, Oregon City, OR 97045ActiveMLS ID #754726689, Jonathan Schweitzer, Redfin. RMLS (OR)
- $545,0003 bd2 ba1.8k sqft1794 NE Shell Rock Dr, Estacada, OR 97023ActiveMLS ID #726512904, Katie Spurlock, Windermere Realty Trust. RMLS (OR)
- $514,9993 bd3 ba1.6k sqft976 NE Trillium Dr, Estacada, OR 97023ActiveMLS ID #337472645, Shan Hill, Exclusive Homes Real Estate. RMLS (OR)
- $549,8003 bd2 ba1.2k sqft66295 E Crystal Creek Rd, Brightwood, OR 97011ActiveMLS ID #623746846, Christopher Kelly, Berkshire Hathaway HomeServices NW Real Estate. RMLS (OR)
- $625,0003 bd2 ba1.2k sqft64601 E Brightwood Loop Rd, Brightwood, OR 97011ActiveMLS ID #136921279, Monique Farinha, Premiere Property Group LLC. RMLS (OR)
- $649,0003 bd2 ba1.5k sqft3329 SE Hillyard Rd, Gresham, OR 97080ActiveMLS ID #726477978, Jason Wasinger, Real Broker. RMLS (OR)
- $575,0003 bd2 ba1.4k sqft14630 Leland Rd, Oregon City, OR 97045ActiveMLS ID #191639825, Paula Brotherton, Premiere Property Group, LLC. RMLS (OR)
- $620,0003 bd2 ba1.2k sqft132 Woodfield Ct, Oregon City, OR 97045ActiveMLS ID #420825036, Gloria Hahn, RE/MAX Equity Group. RMLS (OR)
- $575,0003 bd2 ba1.5k sqft24990 E Tillicum St, Welches, OR 97067ActiveMLS ID #249756314, Patti Gay-Buoy, Premiere Property Group LLC. RMLS (OR)
- $535,0003 bd2 ba1.2k sqft38041 SE Rickert Rd, Corbett, OR 97019ActiveMLS ID #270192959, Hope Beraka, Think Real Estate. RMLS (OR)
- $575,0004 bd3 ba1.8k sqft3107 SE Vineyard Rd, Milwaukie, OR 97267ActiveMLS ID #642914171, Molly LeBlanc, Keller Williams PDX Central. RMLS (OR)
- $599,9004 bd2 ba1.4k sqft14400 S Ironwood Rd, Oregon City, OR 97045ActiveMLS ID #454073959, Susie Hansen, Premiere Property Group, LLC. RMLS (OR)
- $569,9003 bd2 ba1.9k sqft41051 SE Coalman Rd, Sandy, OR 97055ActiveMLS ID #358990540, Tim Sellers, Berkshire Hathaway HomeServices NW Real Estate. RMLS (OR)
