This property qualifies for a construction loan with as Low As a 3% Down Payment, it's ONE Loan, ONE Payment/standard timelines – Covers both the home purchase and renovations YOU want! Make this your own piece of acreage! Whether you want to put in the work to fix up the existing house or clear it to build your custom dream home, almost 5 acres of the property offers endless potential. You get heavily forested land with mature, loggable timber, there is an old, historic homestead cabin footprint on the other side of the property that could make a perfect new build site, plus a little tree clearing could open up beautiful canyon views. Schedule a tour today and come experience the possibilities for yourself! Buyer to do all due diligence. But the opportunity is there!
Active
Price cut: $5.5K (9/10)
$483,500
36347 SE Highway 224, Estacada, OR 97023
3beds
1,128sqft
Residential, Single Family Residence
Built in 1943
4.6 Acres Lot
$477,000 Zestimate®
$429/sqft
$-- HOA
What's special
Private acreageBeautiful canyon views
- 109 days
- 974
- 54
Zillow last checked:
Listing updated:
Listed by:
Molly LeBlanc 503-490-5229,
Keller Williams PDX Central,
Tyler Rise 425-286-3634,
Keller Williams PDX Central
Source: RMLS (OR),MLS#: 143066277
Facts & features
Interior
Bedrooms & bathrooms
- Bedrooms: 3
- Bathrooms: 1
- Full bathrooms: 1
- Main level bathrooms: 1
Rooms
- Room types: Laundry, Bedroom 2, Bedroom 3, Dining Room, Family Room, Kitchen, Living Room, Primary Bedroom
Primary bedroom
- Features: Wallto Wall Carpet
- Level: Main
- Area: 132
- Dimensions: 11 x 12
Bedroom 2
- Features: Wallto Wall Carpet
- Level: Main
- Area: 150
- Dimensions: 10 x 15
Bedroom 3
- Level: Main
- Area: 99
- Dimensions: 11 x 9
Dining room
- Features: Ceiling Fan, Pellet Stove
- Level: Main
- Area: 130
- Dimensions: 13 x 10
Kitchen
- Features: Free Standing Range, Free Standing Refrigerator
- Level: Main
- Area: 176
- Width: 11
Living room
- Level: Main
- Area: 195
- Dimensions: 13 x 15
Cooling
- Window Unit(s)
Appliances
- Included: Free-Standing Range, Free-Standing Refrigerator, Electric Water Heater
- Laundry: Laundry Room
Features
- Ceiling Fan(s)
- Flooring: Wall to Wall Carpet
- Windows: Aluminum Frames
- Basement: Crawl Space
- Number of fireplaces: 1
- Fireplace features: Stove
Interior area
- Total structure area: 1,128
- Total interior livable area: 1,128 sqft
Property
Parking
- Total spaces: 1
- Parking features: Carport, Driveway
- Garage spaces: 1
- Has carport: Yes
- Has uncovered spaces: Yes
Accessibility
- Accessibility features: One Level, Accessibility
Features
- Stories: 1
- Exterior features: Garden
- Has view: Yes
- View description: Trees/Woods
Lot
- Size: 4.6 Acres
- Features: Sloped, Trees, Acres 3 to 5
Details
- Additional structures: ToolShed
- Parcel number: 00955194
- Zoning: AGF
Construction
Type & style
- Home type: SingleFamily
- Architectural style: Ranch
- Property subtype: Residential, Single Family Residence
Materials
- Cedar
- Roof: Metal
Condition
- Fixer
- New construction: No
- Year built: 1943
Utilities & green energy
- Sewer: Septic Tank
- Water: Spring
Community & HOA
HOA
- Has HOA: No
Location
- Region: Estacada
Financial & listing details
- Price per square foot: $429/sqft
- Tax assessed value: $486,907
- Annual tax amount: $2,618
- Date on market: 6/25/2026
- Listing terms: Cash,Conventional
- Road surface type: Gravel
Estimated market value
$477,000
$453,000 - $501,000
$2,175/mo
Price history
| Date | Event | Price |
|---|---|---|
| 9/10/2026 | Price change | $483,500-1.1%$429/sqft |
Source:  RMLS (OR) #143066277 Report a problem RMLS (OR) #143066277 Report a problem | ||
| 8/4/2026 | Price change | $489,000-2%$434/sqft |
Source: RMLS (OR) #143066277 Report a problem | ||
| 6/26/2026 | Listed for sale | $499,000+227%$442/sqft |
Source: RMLS (OR) #143066277 Report a problem | ||
| 3/1/2004 | Sold | $152,600$135/sqft |
Source: Public Record Report a problem | ||
Public tax history
| Year | Property taxes | Tax assessment |
|---|---|---|
| 2025 | $2,619 -5.1% | $215,292 +3% |
| 2024 | $2,759 +2.2% | $209,022 +3% |
| 2023 | $2,700 +2.8% | $202,934 +3% |
| 2022 | $2,626 +2.7% | $197,024 +3% |
| 2021 | $2,556 +4.1% | $191,286 +3% |
| 2020 | $2,457 +1.3% | $185,715 +3% |
| 2019 | $2,426 +2.4% | $180,306 +3% |
| 2018 | $2,369 | $175,054 +3% |
| 2017 | $2,369 +5.5% | $169,955 +3% |
| 2016 | $2,246 | $165,005 +3% |
| 2015 | $2,246 +3.7% | $160,199 +3% |
| 2014 | $2,167 +7.6% | $155,533 +3% |
| 2013 | $2,014 +0.3% | $151,003 +3% |
| 2012 | $2,007 +2.3% | $146,605 +3% |
| 2011 | $1,962 +2.2% | $142,335 +3% |
| 2010 | $1,919 +3.2% | $138,189 +3% |
| 2009 | $1,859 +4.4% | $134,164 +3% |
| 2008 | $1,781 +6.5% | $130,256 +3% |
| 2007 | $1,672 +3.2% | $126,462 +3% |
| 2006 | $1,621 0% | $122,779 +3% |
| 2005 | $1,621 +7.9% | $119,203 +3% |
| 2004 | $1,503 +3% | $115,731 +3% |
| 2003 | $1,459 +4.4% | $112,360 +3% |
| 2002 | $1,397 -11.7% | $109,087 +3% |
| 2001 | $1,583 +40.4% | $105,910 +3% |
| 2000 | $1,127 | $102,825 |
Find assessor info on the county website
Monthly payment
Est. payment
Payment breakdown
Explore the cost of this home by adjusting the details. Changes won't be saved.Climate risks
Neighborhood: 97023
Nearby schools
Schools provided by the listing agent
- Elementary: Riverside
- Middle: Estacada
- High: Estacada
Source: RMLS (OR). This data may not be complete. We recommend contacting the local school district to confirm school assignments for this home.
- $863,7004 bd4 ba2.1k sqft36574 SE Tumala Mountain Rd, Estacada, OR 97023Off Market
- $2,673,9005 bd5 ba6.5k sqft36548 SE Tumala Mountain Rd, Estacada, OR 97023Off Market
- $829,3003 bd2 ba4k sqft36392 SE Highway 224, Estacada, OR 97023Off Market
- $630,6003 bd1 ba1k sqft36601 SE Highway 224, Estacada, OR 97023Off Market
Similar homes
- $429,9003 bd2 ba1.4k sqft402 SW Ivy Rd, Estacada, OR 97023For Sale
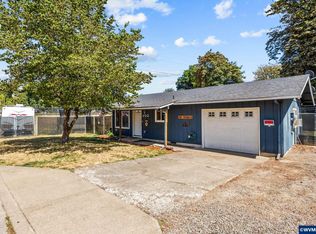
 MLS ID #843960, CHRIS FORRETTE, Homesmart Realty Group. WVMLS
 - $435,0003 bd2 ba1.2k sqft252 NE Arrowhead Dr, Estacada, OR 97023Active
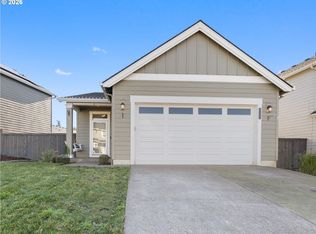
 MLS ID #689493993, Chelsea Quinn, Century 21 North Homes Realty. RMLS (OR)
 - $514,9993 bd3 ba1.6k sqft976 NE Trillium Dr, Estacada, OR 97023Active
 MLS ID #337472645, Shan Hill, Exclusive Homes Real Estate. RMLS (OR)
 - $725,0002 bd2 ba1.5k sqft33951 SE Coupland Rd, Estacada, OR 97023Active
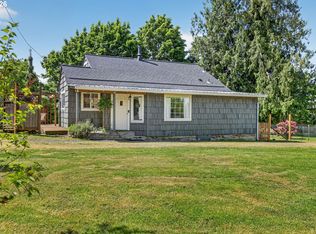 MLS ID #430628598, Denise Crane, RE/MAX Advantage Group. RMLS (OR)
 - $574,9003 bd2 ba1.5k sqft28655 SE Glover Rd, Eagle Creek, OR 97022ActiveMLS ID #699603286, Kevin Smallbeck, RE/MAX Equity Group. RMLS (OR)
- $649,9003 bd2 ba1.4k sqft29795 SE Gruber Rd, Estacada, OR 97023ActiveMLS ID #738924629, Heather Randall, eXp Realty, LLC. RMLS (OR)
- $455,0004 bd2 ba1.4k sqft18035 Bodley Ct, Sandy, OR 97055ActiveMLS ID #782756863, Greg Rosen, Pacific Pioneer Real Estate. RMLS (OR)
- $495,0002 bd1 ba1k sqft23797 E Lolo Pass Rd, Rhododendron, OR 97049ActiveMLS ID #219460440, Sean Robbins, eXp Realty, LLC. RMLS (OR)
- $465,0003 bd2 ba1.2k sqft18161 Meinig Ave, Sandy, OR 97055ActiveMLS ID #371463200, Alan Fleischman, Exclusive Homes Real Estate. RMLS (OR)
- $485,0003 bd2 ba1.3k sqft5717 SE Salquist Rd, Gresham, OR 97080ActiveMLS ID #103960524, Cheryl Hilbert, Keller Williams Sunset Corridor. RMLS (OR)
- $449,9002 bd2 ba1.4k sqft23320 SE Firwood Rd, Sandy, OR 97055ActiveMLS ID #774199169, Melissa Hill, Premiere Property Group LLC. RMLS (OR)
- $486,0003 bd2 ba1.5k sqft2331 SW 27th Dr, Gresham, OR 97080ActiveMLS ID #665246190, Kris Cochran, Cochran Property Group Inc.. RMLS (OR)
- $479,0003 bd2 ba1.2k sqft19145 Addie St, Gladstone, OR 97027ActiveMLS ID #547241899, Roulette Milhaupt, Realty First. RMLS (OR)
- $449,9003 bd1 ba1k sqft26630 E Roberts Rd, Welches, OR 97067ActiveMLS ID #574420915, Katelin Wille, Keller Williams Realty Professionals. RMLS (OR)
- $435,0003 bd2 ba1.2k sqft39006 Haskins St, Sandy, OR 97055ActiveMLS ID #431185934, Rick Sadle, Keller Williams Realty Professionals. RMLS (OR)
- $497,0003 bd2 ba1.3k sqft1719 Division St, Oregon City, OR 97045ActiveMLS ID #551282509, Ryan Brooks, Premiere Property Group, LLC. RMLS (OR)
- $660,0003 bd2 ba1k sqft35310 Skogan Rd, Sandy, OR 97055ActiveMLS ID #669141214, Feng Chen, Real Estate Performance Group. RMLS (OR)
- $499,0003 bd3 ba1.5k sqft7625 Ridgewood Dr, Gladstone, OR 97027ActiveMLS ID #186087893, Ben Farley, Genesis Realty. RMLS (OR)
- $465,0002 bd2 ba1.1k sqft69881 E Alpine North Ct, Rhododendron, OR 97049ActiveMLS ID #710762949, Krystal Rollins, Nova Realty NW, LLC. RMLS (OR)
- $465,0003 bd2 ba1.3k sqft1438 SE Cochran Dr, Gresham, OR 97080ActiveMLS ID #136954885, Tashina Torres, RE/MAX Advantage Group. RMLS (OR)
