Room to breathe, room to build, and newer home to enjoy while you do it. This 2024-built manufactured home with new septic system tucked into five wooded acres in Brightwood is ready for your plans. Step inside and you'll find a bright, open floorplan that keeps three bedrooms and two bathrooms feeling airy and connected. Luxury vinyl plank flooring and fresh carpet run throughout, so there's nothing to fix and nothing to fuss over. Kitchen appliance package and exterior paint option included with offer. Fruit trees on the property (apple, cherry, and plum) Got an RV, a boat, or a growing collection of outdoor toys? Bring them all — dedicated parking means everyone has a spot, and there is even a private road to access the lower level. Mt. Hood Village Campground and Wildwood Recreation Site Hoodland Thriftway, Chicali Cantina, the Whistle Stop and Brightwood Tavern are a short hop away. Government Camp and the slopes wait just up the highway when adventure calls. One hour to PDX! Owner-carry financing is available, which can make this dream a whole lot easier to reach.
Active
$649,900
64601 E Brightwood Loop Rd, Brightwood, OR 97011
3beds
1,210sqft
Residential, Manufactured Home
Built in 2024
5.12 Acres Lot
$-- Zestimate®
$537/sqft
$-- HOA
What's special
Bright open floorplanDedicated parkingLuxury vinyl plank flooringFresh carpet
- 85 days
- 162
- 5
Zillow last checked:
Listing updated:
Listed by:
Monique Farinha 949-355-2688,
Premiere Property Group LLC
Source: RMLS (OR),MLS#: 136921279
Facts & features
Interior
Bedrooms & bathrooms
- Bedrooms: 3
- Bathrooms: 2
- Full bathrooms: 2
- Main level bathrooms: 2
Rooms
- Room types: Laundry, Bedroom 2, Bedroom 3, Dining Room, Family Room, Kitchen, Living Room, Primary Bedroom
Primary bedroom
- Features: Bathroom, Walkin Closet, Walkin Shower, Wallto Wall Carpet
- Level: Main
- Area: 169
- Dimensions: 13 x 13
Bedroom 2
- Features: Closet, Wallto Wall Carpet
- Level: Main
- Area: 130
- Dimensions: 13 x 10
Bedroom 3
- Features: Closet, Wallto Wall Carpet
- Level: Main
- Area: 117
- Dimensions: 13 x 9
Dining room
- Level: Main
- Area: 104
- Dimensions: 13 x 8
Kitchen
- Features: Peninsula
- Level: Main
- Area: 108
- Width: 9
Living room
- Features: Ceiling Fan, Wallto Wall Carpet
- Level: Main
- Area: 247
- Dimensions: 19 x 13
Heating
- Forced Air 95 Plus
Cooling
- None
Appliances
- Included: Electric Water Heater
- Laundry: Laundry Room
Features
- Closet, Peninsula, Ceiling Fan(s), Bathroom, Walk-In Closet(s), Walkin Shower
- Flooring: Luxury Vinyl Plank, Wall to Wall Carpet
- Windows: Double Pane Windows, Vinyl Frames
- Basement: Crawl Space
Interior area
- Total structure area: 1,210
- Total interior livable area: 1,210 sqft
Video & virtual tour
Property
Parking
- Parking features: Driveway, RV Access/Parking
- Has uncovered spaces: Yes
Features
- Levels: One
- Stories: 1
- Exterior features: Yard
- Fencing: Fenced
- Has view: Yes
- View description: Trees/Woods
Lot
- Size: 5.12 Acres
- Features: Level, Sloped, Trees, Acres 5 to 7
Details
- Additional structures: RVParking
- Parcel number: 00725264
- Zoning: RR
Construction
Type & style
- Home type: MobileManufactured
- Property subtype: Residential, Manufactured Home
Materials
- Cement Siding
- Foundation: Concrete Perimeter, Skirting
- Roof: Composition
Condition
- Updated/Remodeled
- New construction: No
- Year built: 2024
Utilities & green energy
- Sewer: Sand Filtered, Septic Tank
- Water: Community
Community & HOA
HOA
- Has HOA: No
Location
- Region: Brightwood
Financial & listing details
- Price per square foot: $537/sqft
- Tax assessed value: $195,918
- Annual tax amount: $1,350
- Date on market: 7/3/2026
- Listing terms: Cash,Conventional,FHA,Owner Will Carry,USDA Loan,VA Loan
- Road surface type: Gravel, Paved
Estimated market value
Not available
Estimated sales range
Not available
Not available
Price history
| Date | Event | Price |
|---|---|---|
| 7/3/2026 | Listed for sale | $649,900+31.3%$537/sqft |
Source:  RMLS (OR) #136921279 Report a problem RMLS (OR) #136921279 Report a problem | ||
| 8/7/2023 | Sold | $495,000$409/sqft |
Source: RMLS (OR) #22382486 Report a problem | ||
| 6/3/2023 | Pending sale | $495,000$409/sqft |
Source: RMLS (OR) #22382486 Report a problem | ||
| 5/21/2023 | Price change | $495,000-5.7%$409/sqft |
Source: RMLS (OR) #22382486 Report a problem | ||
| 9/20/2022 | Listed for sale | $525,000+425%$434/sqft |
Source:  Berkshire Hathaway HomeServices NW #22382486 Report a problem Berkshire Hathaway HomeServices NW #22382486 Report a problem | ||
| 10/20/2003 | Sold | $100,000$83/sqft |
Source: Public Record Report a problem | ||
Public tax history
| Year | Property taxes | Tax assessment |
|---|---|---|
| 2025 | $1,350 -38.5% | $84,148 -44.3% |
| 2024 | $2,196 +2.5% | $151,123 +3% |
| 2023 | $2,142 +2.7% | $146,722 +3% |
| 2022 | $2,086 +3.6% | $142,449 +3% |
| 2021 | $2,014 +2.6% | $138,300 +3% |
| 2020 | $1,962 +0.5% | $134,272 +3% |
| 2019 | $1,952 +4.5% | $130,362 +3% |
| 2018 | $1,868 | $126,565 +3% |
| 2017 | $1,868 +5.9% | $122,879 +3% |
| 2016 | $1,764 | $119,300 +3% |
| 2015 | $1,764 +2.8% | $115,825 +3% |
| 2014 | $1,716 +5.3% | $112,451 +3% |
| 2013 | $1,629 +1.9% | $109,176 +3% |
| 2012 | $1,598 +3.5% | $105,996 +3% |
| 2011 | $1,544 +3% | $102,909 +3% |
| 2010 | $1,499 +2.7% | $99,912 +3% |
| 2009 | $1,460 +23.3% | $97,002 +3% |
| 2008 | $1,183 +6.1% | $94,177 +3% |
| 2007 | $1,115 +5.1% | $91,434 +3% |
| 2006 | $1,061 +2.5% | $88,771 +3% |
| 2005 | $1,034 -1.9% | $86,185 +3% |
| 2004 | $1,054 +2.6% | $83,675 +3% |
| 2003 | $1,027 +8% | $81,238 +3% |
| 2002 | $951 +2.6% | $78,872 +3% |
| 2001 | $927 +7.7% | $76,575 +3% |
| 2000 | $861 | $74,345 |
Find assessor info on the county website
Monthly payment
Climate risks
Neighborhood: 97011
Nearby schools
Schools provided by the listing agent
- Elementary: Welches
- Middle: Welches
- High: Sandy
Source: RMLS (OR). This data may not be complete. We recommend contacting the local school district to confirm school assignments for this home.
- $470,3003 bd2 ba1.3k sqft22205 E Wild Fern Ln, Brightwood, OR 97011Off Market
- $442,6002 bd2 ba1.2k sqft22201 E Wild Fern Ln, Brightwood, OR 97011Off Market
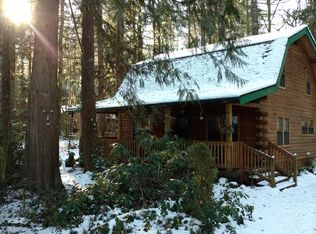
- $384,1002 bd1 ba1.3k sqft22141 E Wild Fern Ln, Brightwood, OR 97011Off Market

- $500,7003 bd2 ba1.9k sqft22215 E Wild Fern Ln, Brightwood, OR 97011Off Market
Similar homes
- $574,8003 bd2 ba1.2k sqft66295 E Crystal Creek Rd, Brightwood, OR 97011Active
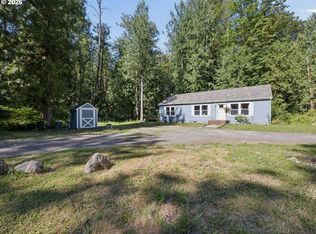
 MLS ID #623746846, Christopher Kelly, Berkshire Hathaway HomeServices NW Real Estate. RMLS (OR)
 - $499,0003 bd2 ba1.5k sqft22073 E Wild Fern Ln, Brightwood, OR 97011Active
 MLS ID #367664823, Patti Gay-Buoy, Premiere Property Group LLC. RMLS (OR)
 - $484,9003 bd2 ba1.8k sqft64701 E Brightwood Loop Rd, Brightwood, OR 97011Active
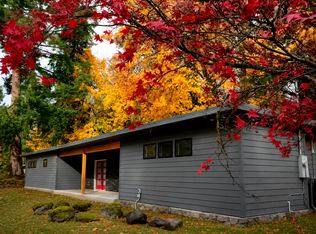 MLS ID #208326443, Cody Gibson, Keller Williams PDX Central. RMLS (OR)
 - $609,9003 bd2 ba1.8k sqft53295 E Marmot Rd, Sandy, OR 97055Active
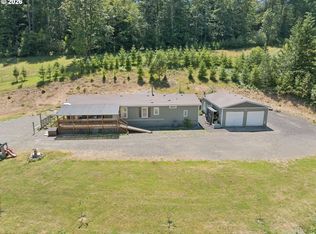 MLS ID #744349339, Jake Panko, Pellego, LLC. RMLS (OR)
 - $464,0002 bd2 ba1k sqft64277 E Brightwood Loop Rd, Brightwood, OR 97011ActiveMLS ID #401900767, Jamie Scott, John L. Scott Portland South. RMLS (OR)
- $599,0003 bd2 ba1.4k sqft64785 E Sandy River Ln, Rhododendron, OR 97049ActiveMLS ID #407587490, Cydelle Higa-Johnston, Real Broker. RMLS (OR)
- $599,0003 bd2 ba1.5k sqft24990 E Tillicum St, Welches, OR 97067ActiveMLS ID #249756314, Patti Gay-Buoy, Premiere Property Group LLC. RMLS (OR)
- $649,0003 bd2 ba1.6k sqft21490 E Briarwood Rd, Rhododendron, OR 97049ActiveMLS ID #761614455, Patti Gay-Buoy, Premiere Property Group LLC. RMLS (OR)
- $575,0003 bd2 ba1.2k sqft21561 E Hideaway Ln, Rhododendron, OR 97049ActiveMLS ID #153611842, Lesli Ann Bekins, RE/MAX Equity Group. RMLS (OR)
- $619,9003 bd2 ba1.1k sqft35195 SE Surface Rd, Estacada, OR 97023ActiveMLS ID #478279803, Teri Hayden, Jones Group Realtors, LLC. RMLS (OR)
- $649,9003 bd2 ba1.4k sqft29795 SE Gruber Rd, Estacada, OR 97023ActiveMLS ID #738924629, Heather Randall, eXp Realty, LLC. RMLS (OR)
- $595,0003 bd2 ba1.7k sqft41180 SE Kubitz Rd, Sandy, OR 97055ActiveMLS ID #652528173, Patrick Fry, Premiere Property Group LLC. RMLS (OR)
- $500,0003 bd2 ba1.3k sqft65582 Timberline Dr E, Rhododendron, OR 97049ActiveMLS ID #588029355, Kyle Huckabee, Premiere Property Group LLC. RMLS (OR)
- $660,0003 bd2 ba1k sqft35310 Skogan Rd, Sandy, OR 97055ActiveMLS ID #669141214, Feng Chen, Real Estate Performance Group. RMLS (OR)
- $449,0002 bd2 ba1.2k sqft64890 E Mountain Meadow Ln, Rhododendron, OR 97049ActiveMLS ID #139388873, Patti Gay-Buoy, Premiere Property Group LLC. RMLS (OR)
- $545,0003 bd2 ba1.2k sqft55964 E Highway 26, Sandy, OR 97055ActiveMLS ID #752889029, Simone Gettle, Keller Williams Realty Portland Elite. RMLS (OR)
- $575,0003 bd2 ba1.7k sqft23689 SE Dowty Rd, Eagle Creek, OR 97022ActiveMLS ID #769928455, Helen Hoyt, Portland Creative Realtors. RMLS (OR)
- $414,9503 bd2 ba1.2k sqft21494 E Hideaway Ln, Rhododendron, OR 97049ActiveMLS ID #298181292, Andy Wilcox, Matin Real Estate. RMLS (OR)
- $774,9502 bd1 ba885 sqft66295 E Mountain Air Dr, Welches, OR 97067ActiveMLS ID #365568073, G.W. Hartley, John L. Scott Sandy. RMLS (OR)
