Don’t miss this turnkey mountain retreat nestled at the base of Mt. Hood that's already generating rental income as a successful short-term vacation property. This charming two-bedroom, two-bathroom home with game room and covered RV Parking comes fully furnished and ready to welcome guests from day one. Once inside to discover a custom remodel that blends rustic charm with modern comfort. The sunken living room creates an inviting gathering space, while the kitchen impresses with butcher block counters and newer appliances. A bonus/game room offers flexible space for additional guests. The primary bedroom features sliding doors that open to a private deck — the same outdoor access you'll find off the eating area, perfect for morning coffee with mountain air. Outside, the fun continues with a hot tub that keeps guests coming back season after season. A durable metal roof and air conditioning round out the practical upgrades. Community amenities elevate the appeal even further — enjoy trails leading to the Sandy River, a clubhouse, tennis and basketball courts, and a swimming pool. Wildwood Recreation Site sits just minutes away. Government Camp is a quick fifteen-minute drive, and the iconic Timberline Lodge beckons from just up the mountain. Portland is roughly one hour west. Whether you're seeking steady rental revenue or your own mountain escape, this property delivers both beautifully. Schedule your showing today.
Active
Price cut: $20K (5/19)
$565,000
22099 E Wild Fern Ln, Brightwood, OR 97011
2beds
1,368sqft
:
Get pre-qualified$3,976/mo
Residential, Single Family Residence
Built in 1978
-- sqft lot
$-- Zestimate®
$413/sqft
$54/mo HOA
What's special
Fully furnishedHot tubGame roomCharming two-bedroom two-bathroom homeAir conditioningDurable metal roofCovered rv parking
- 106 days |
- 151 |
- 6 |
Zillow last checked:
Listing updated:
Listed by:
Monique Farinha 949-355-2688,
Premiere Property Group LLC
Source: RMLS (OR),MLS#: 723439870
Facts & features
Interior
Bedrooms & bathrooms
- Bedrooms: 2
- Bathrooms: 2
- Full bathrooms: 2
- Main level bathrooms: 2
Rooms
- Room types: Bonus Room, Bedroom 2, Dining Room, Family Room, Kitchen, Living Room, Primary Bedroom
Primary bedroom
- Features: Bathroom, Walkin Closet
- Level: Main
- Area: 154
- Dimensions: 14 x 11
Bedroom 2
- Features: Closet
- Level: Main
- Area: 110
- Dimensions: 11 x 10
Dining room
- Features: Eating Area
- Level: Main
- Area: 70
- Dimensions: 10 x 7
Family room
- Features: Sunken
Kitchen
- Features: Builtin Refrigerator, Dishwasher, Free Standing Range
- Level: Main
- Area: 90
- Width: 9
Living room
- Level: Main
- Area: 336
- Dimensions: 21 x 16
Heating
- Forced Air, Heat Pump
Cooling
- Heat Pump
Appliances
- Included: Dishwasher, Free-Standing Range, Free-Standing Refrigerator, Microwave, Washer/Dryer, Built-In Refrigerator, Electric Water Heater
Features
- High Speed Internet, Soaking Tub, Closet, Eat-in Kitchen, Sunken, Bathroom, Walk-In Closet(s), Kitchen Island
- Basement: Crawl Space
- Number of fireplaces: 1
- Fireplace features: Gas
- Furnished: Yes
Interior area
- Total structure area: 1,368
- Total interior livable area: 1,368 sqft
Video & virtual tour
Property
Parking
- Parking features: Covered, RV Access/Parking, Carport
- Has carport: Yes
Features
- Levels: One
- Stories: 1
- Has view: Yes
- View description: Trees/Woods
Lot
- Features: Level, Trees, SqFt 7000 to 9999
Details
- Additional structures: Furnished
- Parcel number: 00727342
Construction
Type & style
- Home type: SingleFamily
- Architectural style: Cabin
- Property subtype: Residential, Single Family Residence
Materials
- Wood Siding
- Roof: Composition
Condition
- Updated/Remodeled
- New construction: No
- Year built: 1978
Utilities & green energy
- Gas: Propane
- Sewer: Public Sewer
- Water: Community
Community & HOA
HOA
- Has HOA: Yes
- Amenities included: Basketball Court, Commons, Management, Party Room, Pool, Snow Removal, Tennis Court
- HOA fee: $54 monthly
Location
- Region: Brightwood
Financial & listing details
- Price per square foot: $413/sqft
- Tax assessed value: $383,615
- Annual tax amount: $3,058
- Date on market: 4/25/2026
- Listing terms: Cash,Conventional,FHA,USDA Loan,VA Loan
Estimated market value
Not available
Estimated sales range
Not available
Not available
Price history
| Date | Event | Price |
|---|---|---|
| 5/19/2026 | Price change | $565,000-3.4%$413/sqft |
Source:  RMLS (OR) #723439870 Report a problem RMLS (OR) #723439870 Report a problem | ||
| 4/25/2026 | Price change | $585,000+46.3%$428/sqft |
Source: RMLS (OR) #723439870 Report a problem | ||
| 7/29/2024 | Pending sale | $399,999-1.2%$292/sqft |
Source: RMLS (OR) #24033823 Report a problem | ||
| 7/25/2024 | Sold | $405,000+171.8%$296/sqft |
Source: RMLS (OR) #24033823 Report a problem | ||
| 1/20/2014 | Sold | $149,000-6.8%$109/sqft |
Source: RMLS (OR) #13274741 Report a problem | ||
| 12/31/2013 | Pending sale | $159,950$117/sqft |
Source: Windermere/Sandy Real Estate #13274741 Report a problem | ||
| 12/16/2013 | Listed for sale | $159,950+15.1%$117/sqft |
Source: Windermere/Sandy Real Estate #13274741 Report a problem | ||
| 9/28/2004 | Sold | $139,000+205.1%$102/sqft |
Source: Public Record Report a problem | ||
| 6/19/2003 | Sold | $45,555$33/sqft |
Source: Public Record Report a problem | ||
Public tax history
| Year | Property taxes | Tax assessment |
|---|---|---|
| 2025 | $3,058 +18.3% | $184,107 +3% |
| 2024 | $2,586 -5.7% | $178,745 +3% |
| 2023 | $2,743 +11.7% | $173,539 +3% |
| 2022 | $2,455 +3.6% | $168,485 +3% |
| 2021 | $2,370 +2.7% | $163,578 +3% |
| 2020 | $2,309 +0.5% | $158,814 +3% |
| 2019 | $2,296 +4.5% | $154,189 +3% |
| 2018 | $2,197 | $149,698 +3% |
| 2017 | $2,197 +5.9% | $145,338 +3% |
| 2016 | $2,074 | $141,105 +3% |
| 2015 | $2,074 +2.8% | $136,995 +3% |
| 2014 | $2,017 +7.5% | $133,005 +3% |
| 2013 | $1,875 -0.2% | $129,131 +3% |
| 2012 | $1,878 +3.5% | $125,370 +3% |
| 2011 | $1,814 +3% | $121,718 +3% |
| 2010 | $1,761 +2.7% | $118,173 +3% |
| 2009 | $1,714 +24% | $114,731 +3% |
| 2008 | $1,383 +5.7% | $111,389 +3% |
| 2007 | $1,308 +5.2% | $108,145 +3% |
| 2006 | $1,244 +2.6% | $104,995 +3% |
| 2005 | $1,213 -1.9% | $101,937 +3% |
| 2004 | $1,237 +2.7% | $98,968 +3% |
| 2003 | $1,205 +8.1% | $96,085 +3% |
| 2002 | $1,114 +2.6% | $93,286 +3% |
| 2001 | $1,086 +6.9% | $90,569 +3% |
| 2000 | $1,016 | $87,931 |
Find assessor info on the county website
Monthly payment
Est. payment
Payment breakdown
Explore the cost of this home by adjusting the details. Changes won't be saved.Climate risks
Neighborhood: 97011
Nearby schools
GreatSchools rating
- 10/10Welches Elementary SchoolGrades: K-5Distance: 2.7 mi
- 8/10Welches Middle SchoolGrades: 6-8Distance: 2.7 mi
- 5/10Sandy High SchoolGrades: 9-12Distance: 14.1 mi
Schools provided by the listing agent
- Elementary: Welches
- Middle: Welches
- High: Sandy
Source: RMLS (OR). This data may not be complete. We recommend contacting the local school district to confirm school assignments for this home.
- $535,9003 bd2 ba1.6k sqft65085 E Mount Vista Ct, Brightwood, OR 97011Off Market

- $525,2002 bd2 ba1.8k sqft22136 E Wild Fern Ln, Brightwood, OR 97011Off Market
- $551,3003 bd2 ba1.3k sqft65050 E Mount Vista Ct, Brightwood, OR 97011Off Market
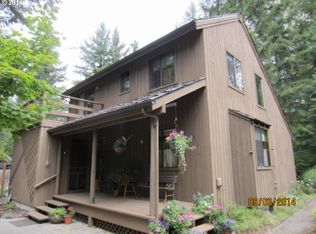
- $401,5003 bd1 ba1.4k sqft65117 E Mount Vista Ct, Brightwood, OR 97011Off Market
- $482,0003 bd2 ba1.3k sqft65145 E Mount Vista Ct, Brightwood, OR 97011Off Market
- $456,2002 bd2 ba1.2k sqft22201 E Wild Fern Ln, Brightwood, OR 97011Off Market
- $397,7002 bd1 ba1.3k sqft22141 E Wild Fern Ln, Brightwood, OR 97011Off Market
- $420,0003 bd1 ba1k sqft22260 E Wild Fern Ln, Brightwood, OR 97011For Sale
A local agent can set up tours, give advice and negotiate with sellers.
Similar homes
- $599,8003 bd2 ba1.2k sqft66295 E Crystal Creek Rd, Brightwood, OR 97011Active
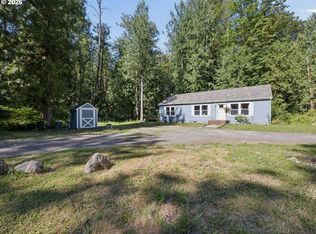
 MLS ID #623746846, Christopher Kelly, Berkshire Hathaway HomeServices NW Real Estate. RMLS (OR)
 - $494,9003 bd2 ba1.8k sqft64701 E Brightwood Loop Rd, Brightwood, OR 97011Active
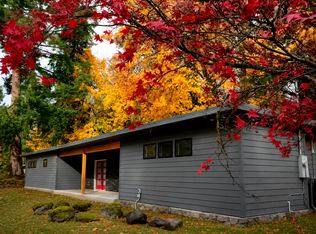 MLS ID #208326443, Cody Gibson, Keller Williams PDX Central. RMLS (OR)
 - $575,0003 bd2 ba1.2k sqft21561 E Hideaway Ln, Rhododendron, OR 97049Active
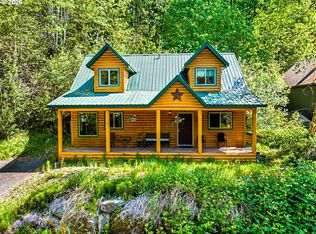 MLS ID #153611842, Lesli Ann Bekins, RE/MAX Equity Group. RMLS (OR)
 - $549,9993 bd2 ba1.3k sqft65582 Timberline Dr E, Rhododendron, OR 97049Active
 MLS ID #588029355, Kyle Huckabee, Premiere Property Group LLC. RMLS (OR)
 - $469,0002 bd2 ba1k sqft64277 E Brightwood Loop Rd, Brightwood, OR 97011ActiveMLS ID #401900767, Jamie Scott, John L. Scott Portland South. RMLS (OR)
- $420,0003 bd1 ba1k sqft22260 E Wild Fern Ln, Brightwood, OR 97011ActiveMLS ID #648868522, Jimmy McDowell, Premiere Property Group, LLC. RMLS (OR)
- $599,0003 bd2 ba1.4k sqft64785 E Sandy River Ln, Rhododendron, OR 97049ActiveMLS ID #407587490, Cydelle Higa-Johnston, Real Broker. RMLS (OR)
- $649,9003 bd2 ba1.2k sqft64601 E Brightwood Loop Rd, Brightwood, OR 97011ActiveMLS ID #136921279, Monique Farinha, Premiere Property Group LLC. RMLS (OR)
- $548,0003 bd2 ba1.5k sqft72691 E Village Loop Rd, Rhododendron, OR 97049ActiveMLS ID #351908527, Becca Kolibaba, Premiere Property Group LLC. RMLS (OR)
- $549,9503 bd3 ba1.8k sqft58610 E Highway 26, Sandy, OR 97055ActiveMLS ID #577396240, Liz Warren, Premiere Property Group LLC. RMLS (OR)
- $660,0003 bd2 ba1.7k sqft67799 E Nicklaus Way, Welches, OR 97067ActiveMLS ID #632067120, Sally Gaudina, MORE Realty. RMLS (OR)
- $515,0002 bd1 ba1.1k sqft60111 E Sleepy Hollow Dr, Sandy, OR 97055ActiveMLS ID #784644186, Liz Warren, Premiere Property Group LLC. RMLS (OR)
- $589,0004 bd1 ba1.4k sqft71010 E McFarland Rd, Rhododendron, OR 97049ActiveMLS ID #673544951, Jacob Serrill, Kelly Right Real Estate of Portland, LLC. RMLS (OR)
- $599,9503 bd2 ba1.6k sqft26845 E Rolling Riffle Ln, Rhododendron, OR 97049ActiveMLS ID #681623592, Liz Warren, Premiere Property Group LLC. RMLS (OR)
- $415,0002 bd1 ba1.3k sqft24120 E Farragut St, Welches, OR 97067ActiveMLS ID #142875140, Kurt Clements, ListWithFreedom.com. RMLS (OR)
- $589,0003 bd2 ba1.3k sqft72410 E Smith Loop, Rhododendron, OR 97049ActiveMLS ID #775529534, Joe Fustolo, Soldera Properties, Inc. RMLS (OR)
- $465,0003 bd1 ba1k sqft63070 E Brightwood Bridge Rd, Brightwood, OR 97011ActiveMLS ID #167755950, Aya Godschalk, Homebase Real Estate Group. RMLS (OR)
- $565,0002 bd2 ba1.2k sqft38041 SE Rickert Rd, Corbett, OR 97019ActiveMLS ID #270192959, Hope Beraka, Think Real Estate. RMLS (OR)
- $440,0003 bd1 ba1k sqft65552 Timberline Dr E, Rhododendron, OR 97049ActiveMLS ID #354747090, Mike Parsons, MORE Realty. RMLS (OR)
- $569,9003 bd2 ba1.9k sqft41051 SE Coalman Rd, Sandy, OR 97055ActiveMLS ID #358990540, Tim Sellers, Berkshire Hathaway HomeServices NW Real Estate. RMLS (OR)
