Escape to the mountains with this beautifully maintained single-level home in the Timberline Rim community. Lovingly cared for over the years, this home is truly dialed in and ready for its next chapter. Recent updates provide peace of mind and comfort, including new windows (2023), a newer heat pump, sealed ductwork, and updated vapor barrier (2024). The remodeled kitchen features quartz countertops, new cabinetry, and updated appliances (2022). Cozy up by the Quadra-Fire wood stove with fan (2020), and enjoy added security with a backup generator (2021) and LeafGuard gutters with lifetime warranty. Outside, the fully fenced backyard offers space to relax and unwind, complete with a powered shed and separate woodshed—perfect for mountain living. Located just minutes from Government Camp and within easy reach of Portland, Timberline Rim offers fantastic community amenities including a pool, tennis courts, basketball courts, and access to the Sandy River. Whether you're looking for a full-time residence, weekend retreat, or basecamp for outdoor adventures, this home delivers the best of Pacific Northwest living. Short term rentals are allowed in community.
Active
Price cut: $5K (7/15)
$420,000
22260 E Wild Fern Ln, Brightwood, OR 97011
3beds
1,022sqft
Residential, Single Family Residence
Built in 1978
8,712 Square Feet Lot
$-- Zestimate®
$411/sqft
$91/mo HOA
What's special
Fully fenced backyardPowered shedBackup generatorRemodeled kitchenUpdated appliancesBeautifully maintained single-level homeNew cabinetry
- 163 days |
- 472 |
- 14 |
Zillow last checked:
Listing updated:
Listed by:
Jimmy McDowell 971-600-4688,
Premiere Property Group, LLC,
Rick McDowell 503-887-0597,
Premiere Property Group, LLC
Source: RMLS (OR),MLS#: 648868522
Facts & features
Interior
Bedrooms & bathrooms
- Bedrooms: 3
- Bathrooms: 1
- Full bathrooms: 1
- Main level bathrooms: 1
Rooms
- Room types: Bedroom 2, Bedroom 3, Dining Room, Family Room, Kitchen, Living Room, Primary Bedroom
Primary bedroom
- Level: Main
Bedroom 2
- Level: Main
Bedroom 3
- Level: Main
Kitchen
- Level: Main
Living room
- Level: Main
Heating
- Heat Pump, Wood Stove
Cooling
- Heat Pump
Appliances
- Included: Disposal, Free-Standing Range, Free-Standing Refrigerator, Microwave, Electric Water Heater
Features
- Quartz
- Flooring: Tile, Wall to Wall Carpet
- Windows: Double Pane Windows, Vinyl Frames
- Basement: Crawl Space
- Number of fireplaces: 1
- Fireplace features: Stove, Wood Burning
Interior area
- Total structure area: 1,022
- Total interior livable area: 1,022 sqft
Property
Parking
- Total spaces: 1
- Parking features: Driveway, Off Street, Attached
- Attached garage spaces: 1
- Has uncovered spaces: Yes
Accessibility
- Accessibility features: One Level, Accessibility
Features
- Levels: One
- Stories: 1
- Patio & porch: Patio
- Has view: Yes
- View description: Trees/Woods
Lot
- Size: 8,712 Square Feet
- Features: Level, SqFt 7000 to 9999
Details
- Additional structures: ToolShed
- Parcel number: 00727066
Construction
Type & style
- Home type: SingleFamily
- Property subtype: Residential, Single Family Residence
Materials
- Wood Siding
- Foundation: Concrete Perimeter
- Roof: Composition
Condition
- Resale
- New construction: No
- Year built: 1978
Utilities & green energy
- Sewer: Public Sewer
- Water: Community
Community & HOA
HOA
- Has HOA: Yes
- Amenities included: Basketball Court, Commons, Party Room, Pool, Snow Removal, Tennis Court
- HOA fee: $446 annually
- Second HOA fee: $54 monthly
Location
- Region: Brightwood
Financial & listing details
- Price per square foot: $411/sqft
- Tax assessed value: $387,735
- Annual tax amount: $2,833
- Date on market: 3/5/2026
- Listing terms: Cash,Conventional,FHA,USDA Loan,VA Loan
- Road surface type: Paved
Estimated market value
Not available
Estimated sales range
Not available
Not available
Price history
| Date | Event | Price |
|---|---|---|
| 7/15/2026 | Price change | $420,000-1.2%$411/sqft |
Source:  RMLS (OR) #648868522 Report a problem RMLS (OR) #648868522 Report a problem | ||
| 6/23/2026 | Price change | $425,000-1.2%$416/sqft |
Source: RMLS (OR) #648868522 Report a problem | ||
| 5/26/2026 | Price change | $430,000-2.3%$421/sqft |
Source: RMLS (OR) #648868522 Report a problem | ||
| 5/6/2026 | Price change | $440,000-2.2%$431/sqft |
Source: RMLS (OR) #648868522 Report a problem | ||
| 4/12/2026 | Price change | $450,000-5.2%$440/sqft |
Source: RMLS (OR) #648868522 Report a problem | ||
| 3/6/2026 | Listed for sale | $474,900+90%$465/sqft |
Source: RMLS (OR) #648868522 Report a problem | ||
| 4/17/2017 | Sold | $250,000$245/sqft |
Source: RMLS (OR) #16108058 Report a problem | ||
| 3/4/2017 | Pending sale | $250,000$245/sqft |
Source: Sandy Branch #16108058 Report a problem | ||
| 3/3/2017 | Listed for sale | $250,000$245/sqft |
Source: Sandy Branch #16108058 Report a problem | ||
| 2/14/2017 | Pending sale | $250,000$245/sqft |
Source: Sandy Branch #16108058 Report a problem | ||
| 2/8/2017 | Price change | $250,000-7.1%$245/sqft |
Source: Sandy Branch #16108058 Report a problem | ||
| 11/18/2016 | Listed for sale | $269,000$263/sqft |
Source: Sandy Branch #16108058 Report a problem | ||
Public tax history
| Year | Property taxes | Tax assessment |
|---|---|---|
| 2025 | $2,834 +10.7% | $182,293 +3% |
| 2024 | $2,561 +2.6% | $176,984 +3% |
| 2023 | $2,497 +2.7% | $171,830 +3% |
| 2022 | $2,432 +3.6% | $166,826 +3% |
| 2021 | $2,348 +2.7% | $161,967 +3% |
| 2020 | $2,287 +0.5% | $157,250 +3% |
| 2019 | $2,274 +4.5% | $152,670 +3% |
| 2018 | $2,176 | $148,223 +3% |
| 2017 | $2,176 -11.6% | $143,906 +3% |
| 2016 | $2,462 | $139,715 +3% |
| 2015 | $2,462 -4.3% | $135,646 +3% |
| 2014 | $2,573 +37.7% | $131,695 +3% |
| 2013 | $1,868 -14.4% | $127,859 +3% |
| 2012 | $2,182 +9% | $124,135 +3% |
| 2011 | $2,002 -5.4% | $120,519 +3% |
| 2010 | $2,117 +24.7% | $117,009 +3% |
| 2009 | $1,698 +23.9% | $113,601 +3% |
| 2008 | $1,370 +5.7% | $110,292 +3% |
| 2007 | $1,296 -10.9% | $107,080 +3% |
| 2006 | $1,455 -7.5% | $103,961 +3% |
| 2005 | $1,573 +5.2% | $100,933 +3% |
| 2004 | $1,496 -0.9% | $97,993 +3% |
| 2003 | $1,509 +36.7% | $95,139 +3% |
| 2002 | $1,104 +2.6% | $92,368 +3% |
| 2001 | $1,076 +7% | $89,678 +3% |
| 2000 | $1,006 | $87,066 |
Find assessor info on the county website
Monthly payment
Est. payment
Payment breakdown
Explore the cost of this home by adjusting the details. Changes won't be saved.Climate risks
Neighborhood: 97011
Nearby schools
GreatSchools rating
- 10/10Welches Elementary SchoolGrades: K-5Distance: 2.7 mi
- 8/10Welches Middle SchoolGrades: 6-8Distance: 2.6 mi
- 5/10Sandy High SchoolGrades: 9-12Distance: 14.1 mi
Schools provided by the listing agent
- Elementary: Welches
- Middle: Welches
- High: Sandy
Source: RMLS (OR). This data may not be complete. We recommend contacting the local school district to confirm school assignments for this home.
- $---- bd-- ba-- sqft22240 E Wild Fern Ln, Brightwood, OR 97011Off Market
- $531,4003 bd2 ba1.7k sqft22270 E Wild Fern Ln, Brightwood, OR 97011Off Market

- $542,9003 bd2 ba1.3k sqft65050 E Mount Vista Ct, Brightwood, OR 97011Off Market
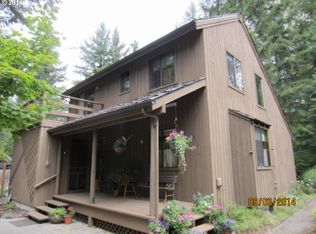
- $526,8003 bd3 ba1.9k sqft22299 E Wild Fern Ln, Brightwood, OR 97011Off Market

- $504,4003 bd2 ba1.9k sqft65152 E Mount Vista Ct, Brightwood, OR 97011Off Market
- $657,1003 bd2 ba1.9k sqft22255 E Wild Fern Ln, Brightwood, OR 97011Off Market
- $470,5002 bd2 ba1.2k sqft22323 E Wild Fern Ln, Brightwood, OR 97011Off Market
- $454,5003 bd2 ba1.4k sqft22344 E Wild Fern Ln, Brightwood, OR 97011Off Market
A local agent can set up tours, give advice and negotiate with sellers.
Similar homes
- $469,0002 bd2 ba1k sqft64277 E Brightwood Loop Rd, Brightwood, OR 97011Active
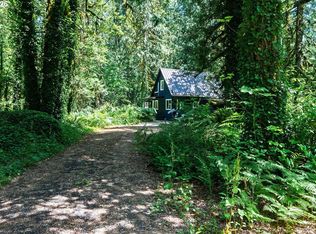
 MLS ID #401900767, Jamie Scott, John L. Scott Portland South. RMLS (OR)
 - $440,0003 bd1 ba1k sqft65552 Timberline Dr E, Rhododendron, OR 97049Active
 MLS ID #354747090, Mike Parsons, MORE Realty. RMLS (OR)
 - $459,9003 bd1 ba1.2k sqft25391 E Cheeney Ln, Welches, OR 97067Active
 MLS ID #441564068, Joe Fustolo, Soldera Properties, Inc. RMLS (OR)
 - $465,0003 bd1 ba1k sqft63070 E Brightwood Bridge Rd, Brightwood, OR 97011Active
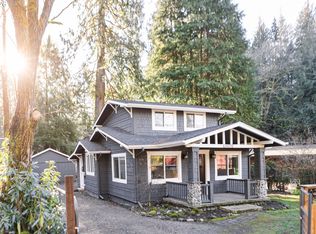 MLS ID #167755950, Aya Godschalk, Homebase Real Estate Group. RMLS (OR)
 - $415,0002 bd1 ba1.3k sqft24120 E Farragut St, Welches, OR 97067ActiveMLS ID #142875140, Kurt Clements, ListWithFreedom.com. RMLS (OR)
- $414,9503 bd2 ba1.2k sqft21494 E Hideaway Ln, Rhododendron, OR 97049ActiveMLS ID #298181292, Andy Wilcox, Matin Real Estate. RMLS (OR)
- $449,9003 bd1 ba1k sqft26630 E Roberts Rd, Welches, OR 97067ActiveMLS ID #347369437, Tony Lozzi, John L. Scott Portland Metro. RMLS (OR)
- $565,0002 bd2 ba1.3k sqft22099 E Wild Fern Ln, Brightwood, OR 97011ActiveMLS ID #723439870, Monique Farinha, Premiere Property Group LLC. RMLS (OR)
- $399,0002 bd1 ba676 sqft23060 E Wallace Ave, Welches, OR 97067ActiveMLS ID #446917866, Liz Warren, Premiere Property Group LLC. RMLS (OR)
- $549,9993 bd2 ba1.3k sqft65582 Timberline Dr E, Rhododendron, OR 97049ActiveMLS ID #588029355, Kyle Huckabee, Premiere Property Group LLC. RMLS (OR)
- $449,0001 bd1 ba734 sqft62194 E Salmon St, Brightwood, OR 97011ActiveMLS ID #350877274, Nicole Richards, eXp Realty, LLC. RMLS (OR)
- $599,8003 bd2 ba1.2k sqft66295 E Crystal Creek Rd, Brightwood, OR 97011ActiveMLS ID #623746846, Christopher Kelly, Berkshire Hathaway HomeServices NW Real Estate. RMLS (OR)
- $449,0002 bd1 ba1k sqft76270 E Road 28, Rhododendron, OR 97049ActiveMLS ID #726405969, Derek Colby, Realty Advantage. RMLS (OR)
- $599,0003 bd2 ba1.4k sqft64785 E Sandy River Ln, Rhododendron, OR 97049ActiveMLS ID #407587490, Cydelle Higa-Johnston, Real Broker. RMLS (OR)
- $575,0003 bd2 ba1.2k sqft21561 E Hideaway Ln, Rhododendron, OR 97049ActiveMLS ID #153611842, Lesli Ann Bekins, RE/MAX Equity Group. RMLS (OR)
- $469,9003 bd2 ba1.3k sqft17575 SE Ten Eyck Rd, Sandy, OR 97055ActiveMLS ID #734483518, Jack Waddle, Keller Williams Realty Portland Elite. RMLS (OR)
- $450,0003 bd2 ba1.3k sqft38370 Sandy Heights St, Sandy, OR 97055ActiveMLS ID #347479545, Julie Mikutin, Realty One Group Prestige. RMLS (OR)
- $425,0002 bd1 ba864 sqft44964 SE Coalman Rd, Sandy, OR 97055ActiveMLS ID #128507853, Hartwell Saunders, Coldwell Banker Bain. RMLS (OR)
- $275,0002 bd1 ba1.1k sqft23307 E Wildwood Ave, Welches, OR 97067ActiveMLS ID #697723199, Grant Baker, The Baker Agency. RMLS (OR)
- $390,0003 bd2 ba1.3k sqft39057 Jerger St, Sandy, OR 97055ActiveMLS ID #518192361, Bill Blankenship, Better Homes & Gardens Realty. RMLS (OR)
