Originally built in 1935, the Benson Cabin remained in the same family for more than 60 years before thoughtful updates preserved its original mountain charm. Located just a block from the Sandy River, you can hear the sounds of the water from both the front porch and backyard.Enter through the tiled mudroom, perfect for shedding wet gear after a day on the mountain. The space also includes a stack washer and dryer for convenience. Inside, the living room showcases a beautiful stone fireplace with a wood stove insert, ideal for cozy Mt. Hood evenings. Original wood floors, knotty pine walls, and glossy wood ceilings maintain the authentic 1930s cabin character. Just off the living room, the covered front porch invites morning coffee and book reading afternoons.The updated kitchen offers plenty cabinet storage, built-in microwave, dishwasher, and a cozy dining nook. Two bedrooms sit off the main living area. The primary bedroom features a walk-in closet and slider to the back deck. Above the second bedroom is a hidden loft complete with carpeting, heat, and skylight—perfect as a kids’ hideaway or extra storage space.Currently operating as a successful Airbnb, the cabin is dog friendly with a fully fenced backyard. Additional amenities include a garage for compact vehicles, attached storage for mountain gear, a garden shed, and even a chicken coop for full-time living potential. Grocery stores, coffee shops, and restaurants are all within five minutes, making this an ideal mountain getaway or investment opportunity.
Active
$379,000
23060 E Wallace Ave, Welches, OR 97067
2beds
676sqft
Residential, Single Family Residence
Built in 1935
6,969 Square Feet Lot
$-- Zestimate®
$561/sqft
$-- HOA
What's special
Garage for compact vehiclesGarden shedOriginal mountain charmChicken coopTiled mudroomCozy dining nookGlossy wood ceilings
- 38 days
- 1,175
- 98
Zillow last checked:
Listing updated:
Listed by:
Liz Warren 503-705-3090,
Premiere Property Group LLC
Source: RMLS (OR),MLS#: 446917866
Facts & features
Interior
Bedrooms & bathrooms
- Bedrooms: 2
- Bathrooms: 1
- Full bathrooms: 1
- Main level bathrooms: 1
Rooms
- Room types: Entry, Loft, Bedroom 2, Dining Room, Family Room, Kitchen, Living Room, Primary Bedroom
Primary bedroom
- Features: Deck, Sliding Doors, Walkin Closet, Wallto Wall Carpet
- Level: Main
- Area: 160
- Dimensions: 16 x 10
Bedroom 2
- Features: Closet, Wallto Wall Carpet
- Level: Main
- Area: 56
- Dimensions: 8 x 7
Dining room
- Features: Dishwasher, Kitchen Dining Room Combo, Microwave, Laminate Flooring, Wood Floors
- Level: Main
Kitchen
- Features: Dishwasher, Kitchen Dining Room Combo, Microwave, Free Standing Range, Free Standing Refrigerator, Tile Floor
- Level: Main
- Area: 104
- Width: 8
Living room
- Features: Deck, Fireplace Insert, Wood Floors
- Level: Main
- Area: 240
- Dimensions: 16 x 15
Heating
- Wood Stove
Appliances
- Included: Dishwasher, Free-Standing Range, Free-Standing Refrigerator, Microwave, Stainless Steel Appliance(s), Washer/Dryer, Electric Water Heater
Features
- Closet, Kitchen Dining Room Combo, Walk-In Closet(s), Storage, Tile
- Flooring: Tile, Wall to Wall Carpet, Wood, Laminate, Dirt
- Doors: Sliding Doors
- Windows: Wood Frames, Skylight(s)
- Basement: Crawl Space
- Number of fireplaces: 1
- Fireplace features: Insert, Wood Burning
- Furnished: Yes
Interior area
- Total structure area: 676
- Total interior livable area: 676 sqft
Video & virtual tour
Property
Parking
- Parking features: Driveway, Detached
- Has uncovered spaces: Yes
Accessibility
- Accessibility features: One Level, Accessibility
Features
- Levels: One
- Stories: 1
- Patio & porch: Covered Deck, Porch, Deck
- Exterior features: Yard
- Fencing: Fenced
- Has view: Yes
- View description: Trees/Woods
Lot
- Size: 6,969 Square Feet
- Dimensions: 108 x 70
- Features: Corner Lot, Level, Trees, SqFt 7000 to 9999
Details
- Additional structures: Outbuilding, ToolShed, Furnished, StorageShed, Storage, Storagenull
- Parcel number: 00733683
- Zoning: RR
Construction
Type & style
- Home type: SingleFamily
- Architectural style: Cabin
- Property subtype: Residential, Single Family Residence
Materials
- Frame, Wood Siding, Shake Siding
- Foundation: Pillar/Post/Pier
- Roof: Composition
Condition
- Resale
- New construction: No
- Year built: 1935
Utilities & green energy
- Sewer: Septic Tank
- Water: Shared Well
- Utilities for property: Cable Connected
Community & HOA
Community
- Security: None
HOA
- Has HOA: No
Location
- Region: Welches
Financial & listing details
- Price per square foot: $561/sqft
- Tax assessed value: $316,189
- Annual tax amount: $2,000
- Date on market: 6/12/2026
- Listing terms: Cash,Conventional
- Road surface type: Gravel
Estimated market value
Not available
Estimated sales range
Not available
Not available
Price history
| Date | Event | Price |
|---|---|---|
| 10/12/2026 | Listed for sale | $379,000$561/sqft |
Source:  RMLS (OR) #446917866 Report a problem | ||
| 10/3/2026 | Pending sale | $379,000$561/sqft |
Source: RMLS (OR) #446917866 Report a problem | ||
| 9/28/2026 | Listed for sale | $379,000$561/sqft |
Source: RMLS (OR) #446917866 Report a problem | ||
| 9/25/2026 | Pending sale | $379,000$561/sqft |
Source: RMLS (OR) #446917866 Report a problem | ||
| 8/20/2026 | Price change | $379,000-5%$561/sqft |
Source: RMLS (OR) #446917866 Report a problem | ||
| 7/14/2026 | Price change | $399,000-4.8%$590/sqft |
Source: RMLS (OR) #446917866 Report a problem | ||
| 6/12/2026 | Listed for sale | $419,000+39.7%$620/sqft |
Source: RMLS (OR) #446917866 Report a problem | ||
| 1/15/2021 | Listing removed | -- |
Source:  RMLS (OR) Report a problem | ||
| 10/28/2020 | Pending sale | $299,999+5.3%$444/sqft |
Source: Ten Mile Lake Properties LLC #20035980 Report a problem | ||
| 10/27/2020 | Sold | $285,000-5%$422/sqft |
Source: RMLS (OR) #20035980 Report a problem | ||
| 10/23/2020 | Price change | $299,999-6.3%$444/sqft |
Source: Ten Mile Lake Properties LLC #20035980 Report a problem | ||
| 10/12/2020 | Listed for sale | $320,000$473/sqft |
Source: Ten Mile Lake Properties LLC #20035980 Report a problem | ||
Public tax history
| Year | Property taxes | Tax assessment |
|---|---|---|
| 2025 | $2,000 +10.7% | $127,152 +3% |
| 2024 | $1,806 +2.5% | $123,449 +3% |
| 2023 | $1,762 +2.7% | $119,854 +3% |
| 2022 | $1,716 +3.5% | $116,364 +3% |
| 2021 | $1,658 +2.6% | $112,975 +3% |
| 2020 | $1,615 +0.5% | $109,685 +3% |
| 2019 | $1,606 +4.5% | $106,491 +3% |
| 2018 | $1,538 | $103,389 +3% |
| 2017 | $1,538 +5.9% | $100,378 +3% |
| 2016 | $1,453 | $97,454 +3% |
| 2015 | $1,453 +2.8% | $94,616 +3% |
| 2014 | $1,414 +5.3% | $91,860 +3% |
| 2013 | $1,343 +1.9% | $89,184 +3% |
| 2012 | $1,318 +3.5% | $86,586 +3% |
| 2011 | $1,274 +3% | $84,064 +3% |
| 2010 | $1,237 +2.7% | $81,616 +3% |
| 2009 | $1,205 +22.5% | $79,239 +3% |
| 2008 | $984 +6.8% | $76,931 +3% |
| 2007 | $921 +5.1% | $74,690 +3% |
| 2006 | $877 +2.5% | $72,515 +3% |
| 2005 | $855 -1.9% | $70,403 +3% |
| 2004 | $872 +2.6% | $68,352 +3% |
| 2003 | $849 +7.9% | $66,361 +3% |
| 2002 | $787 +2.5% | $64,428 +3% |
| 2001 | $768 +8.7% | $62,551 +3% |
| 2000 | $706 | $60,729 |
Find assessor info on the county website
Monthly payment
Est. payment
Payment breakdown
Explore the cost of this home by adjusting the details. Changes won't be saved.Climate risks
Neighborhood: 97067
Nearby schools
Schools provided by the listing agent
- Elementary: Welches
- Middle: Welches
- High: Sandy
Source: RMLS (OR). This data may not be complete. We recommend contacting the local school district to confirm school assignments for this home.


Similar homes
- $325,0002 bd1 ba870 sqft75192 E Road 28a Lot 5, Rhododendron, OR 97049Active
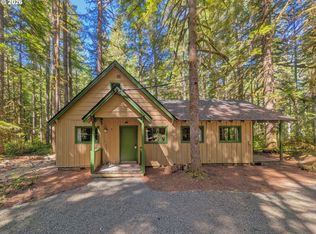
 MLS ID #209673947, Liz Warren, Premiere Property Group LLC. RMLS (OR)
- $320,0003 bd1 ba780 sqft28548 E Road 20 Lot 51, Rhododendron, OR 97049Active
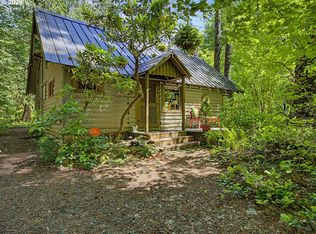 MLS ID #557556976, Liz Warren, Premiere Property Group LLC. RMLS (OR)
- $469,0001 bd1 ba719 sqft21820 E Ez Ln, Rhododendron, OR 97049Active
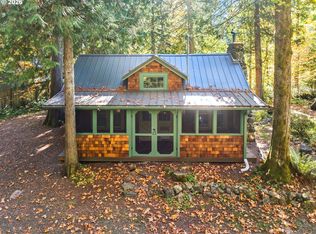 MLS ID #650096040, Monique Farinha, Premiere Property Group LLC. RMLS (OR)
- $290,0002 bd1 ba1k sqft26811 E Road 15 Lot 5, Rhododendron, OR 97049Active
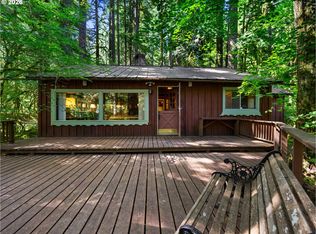 MLS ID #574128175, Liz Warren, Premiere Property Group LLC. RMLS (OR)
- $449,0001 bd1 ba734 sqft62194 E Salmon St, Brightwood, OR 97011ActiveMLS ID #350877274, Nicole Richards, eXp Realty, LLC. RMLS (OR)
- $249,9991 bd1 ba900 sqft19933 E Victory Ln, Sandy, OR 97055ActiveMLS ID #738454815, Greg Rosen, Pacific Pioneer Real Estate. RMLS (OR)
- $265,0003 bd1 ba830 sqft73867 Nf #20e-lot 9, Rhododendron, OR 97049ActiveMLS ID #145647089, Liz Warren, Premiere Property Group LLC. RMLS (OR)
- $319,0003 bd1 ba1k sqft78880 E Road 34 Lot 42, Rhododendron, OR 97049ActiveMLS ID #229253649, Liz Warren, Premiere Property Group LLC. RMLS (OR)
- $510,0002 bd2 ba880 sqft88910 E Steel Ln, Government Camp, OR 97028ActiveMLS ID #758796511, Lesli Ann Bekins, RE/MAX Equity Group. RMLS (OR)
- $230,0002 bd2 ba856 sqft17375 Ruben Ln #28, Sandy, OR 97055ActiveMLS ID #591790533, Jason Shuler, John L. Scott Sandy. RMLS (OR)
