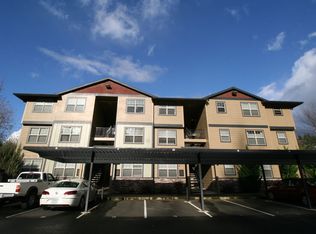
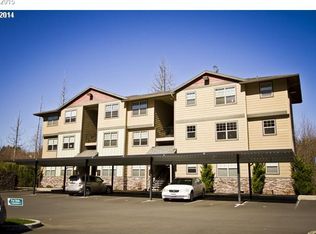
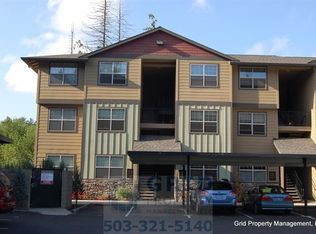
Opportunity!This 2-bedroom, 2-bath condo offers an inviting open layout with high ceilings, abundant natural light and thoughtful finishes throughout. The kitchen features granite countertops, ample cabinetry and overlooks the main living space making it perfect for everyday living and entertaining. Enjoy durable laminate flooring in the main living areas and plush wall-to-wall carpeting in both bedrooms for added comfort.Relax on your private covered patio overlooking a peaceful pond where you can often watch baby ducks swimming by and enjoy the tranquil setting. With its charming features and low-maintenance, this condo is a wonderful place to call home.Enjoy access to a clubhouse featuring a spacious meeting room, comfortable resident lounge, fully equipped fitness center, and two bathrooms with showers. HOA dues include valuable services such as water, sewer, high-speed internet, landscaping, exterior maintenance, and garbage service providing low-maintenance living and added convenience.Ideally located near Tickle Creek Trail, local shopping, dining, and public transportation, this home offers easy access to recreation and everyday essentials.Don't wait on this one!
Active
$249,949
17375 Ruben Ln #28, Sandy, OR 97055
2beds
856sqft
Residential, Condominium
Built in 2007
-- sqft lot
$-- Zestimate®
$292/sqft
$477/mo HOA
What's special
Thoughtful finishes throughoutOverlooking a peaceful pondPrivate covered patioHigh ceilingsAbundant natural lightInviting open layoutGranite countertops
- 130 days
- 136
- 3
Zillow last checked:
Listing updated:
Listed by:
Jason Shuler 503-740-6492,
John L. Scott Sandy
Source: RMLS (OR),MLS#: 591790533
Facts & features
Interior
Bedrooms & bathrooms
- Bedrooms: 2
- Bathrooms: 2
- Full bathrooms: 2
- Main level bathrooms: 2
Rooms
- Room types: Bedroom 2, Dining Room, Family Room, Kitchen, Living Room, Primary Bedroom
Primary bedroom
- Features: Ceiling Fan, Ensuite, Shower, Walkin Closet, Wallto Wall Carpet
- Level: Main
Bedroom 2
- Features: Ceiling Fan, Wallto Wall Carpet
- Level: Main
Dining room
- Features: Ceiling Fan, High Ceilings, Laminate Flooring
- Level: Main
Kitchen
- Features: Dishwasher, Eat Bar, Microwave, Free Standing Range, Granite, High Ceilings, Laminate Flooring
- Level: Main
Living room
- Features: Ceiling Fan, Fireplace, High Ceilings, Laminate Flooring
- Level: Main
Heating
- Fireplace(s)
Appliances
- Included: Dishwasher, Disposal, Free-Standing Range, Microwave, Electric Water Heater
- Laundry: Hookup Available
Features
- Ceiling Fan(s), High Ceilings, Eat Bar, Granite, Shower, Walk-In Closet(s)
- Flooring: Laminate, Wall to Wall Carpet
- Windows: Vinyl Frames
- Number of fireplaces: 1
- Fireplace features: Electric
- Common walls with other units/homes: 1 Common Wall
Interior area
- Total structure area: 856
- Total interior livable area: 856 sqft
Video & virtual tour
Property
Parking
- Parking features: Covered
Features
- Stories: 1
- Entry location: Upper Floor
- Patio & porch: Covered Patio
- Has view: Yes
- View description: Pond, Seasonal, Trees/Woods
- Has water view: Yes
- Water view: Pond
- Waterfront features: Seasonal
Details
- Parcel number: 05020352
Construction
Type & style
- Home type: Condo
- Property subtype: Residential, Condominium
Materials
- Lap Siding
- Roof: Composition
Condition
- Resale
- New construction: No
- Year built: 2007
Utilities & green energy
- Sewer: Public Sewer
- Water: Public
Community & HOA
Community
- Security: Fire Sprinkler System
- Subdivision: Double Creek Condominiums
HOA
- Has HOA: Yes
- Amenities included: All Landscaping, Commons, Exterior Maintenance, Gym, Insurance, Internet, Maintenance Grounds, Management, Party Room, Recreation Facilities, Sewer, Trash, Water, Weight Room
- HOA fee: $477 monthly
Location
- Region: Sandy
Financial & listing details
- Price per square foot: $292/sqft
- Annual tax amount: $2,441
- Date on market: 6/11/2026
- Listing terms: Cash,Conventional,VA Loan
- Road surface type: Paved
Estimated market value
Not available
Estimated sales range
Not available
Not available
Price history
| Date | Event | Price |
|---|---|---|
| 9/28/2026 | Price change | $249,9490%$292/sqft |
Source:  RMLS (OR) #591790533 Report a problem RMLS (OR) #591790533 Report a problem | ||
| 8/20/2026 | Price change | $249,950-2.9%$292/sqft |
Source: RMLS (OR) #591790533 Report a problem | ||
| 7/24/2026 | Price change | $257,500-4.6%$301/sqft |
Source: RMLS (OR) #591790533 Report a problem | ||
| 7/6/2026 | Price change | $269,900-3.6%$315/sqft |
Source: RMLS (OR) #591790533 Report a problem | ||
| 6/11/2026 | Listed for sale | $279,900$327/sqft |
Source: RMLS (OR) #591790533 Report a problem | ||
Public tax history
Tax history is unavailable.
Monthly payment
Est. payment
Payment breakdown
Explore the cost of this home by adjusting the details. Changes won't be saved.Climate risks
Neighborhood: 97055
Nearby schools
Schools provided by the listing agent
- Elementary: Kelso
- Middle: Boring
- High: Sandy
Source: RMLS (OR). This data may not be complete. We recommend contacting the local school district to confirm school assignments for this home.
Similar homes
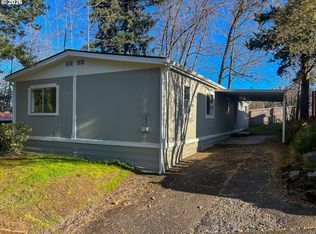
- $137,0003 bd2 ba1.1k sqft37600 Sunset St, Sandy, OR 97055Active
 MLS ID #743138439, Bishop Dixon, MORE Realty. RMLS (OR)
 - $325,0003 bd3 ba1.2k sqft38508 Galway St, Sandy, OR 97055Active
 MLS ID #449712763, Shayla Hoang, Works Real Estate. RMLS (OR)
 - $344,9502 bd1 ba840 sqft17271 Scales Ave, Sandy, OR 97055Active
 MLS ID #788453216, Michelle Way, Exclusive Homes Real Estate. RMLS (OR)
 - $244,9002 bd2 ba1.1k sqft4518 SW 11th St, Gresham, OR 97080Active
 MLS ID #784057603, Randall Dearborn, All County Real Estate. RMLS (OR)
 - $255,0002 bd2 ba1k sqft20120 Larkspur Ln APT 81, West Linn, OR 97068ActiveMLS ID #336414646, Rachel Johnson, LUXE Forbes Global Properties. RMLS (OR)
- $255,5002 bd2 ba1.1k sqft726 SE Rene Ave, Gresham, OR 97080ActiveMLS ID #269746124, Rhonda Riley, Keller Williams Sunset Corridor. RMLS (OR)
- $274,5002 bd1 ba1k sqft6810 NE Hancock St, Portland, OR 97213ActiveMLS ID #533908288, Jodie Simpson, eXp Realty, LLC. RMLS (OR)
- $245,0003 bd2 ba1k sqft3329 NE 162nd Ave, Portland, OR 97230ActiveMLS ID #371048549, Bryan Atkinson, eXp Realty, LLC. RMLS (OR)
- $260,0002 bd2 ba943 sqft9908 SE Talbert St, Clackamas, OR 97015ActiveMLS ID #508435094, Marshall Abbott, Tree City Real Estate. RMLS (OR)
- $284,9992 bd2 ba1k sqft665 SE 197th Ave, Portland, OR 97233ActiveMLS ID #146405042, Tony Gonzalez, Keller Williams PDX Central. RMLS (OR)
- $189,0002 bd1 ba962 sqft12330 SE Main St, Portland, OR 97233ActiveMLS ID #617450704, Jessica Hur, RE/MAX Equity Group. RMLS (OR)
- $267,0002 bd1 ba808 sqft122 SE 73rd Ave, Portland, OR 97215ActiveMLS ID #413938489, Sharon Parmenter, Opendoor Brokerage LLC. RMLS (OR)
- $249,9001 bd2 ba821 sqft2879 NE Division St, Gresham, OR 97030ActiveMLS ID #596959572, Ross Seligman, Real Broker. RMLS (OR)
- $249,9002 bd2 ba971 sqft24002 NE Treehill Dr, Wood Village, OR 97060ActiveMLS ID #240812453, Michelle Carter Smith, RE/MAX Equity Group. RMLS (OR)
- $204,9002 bd2 ba896 sqft11953 SE Holgate Blvd, Portland, OR 97266ActiveMLS ID #129193420, Cassandra Skelley, PDX Dwellings LLC. RMLS (OR)
- $230,0002 bd1 ba728 sqft2696 SE Palmquist Rd, Gresham, OR 97080ActiveMLS ID #510484024, Jason De Paz, Realty One Group Prestige. RMLS (OR)
- $235,0003 bd2 ba1.1k sqft12410 SE Main St, Portland, OR 97233ActiveMLS ID #24358912, Michael Palinsky, Reside Realty Group. RMLS (OR)
- $219,9003 bd2 ba943 sqft2543 SE 119th Ave #10, Portland, OR 97266ActiveMLS ID #380233568, Tim Sellers, Berkshire Hathaway HomeServices NW Real Estate. RMLS (OR)
- $185,0002 bd3 ba1k sqft19155 SE Yamhill St APT 17, Gresham, OR 97233ActiveMLS ID #554194467, Johnny Choi Sang Wong, MORE Realty. RMLS (OR)
