SHOWINGS SUBJ TO TENANT 24 NOTICE Required. Cozy 2-story cabin behind the Mt. Hood Museum on an ez-care small lot, with newer water line & meter as of October 2018. Cozy fireplace on main. Main level is a long-term rental & renter would like to stay. If purchaser wishes to occupy, then a 90-day notice of eviction would be given upon offer acceptance. Upstairs is accessible from exterior stairs& features a kitchenette, woodstove, sauna that needs new heater, used for wood storage. 1 bedroom, bonus sleeping room & bathroom & living dining area.
Active
$510,000
88910 E Steel Ln, Government Camp, OR 97028
2beds
880sqft
Residential, Single Family Residence
Built in 1956
2,178 Square Feet Lot
$-- Zestimate®
$580/sqft
$-- HOA
What's special
Cozy fireplace on mainLiving dining areaBonus sleeping roomEz-care small lot
- 12 days
- 557
- 28
Likely to sell faster than
Zillow last checked:
Listing updated:
Listed by:
Lesli Ann Bekins lbekins@comcast.net,
RE/MAX Equity Group
Source: RMLS (OR),MLS#: 758796511
Facts & features
Interior
Bedrooms & bathrooms
- Bedrooms: 2
- Bathrooms: 2
- Full bathrooms: 2
- Main level bathrooms: 1
Rooms
- Room types: Bedroom 2, Dining Room, Family Room, Kitchen, Living Room, Primary Bedroom
Primary bedroom
- Features: Wallto Wall Carpet
- Level: Main
Bedroom 2
- Features: Wallto Wall Carpet
- Level: Upper
Dining room
- Features: Living Room Dining Room Combo
- Level: Main
Kitchen
- Features: Free Standing Range, Free Standing Refrigerator
- Level: Main
Living room
- Features: Wallto Wall Carpet
- Level: Main
Heating
- Baseboard, Heat Pump, Zoned
Cooling
- None
Appliances
- Included: Free-Standing Range, Free-Standing Refrigerator, Electric Water Heater, Tank Water Heater
Features
- Vaulted Ceiling(s), Living Room Dining Room Combo
- Flooring: Wall to Wall Carpet
- Windows: Wood Frames
- Basement: Crawl Space,Dirt Floor
- Number of fireplaces: 2
- Fireplace features: Stove, Wood Burning
Interior area
- Total structure area: 880
- Total interior livable area: 880 sqft
Property
Parking
- Parking features: Driveway, Off Street
- Has uncovered spaces: Yes
Features
- Levels: Two
- Stories: 2
- Patio & porch: Covered Deck
- Has view: Yes
- View description: Trees/Woods
Lot
- Size: 2,178 Square Feet
- Dimensions: 50 x 25
- Features: Corner Lot, Level, Trees, SqFt 0K to 2999
Details
- Parcel number: 00993036
- Zoning: HR
Construction
Type & style
- Home type: SingleFamily
- Architectural style: Cabin
- Property subtype: Residential, Single Family Residence
Materials
- Wood Siding
- Foundation: Other
- Roof: Metal
Condition
- Resale
- New construction: No
- Year built: 1956
Utilities & green energy
- Sewer: Public Sewer
- Water: Community, Public
- Utilities for property: Other Internet Service
Community & HOA
Community
- Subdivision: Ski Resort/Snow Zone
HOA
- Has HOA: No
Location
- Region: Government Camp
Financial & listing details
- Price per square foot: $580/sqft
- Tax assessed value: $485,720
- Annual tax amount: $2,466
- Date on market: 11/7/2026
- Listing terms: Cash,Conventional
- Road surface type: Paved
Estimated market value
Not available
Estimated sales range
Not available
Not available
Price history
| Date | Event | Price |
|---|---|---|
| 11/9/2026 | Listed for sale | $510,000$580/sqft |
Source:  RMLS (OR) #758796511 Report a problem | ||
Public tax history
| Year | Property taxes | Tax assessment |
|---|---|---|
| 2025 | $2,543 +10.3% | $155,949 +3% |
| 2024 | $2,305 +2.6% | $151,407 +3% |
| 2023 | $2,247 +2.7% | $146,998 +3% |
| 2022 | $2,188 +3.5% | $142,717 +3% |
| 2021 | $2,114 +2.7% | $138,561 +3% |
| 2020 | $2,059 +0.7% | $134,526 +3% |
| 2019 | $2,045 +4.4% | $130,608 +3% |
| 2018 | $1,959 | $126,804 +3% |
| 2017 | $1,959 +5.9% | $123,111 +3% |
| 2016 | $1,849 | $119,525 +3% |
| 2015 | $1,849 +2.8% | $116,044 +3% |
| 2014 | $1,799 +5.3% | $112,664 +3% |
| 2013 | $1,708 +4.6% | $109,383 +3% |
| 2012 | $1,632 +3.5% | $106,197 +3% |
| 2011 | $1,577 +3% | $103,104 +3% |
| 2010 | $1,531 +2.7% | $100,101 +3% |
| 2009 | $1,491 +22.9% | $97,185 +3% |
| 2008 | $1,213 +6.1% | $94,354 +3% |
| 2007 | $1,144 +5.1% | $91,606 +3% |
| 2006 | $1,088 +22.2% | $88,938 +24.1% |
| 2005 | $890 -1.8% | $71,680 +3% |
| 2004 | $907 +2.6% | $69,592 +3% |
| 2003 | $883 +7.8% | $67,565 +3% |
| 2002 | $819 +2.5% | $65,597 +3% |
| 2001 | $799 +8.5% | $63,686 +3% |
| 2000 | $737 | $61,831 |
Find assessor info on the county website
Monthly payment
Est. payment
Payment breakdown
Explore the cost of this home by adjusting the details. Changes won't be saved.Climate risks
Neighborhood: 97028
Nearby schools
Schools provided by the listing agent
- Elementary: Welches
- Middle: Welches
- High: Sandy
Source: RMLS (OR). This data may not be complete. We recommend contacting the local school district to confirm school assignments for this home.
- $683,5003 bd2 ba1.2k sqft88916 E Steel Ln, Government Camp, OR 97028Off Market

- $617,2003 bd2 ba2.1k sqft88992 E Steel Ln, Government Camp, OR 97028Off Market
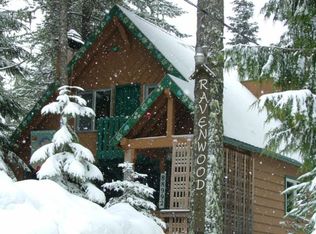
- $518,8003 bd1 ba840 sqft88848 E Steel Ln, Government Camp, OR 97028Off Market

- $351,8003 bd2 ba1.2k sqft88440 E Government Camp Loop, Government Camp, OR 97028Off Market
Similar homes
- $449,0002 bd1 ba1k sqft76270 E Road 28, Rhododendron, OR 97049Active

 MLS ID #726405969, Derek Colby, Realty Advantage. RMLS (OR)
- $679,9902 bd3 ba1.2k sqft87986 E Alpenglow Ln #55, Government Camp, OR 97028Active
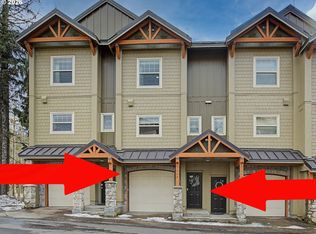 MLS ID #658753569, Becca Kolibaba, Premiere Property Group LLC. RMLS (OR)
- $695,0002 bd3 ba1.2k sqft30605 E Camryn Way #D-20, Government Camp, OR 97028Active
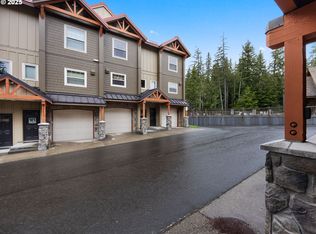 MLS ID #437766765, Krista Britton, Real Broker. RMLS (OR)
- $475,0002 bd1 ba1k sqft23797 E Lolo Pass Rd, Rhododendron, OR 97049Active
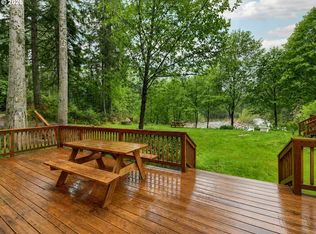 MLS ID #219460440, Sean Robbins, eXp Realty, LLC. RMLS (OR)
- $760,0003 bd3 ba1.2k sqft87758 E Creek Ridge Rd #W-100, Government Camp, OR 97028ActiveMLS ID #177632963, Becca Kolibaba, Premiere Property Group LLC. RMLS (OR)
- $522,0002 bd1 ba1.1k sqft68750 E Barlow Trail Rd, Rhododendron, OR 97049ActiveMLS ID #683537075, Jessica Cornwell, Hanna Realty Inc.. RMLS (OR)
- $489,0003 bd2 ba1.3k sqft65582 Timberline Dr E, Rhododendron, OR 97049ActiveMLS ID #291366976, Monique Farinha, Premiere Property Group LLC. RMLS (OR)
- $449,9002 bd2 ba1.1k sqft69881 E Alpine North Ct, Rhododendron, OR 97049ActiveMLS ID #710762949, Krystal Rollins, Nova Realty NW, LLC. RMLS (OR)
- $519,9002 bd3 ba1.1k sqft8520 Clear Creek Rd, Hood River, OR 97041ActiveMLS ID #198241583, Paul Clem, ELEETE Real Estate. RMLS (OR)
- $464,0002 bd2 ba1k sqft64277 E Brightwood Loop Rd, Brightwood, OR 97011ActiveMLS ID #401900767, Jamie Scott, John L. Scott Portland South. RMLS (OR)
- $325,0002 bd1 ba870 sqft75192 E Road 28a Lot 5, Rhododendron, OR 97049ActiveMLS ID #209673947, Liz Warren, Premiere Property Group LLC. RMLS (OR)
- $449,9003 bd1 ba1k sqft26630 E Roberts Rd, Welches, OR 97067ActiveMLS ID #574420915, Katelin Wille, Keller Williams Realty Professionals. RMLS (OR)
- $469,0001 bd1 ba719 sqft21820 E Ez Ln, Rhododendron, OR 97049ActiveMLS ID #650096040, Monique Farinha, Premiere Property Group LLC. RMLS (OR)
- $439,9002 bd2 ba1.2k sqft64890 E Mountain Meadow Ln, Rhododendron, OR 97049ActiveMLS ID #139388873, Patti Gay-Buoy, Premiere Property Group LLC. RMLS (OR)
- $549,8003 bd2 ba1.2k sqft66295 E Crystal Creek Rd, Brightwood, OR 97011ActiveMLS ID #623746846, Christopher Kelly, Berkshire Hathaway HomeServices NW Real Estate. RMLS (OR)
- $320,0003 bd1 ba780 sqft28548 E Road 20 Lot 51, Rhododendron, OR 97049ActiveMLS ID #557556976, Liz Warren, Premiere Property Group LLC. RMLS (OR)
- $429,9003 bd2 ba1k sqft19709 E Victory Ln, Sandy, OR 97055ActiveMLS ID #217238485, Amy Franzen, Keller Williams Realty Portland Elite. RMLS (OR)
- $319,0003 bd1 ba1k sqft78880 E Road 34 Lot 42, Rhododendron, OR 97049ActiveMLS ID #229253649, Liz Warren, Premiere Property Group LLC. RMLS (OR)
- $379,0002 bd1 ba676 sqft23060 E Wallace Ave, Welches, OR 97067ActiveMLS ID #446917866, Liz Warren, Premiere Property Group LLC. RMLS (OR)
- $265,0003 bd1 ba830 sqft73867 Nf #20e-lot 9, Rhododendron, OR 97049ActiveMLS ID #145647089, Liz Warren, Premiere Property Group LLC. RMLS (OR)
