Escape to your own mountain retreat at Collins Lake Resort! This updated fully furnished condo is a rare gem—featuring two primary suites, an uncommon and highly desirable layout that offers added comfort and privacy for you and your guests.Perfectly located just steps from the pool and clubhouse, this unit also overlooks the peaceful creek from both the back deck and one of the primary suites, creating the ideal après-ski setting. With loads of bunks and beds, there’s plenty of room for your ski crew or the whole family to unwind after a day on the mountain. The extra-deep garage serves as your private ski locker, waxing station, and hangout zone. Ownership comes with access to the stunning on-site Creekside Lodge, a $1.5 million venue designed by local architect Blane Skowhede. With massive 2,000-pound timber trusses, a grand stone fireplace, and a fully equipped kitchen area, it’s the perfect gathering space. Resort amenities include a year-round swimming pool, hot tub,sauna, and leisure pool for relaxing after outdoor adventures. Whether you're seeking a personal mountain getaway or a ready-to-go Airbnb investment, this special unit offers it all.Get moving—and get to Govy. Your Mt. Hood basecamp is calling!
Active
$695,000
30605 E Camryn Way #D-20, Government Camp, OR 97028
2beds
1,248sqft
Residential, Condominium, Townhouse
Built in 2004
-- sqft lot
$-- Zestimate®
$557/sqft
$520/mo HOA
What's special
Extra-deep garageLeisure poolYear-round swimming poolHot tubUpdated fully furnished condoTwo primary suitesHighly desirable layout
- 440 days |
- 101 |
- 4 |
Zillow last checked:
Listing updated:
Listed by:
Krista Britton 503-807-9279,
Real Broker
Source: RMLS (OR),MLS#: 437766765
Facts & features
Interior
Bedrooms & bathrooms
- Bedrooms: 2
- Bathrooms: 3
- Full bathrooms: 2
- Partial bathrooms: 1
- Main level bathrooms: 1
Rooms
- Room types: Bedroom 2, Dining Room, Family Room, Kitchen, Living Room, Primary Bedroom
Primary bedroom
- Level: Upper
Bedroom 2
- Level: Upper
Dining room
- Level: Main
Kitchen
- Level: Main
Living room
- Level: Main
Heating
- Forced Air
Cooling
- None
Appliances
- Included: Built In Oven, Built-In Range, Dishwasher, Disposal, Free-Standing Refrigerator, Gas Appliances, Microwave, Plumbed For Ice Maker, Washer/Dryer, Electric Water Heater
Features
- High Ceilings, High Speed Internet, Vaulted Ceiling(s)
- Flooring: Laminate, Wall to Wall Carpet
- Number of fireplaces: 1
- Fireplace features: Gas, Propane
- Furnished: Yes
Interior area
- Total structure area: 1,248
- Total interior livable area: 1,248 sqft
Property
Parking
- Total spaces: 2
- Parking features: Deeded, Off Street, Garage Door Opener, Condo Garage (Attached), Attached, Tandem
- Attached garage spaces: 2
Features
- Stories: 2
- Patio & porch: Deck
- Exterior features: Gas Hookup
- Spa features: Association
- Has view: Yes
- View description: Creek/Stream, Trees/Woods
- Has water view: Yes
- Water view: Creek/Stream
- Waterfront features: Stream
Lot
- Features: Level, Trees
Details
- Additional structures: GasHookup, Furnished
- Parcel number: 05009255
Construction
Type & style
- Home type: Townhouse
- Architectural style: Chalet
- Property subtype: Residential, Condominium, Townhouse
Materials
- Cement Siding, Cultured Stone
- Foundation: Concrete Perimeter
- Roof: Metal
Condition
- Resale
- New construction: No
- Year built: 2004
Utilities & green energy
- Gas: Gas Hookup, Propane
- Sewer: Public Sewer
- Water: Public
Community & HOA
Community
- Security: Security Lights
- Subdivision: Collins Lake Resort
HOA
- Has HOA: Yes
- Amenities included: Commons, Exterior Maintenance, Insurance, Maintenance Grounds, Management, Party Room, Pool, Road Maintenance, Sauna, Sewer, Snow Removal, Spa Hot Tub, Trash, Water
- HOA fee: $520 monthly
- Second HOA fee: $1,000 one time
Location
- Region: Government Camp
Financial & listing details
- Price per square foot: $557/sqft
- Annual tax amount: $4,529
- Date on market: 6/2/2025
- Listing terms: Cash,Conventional
- Road surface type: Paved
Estimated market value
Not available
Estimated sales range
Not available
Not available
Price history
| Date | Event | Price |
|---|---|---|
| 12/1/2025 | Price change | $695,000-4.1%$557/sqft |
Source:  RMLS (OR) #437766765 Report a problem RMLS (OR) #437766765 Report a problem | ||
| 11/6/2025 | Pending sale | $725,000$581/sqft |
Source: RMLS (OR) #437766765 Report a problem | ||
| 6/3/2025 | Listed for sale | $725,000-3.3%$581/sqft |
Source: RMLS (OR) #437766765 Report a problem | ||
| 5/27/2022 | Sold | $750,000+8.5%$601/sqft |
Source: RMLS (OR) #22084578 Report a problem | ||
| 5/16/2022 | Pending sale | $691,000$554/sqft |
Source: RMLS (OR) #22084578 Report a problem | ||
| 5/13/2022 | Listed for sale | $691,000$554/sqft |
Source: RMLS (OR) #22084578 Report a problem | ||
Public tax history
Tax history is unavailable.
Monthly payment
Est. payment
Payment breakdown
Explore the cost of this home by adjusting the details. Changes won't be saved.Climate risks
Neighborhood: 97028
Nearby schools
GreatSchools rating
- 10/10Welches Elementary SchoolGrades: K-5Distance: 9.5 mi
- 8/10Welches Middle SchoolGrades: 6-8Distance: 9.6 mi
- 5/10Sandy High SchoolGrades: 9-12Distance: 26.2 mi
Schools provided by the listing agent
- Elementary: Welches
- Middle: Welches
- High: Sandy
Source: RMLS (OR). This data may not be complete. We recommend contacting the local school district to confirm school assignments for this home.
- $718,1002 bd2 ba1.2k sqft30605 E Camryn Way, Government Camp, OR 97028Off Market
- $768,900-- bd-- ba-- sqft30605 E Camryn Way #20, Government Camp, OR 97028Off Market
- $629,5001 bd2 ba1.2k sqft30615 E Camryn Way, Government Camp, OR 97028Off Market
- $677,9002 bd2 ba1.2k sqft30595 E Camryn Way, Government Camp, OR 97028Off Market
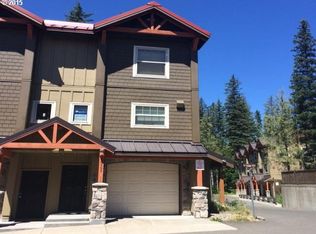
- $666,7003 bd2 ba1.2k sqft30625 E Camryn Way, Government Camp, OR 97028Off Market
- $776,0003 bd3 ba1.2k sqft30645 E Camryn Way #79, Government Camp, OR 97028Off Market
- $649,0002 bd2 ba1.2k sqft30645 E Camryn Way, Government Camp, OR 97028Off Market
- $615,2002 bd2 ba1.2k sqft30618 E Camryn Way, Government Camp, OR 97028Off Market
Similar homes
- $699,0002 bd3 ba1.2k sqft87986 E Alpenglow Ln #55, Government Camp, OR 97028Active
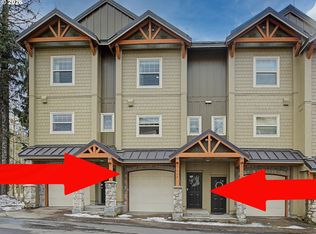
 MLS ID #658753569, Becca Kolibaba, Premiere Property Group LLC. RMLS (OR)
 - $675,0003 bd3 ba1.2k sqft87786 E Creek Ridge Rd, Government Camp, OR 97028Active
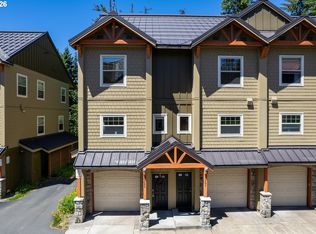 MLS ID #624388655, Michele Shea-han, ELEETE Real Estate. RMLS (OR)
 - $760,0003 bd3 ba1.2k sqft87758 E Creek Ridge Rd #W-100, Government Camp, OR 97028Active
 MLS ID #177632963, Becca Kolibaba, Premiere Property Group LLC. RMLS (OR)
 - $760,0002 bd2 ba1.2k sqft31059 E Multorpor Dr Unit 107, Government Camp, OR 97028Active
 MLS ID #645561577, Liz Warren, Premiere Property Group LLC. RMLS (OR)
 - $799,0002 bd2 ba1.3k sqft31039 E Multorpor Dr #209, Government Camp, OR 97028ActiveMLS ID #537838588, Stacy Stokes, Like Kind Realty. RMLS (OR)
- $599,8003 bd2 ba1.2k sqft66295 E Crystal Creek Rd, Brightwood, OR 97011ActiveMLS ID #623746846, Christopher Kelly, Berkshire Hathaway HomeServices NW Real Estate. RMLS (OR)
- $665,0003 bd2 ba1.6k sqft21490 E Briarwood Rd, Rhododendron, OR 97049ActiveMLS ID #761614455, Patti Gay-Buoy, Premiere Property Group LLC. RMLS (OR)
- $635,0003 bd2 ba1.8k sqft53295 E Marmot Rd, Sandy, OR 97055ActiveMLS ID #744349339, Jake Panko, Pellego, LLC. RMLS (OR)
- $660,0003 bd2 ba1.7k sqft67799 E Nicklaus Way, Welches, OR 97067ActiveMLS ID #632067120, Sally Gaudina, MORE Realty. RMLS (OR)
- $599,9503 bd2 ba1.6k sqft26845 E Rolling Riffle Ln, Rhododendron, OR 97049ActiveMLS ID #681623592, Liz Warren, Premiere Property Group LLC. RMLS (OR)
- $774,9502 bd1 ba885 sqft66295 E Mountain Air Dr, Welches, OR 97067ActiveMLS ID #365568073, G.W. Hartley, John L. Scott Sandy. RMLS (OR)
- $509,0003 bd1 ba1k sqft77480 E Road 35b Lot 29, Government Camp, OR 97028ActiveMLS ID #648413613, Tracy Hancock, MORE Realty. RMLS (OR)
- $650,0003 bd2 ba1.8k sqft63645 E Barlow Trail Rd, Rhododendron, OR 97049ActiveMLS ID #349237112, Jordan Matin, Matin Real Estate. RMLS (OR)
- $550,0002 bd2 ba1.1k sqft8520 Clear Creek Rd, Hood River, OR 97041ActiveMLS ID #489379968, Greg Messick, RealtyNET, LLC. RMLS (OR)
- $649,9003 bd2 ba1.2k sqft64601 E Brightwood Loop Rd, Brightwood, OR 97011ActiveMLS ID #136921279, Monique Farinha, Premiere Property Group LLC. RMLS (OR)
- $449,0002 bd1 ba1k sqft76270 E Road 28, Rhododendron, OR 97049ActiveMLS ID #726405969, Derek Colby, Realty Advantage. RMLS (OR)
- $595,0003 bd2 ba1.6k sqft72430 E Smith Loop, Rhododendron, OR 97049ActiveMLS ID #554239256, Darren O'Halloran, Kohler Meyers O'Halloran Inc.. RMLS (OR)
- $469,0003 bd3 ba1.6k sqft68315 E Twinberry Loop, Welches, OR 97067ActiveMLS ID #605528407, Jeffrey Hartley, Peak Realty. RMLS (OR)
- $589,0004 bd1 ba1.4k sqft71010 E McFarland Rd, Rhododendron, OR 97049ActiveMLS ID #673544951, Jacob Serrill, Kelly Right Real Estate of Portland, LLC. RMLS (OR)
- $475,0002 bd3 ba1.7k sqft69468 E Rolling Green Ct, Welches, OR 97067ActiveMLS ID #782193647, Marc Fox, Keller Williams Realty Portland Premiere. RMLS (OR)
