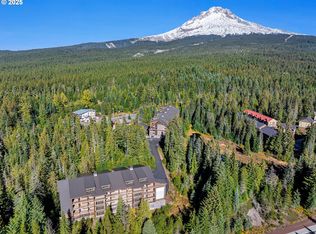
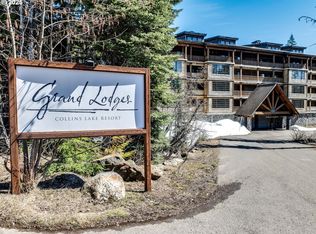
Beautiful Mountain Condo at the Base of SkibowlThis stunning, high-end condo sits just outside the entrance to Skibowl, offering unbeatable access to year-round recreation. Featuring 2 bedrooms, 2 full bathrooms, plus two additional bunk beds off the great room, it’s designed to comfortably host family, friends, or rental guests.Premium custom finishes include mahogany cabinetry, quartz countertops, top-of-the-line Shaw flooring, and stainless steel appliances. An in-unit washer and dryer add everyday convenience.Enjoy expansive views of the mountain and surrounding forest from the large deck off the dining area—perfect for al fresco meals or easy grilling with gas plumbed directly to the patio.Community amenities include a pool and underground parking, all just steps from downtown Government Camp’s shops, dining, and activities.With skiing, mountain biking, snowshoeing, and hiking right at your doorstep, this property is ideal for adventure seekers. It also offers excellent short-term rental potential, making it a smart way to enjoy the mountain lifestyle while offsetting ownership costs.This is the vacation home you’ve been waiting for.
Active
$799,000
31039 E Multorpor Dr #209, Government Camp, OR 97028
2beds
1,360sqft
:
Get pre-qualified$6,397/mo
Residential, Condominium
Built in 2016
-- sqft lot
$-- Zestimate®
$588/sqft
$800/mo HOA
What's special
Premium custom finishesStainless steel appliancesMahogany cabinetryTop-of-the-line shaw flooringIn-unit washer and dryerQuartz countertops
- 22 days |
- 170 |
- 4 |
Zillow last checked:
Listing updated:
Listed by:
Stacy Stokes 503-351-3568,
Like Kind Realty,
Chad Brackett 503-389-0685,
Like Kind Realty
Source: RMLS (OR),MLS#: 537838588
Facts & features
Interior
Bedrooms & bathrooms
- Bedrooms: 2
- Bathrooms: 2
- Full bathrooms: 2
- Main level bathrooms: 2
Rooms
- Room types: Storage, Bedroom 2, Dining Room, Family Room, Kitchen, Living Room, Primary Bedroom
Primary bedroom
- Features: Ensuite
- Level: Main
- Area: 168
- Dimensions: 12 x 14
Bedroom 2
- Level: Main
- Area: 143
- Dimensions: 13 x 11
Kitchen
- Level: Main
- Area: 171
- Width: 9
Living room
- Features: Fireplace
- Level: Main
- Area: 285
- Dimensions: 19 x 15
Heating
- Zoned, Fireplace(s)
Cooling
- None
Appliances
- Included: Dishwasher, Free-Standing Gas Range, Free-Standing Refrigerator, Microwave, Stainless Steel Appliance(s), Washer/Dryer, Electric Water Heater
- Laundry: Laundry Room
Features
- High Speed Internet, Soaking Tub
- Flooring: Engineered Hardwood
- Windows: Double Pane Windows
- Basement: None
- Number of fireplaces: 1
- Fireplace features: Propane
Interior area
- Total structure area: 1,360
- Total interior livable area: 1,360 sqft
Video & virtual tour
Property
Parking
- Total spaces: 1
- Parking features: Deeded, Secured, Garage Door Opener, Condo Garage (Undeeded), Attached, Shared Garage
- Attached garage spaces: 1
Features
- Stories: 1
- Entry location: Upper Floor
- Patio & porch: Covered Deck
- Exterior features: Gas Hookup
- Has private pool: Yes
- Has view: Yes
- View description: Mountain(s), Territorial, Trees/Woods
Lot
- Features: Level
Details
- Additional structures: GasHookup
- Parcel number: 00993893
Construction
Type & style
- Home type: Condo
- Architectural style: Chalet
- Property subtype: Residential, Condominium
Materials
- Cement Siding, Lap Siding
- Roof: Metal
Condition
- Unknown
- New construction: No
- Year built: 2016
Utilities & green energy
- Gas: Gas Hookup, Propane
- Sewer: Public Sewer
- Water: Public
- Utilities for property: DSL
Community & HOA
Community
- Features: Condo Elevator
HOA
- Has HOA: Yes
- Amenities included: All Landscaping, Commons, Exterior Maintenance, Maintenance Grounds, Management, Pool, Snow Removal, Trash, Water
- HOA fee: $800 monthly
Location
- Region: Government Camp
Financial & listing details
- Price per square foot: $588/sqft
- Annual tax amount: $4,829
- Date on market: 7/6/2026
- Listing terms: Cash,Conventional
- Road surface type: Paved

Stacy Stokes
(503) 351-3568
By pressing Contact Agent, you agree that the real estate professional identified above may call/text you about your search, which may involve use of automated means and pre-recorded/artificial voices. You don't need to consent as a condition of buying any property, goods, or services. Message/data rates may apply. You also agree to our Terms of Use. Zillow does not endorse any real estate professionals. We may share information about your recent and future site activity with your agent to help them understand what you're looking for in a home.
Estimated market value
Not available
Estimated sales range
Not available
Not available
Price history
| Date | Event | Price |
|---|---|---|
| 7/6/2026 | Listed for sale | $799,000+22.9%$588/sqft |
Source:  RMLS (OR) #537838588 Report a problem RMLS (OR) #537838588 Report a problem | ||
| 9/24/2021 | Sold | $650,000-6.5%$478/sqft |
Source: RMLS (OR) #21226326 Report a problem | ||
| 8/28/2021 | Pending sale | $695,000$511/sqft |
Source: RMLS (OR) #21226326 Report a problem | ||
| 8/11/2021 | Listed for sale | $695,000$511/sqft |
Source: RMLS (OR) #21226326 Report a problem | ||
Public tax history
Tax history is unavailable.
Monthly payment
Est. payment
Payment breakdown
Explore the cost of this home by adjusting the details. Changes won't be saved.Climate risks
Neighborhood: 97028
Nearby schools
GreatSchools rating
- 10/10Welches Elementary SchoolGrades: K-5Distance: 9.8 mi
- 8/10Welches Middle SchoolGrades: 6-8Distance: 9.8 mi
- 5/10Sandy High SchoolGrades: 9-12Distance: 26.4 mi
Schools provided by the listing agent
- Elementary: Welches
- Middle: Welches
- High: Sandy
Source: RMLS (OR). This data may not be complete. We recommend contacting the local school district to confirm school assignments for this home.
- $723,7002 bd2 ba1.2k sqft31101 E Multorpor Dr, Government Camp, OR 97028Off Market
- $705,000-- bd-- ba1.2k sqft31083 E Multorpor Dr, Government Camp, OR 97028Off Market
- $739,000-- bd-- ba1.2k sqft31103 E Multorpor Dr, Government Camp, OR 97028Sold
- $739,0002 bd2 ba1.5k sqft31103 E Multorpor Dr UNIT 203, Government Camp, OR 97028Sold

- $742,000-- bd-- ba1.2k sqft31085 E Multorpor Dr, Government Camp, OR 97028Off Market
- $685,4002 bd2 ba1.4k sqft31113 E Multorpor Dr, Government Camp, OR 97028Off Market
- $1,028,700-- bd-- ba1.8k sqft31087 E Multorpor Dr, Government Camp, OR 97028Off Market
- $912,8004 bd2 ba1.8k sqft31105 E Multorpor Dr, Government Camp, OR 97028Off Market
Similar homes
- $780,0002 bd2 ba1.2k sqft31059 E Multorpor Dr Unit 107, Government Camp, OR 97028Active

 MLS ID #645561577, Liz Warren, Premiere Property Group LLC. RMLS (OR)
 - $798,0003 bd3 ba1.8k sqft87557 E Government Camp Loop #101, Government Camp, OR 97028Active
 MLS ID #480779927, Ashley Troy, Redfin. RMLS (OR)
 - $875,0003 bd2 ba1.8k sqft31254 E Collins Lake Rd #22, Government Camp, OR 97028Active
 MLS ID #439830848, Andrew Galler CRS, Realty Works Group. RMLS (OR)
 - $854,9003 bd2 ba1.8k sqft31244 E Collins Lake Rd #21, Government Camp, OR 97028Active
 MLS ID #645004045, Lesli Ann Bekins, RE/MAX Equity Group. RMLS (OR)
 - $760,0003 bd3 ba1.2k sqft87758 E Creek Ridge Rd #W-100, Government Camp, OR 97028ActiveMLS ID #177632963, Becca Kolibaba, Premiere Property Group LLC. RMLS (OR)
- $1,050,0004 bd3 ba1.8k sqft31105 E Multorpor Dr #303, Government Camp, OR 97028ActiveMLS ID #444594090, Richard Hildreth, Keller Williams Sunset Corridor. RMLS (OR)
- $699,0002 bd3 ba1.2k sqft87986 E Alpenglow Ln #55, Government Camp, OR 97028ActiveMLS ID #658753569, Becca Kolibaba, Premiere Property Group LLC. RMLS (OR)
- $695,0002 bd3 ba1.2k sqft30605 E Camryn Way #D-20, Government Camp, OR 97028ActiveMLS ID #437766765, Krista Britton, Real Broker. RMLS (OR)
- $675,0003 bd3 ba1.2k sqft87786 E Creek Ridge Rd, Government Camp, OR 97028ActiveMLS ID #624388655, Michele Shea-han, ELEETE Real Estate. RMLS (OR)
- $599,8003 bd2 ba1.2k sqft66295 E Crystal Creek Rd, Brightwood, OR 97011ActiveMLS ID #623746846, Christopher Kelly, Berkshire Hathaway HomeServices NW Real Estate. RMLS (OR)
- $649,9003 bd2 ba1.2k sqft64601 E Brightwood Loop Rd, Brightwood, OR 97011ActiveMLS ID #136921279, Monique Farinha, Premiere Property Group LLC. RMLS (OR)
- $635,0003 bd2 ba1.8k sqft53295 E Marmot Rd, Sandy, OR 97055ActiveMLS ID #744349339, Jake Panko, Pellego, LLC. RMLS (OR)
- $624,9503 bd2 ba1.6k sqft26845 E Rolling Riffle Ln, Rhododendron, OR 97049ActiveMLS ID #681623592, Liz Warren, Premiere Property Group LLC. RMLS (OR)
- $509,0003 bd1 ba1k sqft77480 E Road 35b Lot 29, Government Camp, OR 97028ActiveMLS ID #648413613, Tracy Hancock, MORE Realty. RMLS (OR)
- $895,0003 bd2 ba1.6k sqft53221 E Marmot Rd, Sandy, OR 97055ActiveMLS ID #185675486, Michelle Way, Exclusive Homes Real Estate. RMLS (OR)
- $449,0002 bd1 ba1k sqft76270 E Road 28, Rhododendron, OR 97049ActiveMLS ID #726405969, Derek Colby, Realty Advantage. RMLS (OR)
- $475,0002 bd3 ba1.7k sqft69468 E Rolling Green Ct, Welches, OR 97067ActiveMLS ID #782193647, Marc Fox, Keller Williams Realty Portland Premiere. RMLS (OR)
- $699,9003 bd2 ba1.8k sqft63645 E Barlow Trail Rd, Rhododendron, OR 97049ActiveMLS ID #349237112, Jordan Matin, Matin Real Estate. RMLS (OR)
- $924,9993 bd2 ba1.6k sqft57206 E Marmot Rd, Sandy, OR 97055ActiveMLS ID #148283989, Lindsay Taylor, Keller Williams Realty Portland Elite. RMLS (OR)
- $595,0003 bd2 ba1.6k sqft72430 E Smith Loop, Rhododendron, OR 97049ActiveMLS ID #554239256, Darren O'Halloran, Kohler Meyers O'Halloran Inc.. RMLS (OR)
