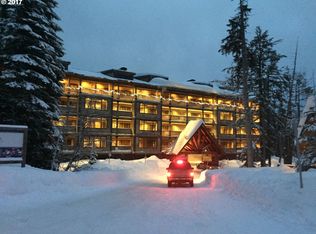
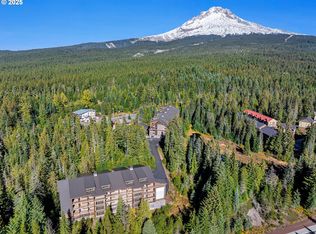

Luxury Lakeside Lodge condo on 3rd of 4 levels w/amazing lake & ski slope views. Great room w/full rock fireplace is focal point w/balcony. Upscale furnishings, finishes & lighting. Brazilian cherry floors in entry, thru kitchen and dining. New carpet in Living & bedrooms. Granite counters in kitchen w/eating bar, alder cabinets w/soft close & ss appliances. Master suite w/fireplace & view balcony. Master bath with heated floors. 2 other bedrooms share 2nd luxury bath. 3rd bedroom/den has no closet. 2nd owner NEVER RENTED and can be, HOA has NO STR restrictions. Considered resort accommodations. MOTIVATED!
Active
$854,900
31244 E Collins Lake Rd #21, Government Camp, OR 97028
3beds
1,876sqft
Residential, Condominium
Built in 2007
-- sqft lot
$-- Zestimate®
$456/sqft
$877/mo HOA
What's special
Full rock fireplaceFireplace and view balconyMaster suiteBrazilian cherry floorsAlder cabinetsNew carpetGranite counters
- 437 days |
- 41 |
- 0 |
Zillow last checked:
Listing updated:
Listed by:
Lesli Ann Bekins lbekins@comcast.net,
RE/MAX Equity Group
Source: RMLS (OR),MLS#: 645004045
Facts & features
Interior
Bedrooms & bathrooms
- Bedrooms: 3
- Bathrooms: 2
- Full bathrooms: 2
- Main level bathrooms: 2
Rooms
- Room types: Entry, Utility Room, Storage, Bedroom 2, Bedroom 3, Dining Room, Family Room, Kitchen, Living Room, Primary Bedroom
Primary bedroom
- Features: Balcony, Fireplace, High Ceilings, Suite, Walkin Closet, Wallto Wall Carpet
- Level: Main
Bedroom 2
- Features: Bathroom, Closet, High Ceilings, Wallto Wall Carpet
- Level: Main
Bedroom 3
- Features: High Ceilings, Wallto Wall Carpet
- Level: Main
Dining room
- Features: Hardwood Floors, Kitchen Dining Room Combo, Living Room Dining Room Combo
- Level: Main
Kitchen
- Features: Eat Bar, Gas Appliances, Gourmet Kitchen, Hardwood Floors, Granite
- Level: Main
Living room
- Features: Balcony, Fireplace, Great Room, High Ceilings
- Level: Main
Heating
- Forced Air, Heat Pump, Fireplace(s)
Cooling
- Central Air, Heat Pump
Appliances
- Included: Built In Oven, Dishwasher, Disposal, Free-Standing Refrigerator, Gas Appliances, Plumbed For Ice Maker, Range Hood, Stainless Steel Appliance(s), Washer/Dryer
- Laundry: Laundry Room
Features
- Granite, High Ceilings, Bathroom, Closet, Kitchen Dining Room Combo, Living Room Dining Room Combo, Eat Bar, Gourmet Kitchen, Balcony, Great Room, Suite, Walk-In Closet(s)
- Flooring: Hardwood, Tile, Wall to Wall Carpet, Wood
- Windows: Wood Frames
- Basement: None
- Number of fireplaces: 2
- Fireplace features: Propane
- Furnished: Yes
Interior area
- Total structure area: 1,876
- Total interior livable area: 1,876 sqft
Video & virtual tour
Property
Parking
- Total spaces: 1
- Parking features: Deeded, Secured, Garage Door Opener, Condo Garage (Deeded), Shared Garage
- Garage spaces: 1
Accessibility
- Accessibility features: Garage On Main, One Level, Walkin Shower, Accessibility
Features
- Stories: 4
- Entry location: Upper Floor
- Patio & porch: Covered Patio
- Exterior features: Gas Hookup, Balcony
- Spa features: Association
- Has view: Yes
- View description: Lake, Mountain(s), Trees/Woods
- Has water view: Yes
- Water view: Lake
- Waterfront features: Lake
- Body of water: Collins Lake
Lot
- Size: 435 Square Feet
- Dimensions: 0.01
- Features: Gentle Sloping, Greenbelt, Level, Trees
Details
- Additional structures: GasHookup
- Parcel number: 05020695
- Zoning: MRR
Construction
Type & style
- Home type: Condo
- Property subtype: Residential, Condominium
Materials
- Cedar, Cultured Stone, Lap Siding
- Foundation: Slab
- Roof: Metal
Condition
- Resale
- New construction: No
- Year built: 2007
Utilities & green energy
- Gas: Gas Hookup, Propane
- Sewer: Public Sewer
- Water: Public
Community & HOA
Community
- Features: Condo Elevator, Condo Concierge
- Security: Security Guard, Security Lights, Fire Sprinkler System
HOA
- Has HOA: Yes
- Amenities included: Exterior Maintenance, Gym, Lap Pool, Maintenance Grounds, Party Room, Pool, Recreation Facilities, Sauna, Sewer, Snow Removal, Spa Hot Tub, Trash, Water, Weight Room
- HOA fee: $877 monthly
- Second HOA fee: $1,754 one time
Location
- Region: Government Camp
Financial & listing details
- Price per square foot: $456/sqft
- Annual tax amount: $9,704
- Date on market: 4/19/2025
- Listing terms: Cash,Conventional
- Road surface type: Paved

Lesli Bekins
(503) 260-1342
By pressing Contact Agent, you agree that the real estate professional identified above may call/text you about your search, which may involve use of automated means and pre-recorded/artificial voices. You don't need to consent as a condition of buying any property, goods, or services. Message/data rates may apply. You also agree to our Terms of Use. Zillow does not endorse any real estate professionals. We may share information about your recent and future site activity with your agent to help them understand what you're looking for in a home.
Estimated market value
Not available
Estimated sales range
Not available
Not available
Price history
| Date | Event | Price |
|---|---|---|
| 3/2/2026 | Price change | $854,900-2.3%$456/sqft |
Source:  RMLS (OR) #645004045 Report a problem RMLS (OR) #645004045 Report a problem | ||
| 11/21/2025 | Price change | $874,900-4.4%$466/sqft |
Source: RMLS (OR) #645004045 Report a problem | ||
| 10/18/2025 | Price change | $914,950-1.5%$488/sqft |
Source: RMLS (OR) #645004045 Report a problem | ||
| 9/18/2025 | Price change | $929,000-1.1%$495/sqft |
Source: RMLS (OR) #645004045 Report a problem | ||
| 7/15/2025 | Price change | $939,500-1.1%$501/sqft |
Source: RMLS (OR) #645004045 Report a problem | ||
| 5/15/2025 | Price change | $949,500-5%$506/sqft |
Source: RMLS (OR) #645004045 Report a problem | ||
| 4/19/2025 | Listed for sale | $999,500+82.1%$533/sqft |
Source: RMLS (OR) #645004045 Report a problem | ||
| 1/3/2018 | Listing removed | $549,000$293/sqft |
Source: RE/MAX Equity Group #17565065 Report a problem | ||
| 6/16/2017 | Listed for sale | $549,000-4.5%$293/sqft |
Source: RE/MAX Equity Group #17565065 Report a problem | ||
| 3/6/2017 | Listing removed | $575,000$307/sqft |
Source: RE/MAX Equity Group #16423509 Report a problem | ||
| 12/14/2016 | Price change | $575,000+7.5%$307/sqft |
Source: RE/MAX Equity Group #16423509 Report a problem | ||
| 9/2/2016 | Price change | $535,000-7%$285/sqft |
Source: Mt. Hood Village Realty Group #16663097 Report a problem | ||
| 5/14/2016 | Listed for sale | $575,000$307/sqft |
Source: Mt. Hood Village Realty Group #16663097 Report a problem | ||
Public tax history
Tax history is unavailable.
Find assessor info on the county website
Monthly payment
Est. payment$--/mo
Payment breakdown
Explore the cost of this home by adjusting the details. Changes won't be saved.All calculations are estimates and provided by Zillow, Inc. for informational purposes only. Actual amounts may vary.
HOA fees may include property taxes on listings classified as Co-Ops. Contact the listing agent and/or owner for fee details.
Mortgage interest rates are dependent on a number of factors, including credit score, down payment, and repayment length. Interest rate data provided by Zillow Group Marketplace, Inc. as of 1/1/1970 from various mortgage lenders with which we have lead or other similar arrangements; the Estimated Payment is an average of those rates.
See how much you could borrow to make a competitive offer.
Climate risks
Neighborhood: 97028
Nearby schools
GreatSchools rating
- 10/10Welches Elementary SchoolGrades: K-5Distance: 9.4 mi
- 8/10Welches Middle SchoolGrades: 6-8Distance: 9.4 mi
- 5/10Sandy High SchoolGrades: 9-12Distance: 26 mi
Schools provided by the listing agent
- Elementary: Welches
- Middle: Welches
- High: Sandy
Source: RMLS (OR). This data may not be complete. We recommend contacting the local school district to confirm school assignments for this home.



- Oregon
- Clackamas County
- Government Camp
- 97028
- 31244 E Collins Lake Rd Unit 21
Nearby cities
Nearby zip codes
Other Government Camp Topics
