Golf Course Living in the Mt. Hood Corridor. Positioned on a prime golf course frontage lot, this beautifully transformed single-level home offers the ultimate blend of refined indoor comfort and serene Pacific Northwest outdoor living. Situated right along the 8th green of the Foxglove course at the Mt. Hood Oregon Resort, the home enjoys an enviable front-row seat to the fairways while remaining nestled among a private, tree-lined backdrop with tranquil territorial views. Inside, comprehensive renovations have completely reimagined the entire residence. Crisp luxury vinyl plank flooring flows seamlessly through an open, sun-filled layout accentuated by soaring vaulted ceilings. The gourmet kitchen shines with sleek new quartz countertops, brand-new appliances, and an expansive center island designed for effortless gathering. The home’s bathrooms have been fully updated with new counters, plumbing fixtures and stylish modern finishes, while fresh interior paint creates a light, airy ambiance throughout. Step out onto the spacious back deck to experience mountain outdoor living at its finest. Unwind on the covered deck, take in the manicured green right at your lawn's edge, or head straight out for a day on the course. Located just minutes from world-class ski slopes, pristine hiking trails, fishing, and local dining, this turn-key retreat delivers elevated design, low-maintenance living, and the quintessential Oregon resort lifestyle. Neighborhood amenities include access to the community pool, hot tub, tennis courts and more!
Active
$895,000
25858 E Bright Ave, Welches, OR 97067
4beds
2,227sqft
Residential, Single Family Residence
Built in 2004
0.32 Acres Lot
$-- Zestimate®
$402/sqft
$53/mo HOA
What's special
Golf course frontage lotSleek new quartz countertopsCovered deckSpacious back deckTranquil territorial viewsBrand-new appliancesComprehensive renovations
- 26 days
- 363
- 13
Likely to sell faster than
Zillow last checked:
Listing updated:
Listed by:
Becca Kolibaba 503-709-9718,
Premiere Property Group LLC
Source: RMLS (OR),MLS#: 404656501
Facts & features
Interior
Bedrooms & bathrooms
- Bedrooms: 4
- Bathrooms: 3
- Full bathrooms: 2
- Partial bathrooms: 1
- Main level bathrooms: 3
Rooms
- Room types: Office, Bedroom 2, Bedroom 3, Dining Room, Family Room, Kitchen, Living Room, Primary Bedroom
Primary bedroom
- Features: Ceiling Fan, Closet Organizer, Skylight, Ensuite, Vinyl Floor, Walkin Closet
- Level: Main
- Area: 234
- Dimensions: 18 x 13
Bedroom 2
- Features: Closet, Vinyl Floor
- Level: Main
- Area: 130
- Dimensions: 13 x 10
Bedroom 3
- Features: Closet, Vinyl Floor
- Level: Main
- Area: 169
- Dimensions: 13 x 13
Dining room
- Features: Great Room, Kitchen Dining Room Combo, Vinyl Floor
- Level: Main
- Area: 130
- Dimensions: 13 x 10
Kitchen
- Features: Dishwasher, Disposal, Gas Appliances, Gourmet Kitchen, Island, Microwave, Pantry, Builtin Oven, Free Standing Refrigerator, Quartz, Vinyl Floor
- Level: Main
- Area: 255
- Width: 15
Living room
- Features: Ceiling Fan, Fireplace, Vaulted Ceiling, Vinyl Floor
- Level: Main
- Area: 320
- Dimensions: 20 x 16
Office
- Features: French Doors, Vinyl Floor
- Level: Main
- Area: 160
- Dimensions: 16 x 10
Heating
- Forced Air, Heat Pump, Fireplace(s)
Cooling
- Heat Pump
Appliances
- Included: Built In Oven, Cooktop, Dishwasher, Free-Standing Refrigerator, Gas Appliances, Microwave, Range Hood, Washer/Dryer, Disposal, Electric Water Heater
- Laundry: Laundry Room
Features
- Ceiling Fan(s), High Ceilings, Marble, Quartz, Soaking Tub, Vaulted Ceiling(s), Closet, Great Room, Kitchen Dining Room Combo, Gourmet Kitchen, Kitchen Island, Pantry, Closet Organizer, Walk-In Closet(s)
- Flooring: Luxury Vinyl Plank, Vinyl
- Doors: French Doors
- Windows: Double Pane Windows, Vinyl Frames, Skylight(s)
- Basement: Crawl Space
- Number of fireplaces: 1
- Fireplace features: Propane
Interior area
- Total structure area: 2,227
- Total interior livable area: 2,227 sqft
Property
Parking
- Total spaces: 2
- Parking features: Driveway, Attached
- Attached garage spaces: 2
- Has uncovered spaces: Yes
Accessibility
- Accessibility features: Garage On Main, Ground Level, Main Floor Bedroom Bath, Minimal Steps, One Level, Utility Room On Main, Walkin Shower, Accessibility
Features
- Levels: One
- Stories: 1
- Patio & porch: Covered Deck, Deck
- Exterior features: Yard
- Spa features: Association
- Has view: Yes
- View description: Golf Course, Mountain(s), Territorial
Lot
- Size: 0.32 Acres
- Features: Gentle Sloping, Golf Course, Level, SqFt 10000 to 14999
Details
- Parcel number: 00975957
Construction
Type & style
- Home type: SingleFamily
- Architectural style: Ranch
- Property subtype: Residential, Single Family Residence
Materials
- Cedar, Cultured Stone, Lap Siding
- Foundation: Concrete Perimeter
- Roof: Composition
Condition
- Updated/Remodeled
- New construction: No
- Year built: 2004
Utilities & green energy
- Gas: Propane
- Sewer: Public Sewer
- Water: Public
- Utilities for property: DSL
Community & HOA
HOA
- Has HOA: Yes
- Amenities included: Athletic Court, Basketball Court, Commons, Insurance, Management, Pool, Recreation Facilities, Spa Hot Tub, Tennis Court
- HOA fee: $53 monthly
Location
- Region: Welches
Financial & listing details
- Price per square foot: $402/sqft
- Tax assessed value: $932,760
- Annual tax amount: $6,773
- Date on market: 9/25/2026
- Listing terms: Cash,Conventional,FHA,VA Loan
- Road surface type: Paved
Estimated market value
Not available
Estimated sales range
Not available
Not available
Price history
| Date | Event | Price |
|---|---|---|
| 9/25/2026 | Listed for sale | $895,000+32.6%$402/sqft |
Source:  RMLS (OR) #404656501 Report a problem | ||
| 8/7/2024 | Sold | $675,000-3.6%$303/sqft |
Source: RMLS (OR) #24451633 Report a problem | ||
| 7/26/2024 | Pending sale | $699,900+33.3%$314/sqft |
Source: RMLS (OR) #24451633 Report a problem | ||
| 1/30/2008 | Sold | $525,000+76.9%$236/sqft |
Source: Public Record Report a problem | ||
| 9/27/2004 | Sold | $296,798$133/sqft |
Source: Public Record Report a problem | ||
Public tax history
| Year | Property taxes | Tax assessment |
|---|---|---|
| 2025 | $6,773 +10.4% | $438,601 +3% |
| 2024 | $6,133 +2.6% | $425,827 +3% |
| 2023 | $5,979 +2.7% | $413,425 +3% |
| 2022 | $5,822 +3.6% | $401,384 +3% |
| 2021 | $5,620 +2.6% | $389,694 +3% |
| 2020 | $5,478 +0.6% | $378,344 +3% |
| 2019 | $5,448 +4.5% | $367,325 +3% |
| 2018 | $5,211 | $356,626 +3% |
| 2017 | $5,211 +5.9% | $346,239 +3% |
| 2016 | $4,920 | $336,154 +3% |
| 2015 | $4,920 +2.8% | $326,363 +3% |
| 2014 | $4,785 +7.5% | $316,857 +3% |
| 2013 | $4,451 +0% | $307,628 +3% |
| 2012 | $4,450 +3.6% | $298,668 +3% |
| 2011 | $4,295 +3% | $289,969 +3% |
| 2010 | $4,170 +2.9% | $281,523 +3% |
| 2009 | $4,050 +25.6% | $273,323 +3% |
| 2008 | $3,225 +3.9% | $265,362 +3% |
| 2007 | $3,105 +5.2% | $257,633 +3% |
| 2006 | $2,952 +2.6% | $250,129 +3% |
| 2005 | $2,877 | $242,844 |
Find assessor info on the county website
Monthly payment
Est. payment
Payment breakdown
Explore the cost of this home by adjusting the details. Changes won't be saved.Climate risks
Neighborhood: 97067
Nearby schools
Schools provided by the listing agent
- Elementary: Welches
- Middle: Welches
- High: Sandy
Source: RMLS (OR). This data may not be complete. We recommend contacting the local school district to confirm school assignments for this home.

Similar homes
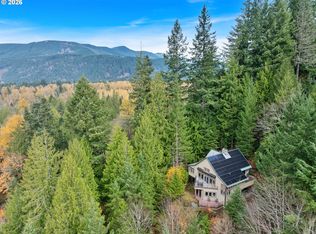
- $849,9003 bd3 ba2.3k sqft25583 E Chester Mountain Dr, Welches, OR 97067Active
 MLS ID #497877096, Katelin Wille, Keller Williams Realty Professionals. RMLS (OR)
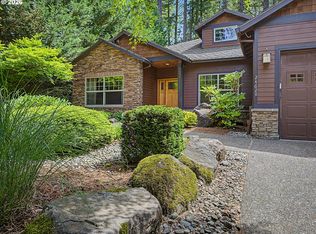
- $759,0004 bd3 ba2.4k sqft24620 E Bright Ave, Welches, OR 97067Active
 MLS ID #516151535, Patti Gay-Buoy, Premiere Property Group LLC. RMLS (OR)
- $1,050,0003 bd4 ba1.9k sqft67930 E Stage Stop Rd, Welches, OR 97067Active
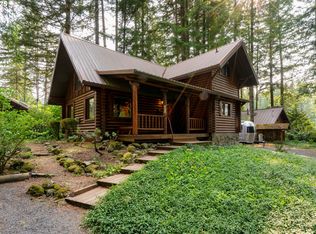 MLS ID #463132634, Connor McWilliams, Kelly Right Real Estate of Portland, LLC. RMLS (OR)
- $599,0004 bd4 ba2.1k sqft27420 E Welches Rd, Welches, OR 97067Active
 MLS ID #778147602, Sarita Dua, Keller Williams Sunset Corridor. RMLS (OR)
- $634,8003 bd2 ba2.5k sqft26992 E Elk Park Rd, Welches, OR 97067ActiveMLS ID #676268951, Christopher Kelly, Berkshire Hathaway HomeServices NW Real Estate. RMLS (OR)
- $575,0003 bd2 ba1.5k sqft24990 E Tillicum St, Welches, OR 97067ActiveMLS ID #249756314, Patti Gay-Buoy, Premiere Property Group LLC. RMLS (OR)
- $691,3003 bd2 ba2.4k sqft27540 E Welches Rd, Welches, OR 97067ActiveMLS ID #467323866, Jean Hustad, Keller Williams Realty Portland Elite. RMLS (OR)
- $535,0004 bd3 ba2.6k sqft25741 E Highview Ct, Welches, OR 97067ActiveMLS ID #364916028, Ryan Brooks, Premiere Property Group, LLC. RMLS (OR)
- $699,0003 bd3 ba2.3k sqft24727 E McKenzie Valley Ct, Welches, OR 97067ActiveMLS ID #218984032, Barbara Haugk, Turn Key Realty Group LLC. RMLS (OR)
- $464,0003 bd2 ba1.6k sqft68295 E Twinberry Loop, Welches, OR 97067ActiveMLS ID #763778313, Victoria Buck, Coldwell Banker Bain. RMLS (OR)
- $525,0004 bd2 ba2.3k sqft68284 E Twinberry Loop, Welches, OR 97067ActiveMLS ID #142548260, Zachary Eaton, Keller Williams Realty Professionals. RMLS (OR)
- $875,0004 bd3 ba2.7k sqft69437 E Vine Maple Dr, Rhododendron, OR 97049ActiveMLS ID #405372626, Gabriel Dernbach Krebs, Kelly Right Real Estate of Portland, LLC. RMLS (OR)
- $934,0003 bd2 ba2.3k sqft19368 SE Summertime Dr, Sandy, OR 97055For Sale
 MLS ID #844633, JAMISON ALBRECHT, Homesmart Realty Group. WVMLS
- $899,0004 bd3 ba2.9k sqft44434 SE Coalman Rd, Sandy, OR 97055ActiveMLS ID #717971980, Grant Baker, Premiere Property Group LLC. RMLS (OR)
- $835,0004 bd2 ba2.6k sqft44640 SE Tuckridge Rd, Sandy, OR 97055ActiveMLS ID #799910276, Lindsey Dudevoir, Berkshire Hathaway HomeServices NW Real Estate. RMLS (OR)
- $825,0004 bd3 ba2.2k sqft50775 SE Baty Rd, Sandy, OR 97055ActiveMLS ID #625956964, Tammie Crane, Homes by Crane. RMLS (OR)
- $1,025,0004 bd3 ba3.2k sqft22800 476th Ave, Sandy, OR 97055ActiveMLS ID #578466745, Jessica Gentry, Real Broker. RMLS (OR)
- $1,199,0003 bd3 ba2k sqft21994 E Lolo Pass Rd, Rhododendron, OR 97049ActiveMLS ID #567316136, Beth Dillight, Urban Nest Realty. RMLS (OR)
- $549,8003 bd2 ba1.2k sqft66295 E Crystal Creek Rd, Brightwood, OR 97011ActiveMLS ID #623746846, Christopher Kelly, Berkshire Hathaway HomeServices NW Real Estate. RMLS (OR)
- $465,0002 bd2 ba1.1k sqft69881 E Alpine North Ct, Rhododendron, OR 97049ActiveMLS ID #710762949, Krystal Rollins, Nova Realty NW, LLC. RMLS (OR)
