Skip main navigation
Sold
Street View
  • $770,000

    25821 E Bright Ave, Welches, OR 97067

    4beds
    3,994sqft
    Residential, Single Family Residence
    Built in 1989
    0.34 Acres Lot
    $823,300 Zestimate®
    $193/sqft
    $4,482 Estimated rent

    Home value

    $823,300

    $774,000 - $881,000

    $4,482/mo

    Zestimate® history
    Loading
    Loading...

    Owner options

    List your home for rent

    $4,482/mo

    Rent Zestimate®

    Find your next renter with Zillow Rental Manager. Plus, with online applications, you can quickly screen prospective tenants – for free.

    Learn more

    $4,482/mo

    Rent Zestimate®

    Refinance and save

    $4,697/mo

    Est. payment

    Refinancing to a lower rate could help reduce your monthly payments and save thousands over the life of the loan.

    See today's rates

    $4,697/mo

    Est. payment

    Explore your selling options

    Work with a Zillow partner agent

    Leverage their expertise and Zillow's premium Showcase listings to get your home seen by more buyers.

    Get started

    List with your own agent

    Get your home in front of millions of buyers by listing it on Zillow.

    Learn how to do it

    Sell it yourself

    Take full control of how buyers see your home on Zillow by listing For Sale by Owner (FSBO).

    List your home

    What's special

    Formal diningCook islandPrivate community parkGranite countersExterior entranceGorgeous stained glass insertsPrivate balcony
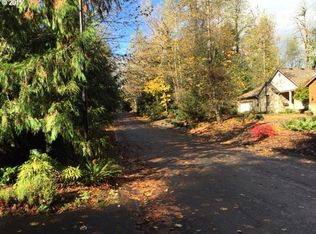
    Welcome to luxury resort living at it's finest! Nestled in the foothills of Mt. Hood, in the coveted Rippling River resort community, this property is surrounded by year round opportunities for adventure. The thoughtfully designed custom home has a functional floor plan on all three levels. Starting with the main floor enjoy a true chef's kitchen with granite counters, cook island, stainless steel appliances and tons of storage. The connected dining nook and family room, with access to the covered deck, are perfect for entertaining. Off the kitchen is the formal dining and living room with gorgeous stained glass inserts, high ceilings and crown moulding. Upstairs you'll find three bedrooms and two baths, including the primary suite with walk-in closet, soaking tub, double sinks, vaulted ceilings and private balcony with views of the Salmon River. The lower level has a full bathroom, workshop, large bonus room and exterior entrance perfect for guests or possible income earning potential. The home is specifically positioned for privacy surrounded by trees and views of the golf course and river. The oversized two car garage has golf cart parking and storage. Enjoy multiple breakout spaces around the property including patio and fire pit, raised garden beds and mature foliage along with a homeowner trail to the golf greens and trails to the river beaches. The minimal HOA of $45/month covers access to the pool, tennis courts, private community park, river access and trails. Just one hour to Portland and 15 minutes to skiing, don't miss this chance to escape the city and enjoy resort living on the mountain!

    Zillow last checked:

    Listing updated:

    Listed by:

    Katelin Wille 503-706-4628,

    Keller Williams Realty Professionals,

    Kelsey Griffith 503-706-4628,

    Keller Williams Realty Professionals

    Bought with:

    Ruth Toth, 201220585

    Century 21 North Homes Realty

    Source: RMLS (OR),MLS#: 23070135MLS Logo

    Facts & features

    Interior

    Bedrooms & bathrooms
    • Bedrooms: 4
    • Bathrooms: 4
    • Full bathrooms: 3
    • Partial bathrooms: 1
    • Main level bathrooms: 1
    Rooms
    • Room types: Bedroom 4, Bonus Room, Workshop, Bedroom 2, Bedroom 3, Dining Room, Family Room, Kitchen, Living Room, Primary Bedroom
    Primary bedroom
    • Features: Deck, Fireplace, Hardwood Floors, Vaulted Ceiling, Walkin Closet
    • Level: Upper
    • Area: 252
    • Dimensions: 18 x 14
    Bedroom 2
    • Features: Closet Organizer, Hardwood Floors
    • Level: Upper
    • Area: 144
    • Dimensions: 12 x 12
    Bedroom 3
    • Features: Bay Window, Hardwood Floors, High Ceilings
    • Level: Upper
    • Area: 180
    • Dimensions: 15 x 12
    Bedroom 4
    • Features: Bathroom, French Doors, Shower
    • Level: Lower
    • Area: 418
    • Dimensions: 22 x 19
    Family room
    • Features: Deck, Fireplace, Sliding Doors, Wood Floors
    • Level: Main
    • Area: 208
    • Dimensions: 16 x 13
    Kitchen
    • Features: Cook Island, Dishwasher, Living Room Dining Room Combo, Builtin Oven
    • Level: Main
    • Area: 486
    • Width: 18
    Living room
    • Features: Hardwood Floors, Living Room Dining Room Combo, High Ceilings
    • Level: Main
    • Area: 348
    • Dimensions: 29 x 12
    Heating
    • Forced Air, Heat Pump, Fireplace(s)
    Appliances
    • Included: Built In Oven, Cooktop, Dishwasher, Disposal, Down Draft, Free-Standing Refrigerator, Plumbed For Ice Maker, Stainless Steel Appliance(s), Washer/Dryer, Electric Water Heater
    • Laundry: Laundry Room
    Features
    • Central Vacuum, Granite, High Ceilings, Solar Tube(s), Vaulted Ceiling(s), Bathroom, Shower, Closet Organizer, Cook Island, Living Room Dining Room Combo, Walk-In Closet(s), Kitchen Island
    • Flooring: Tile, Wood, Hardwood, Wall to Wall Carpet
    • Doors: French Doors, Sliding Doors
    • Windows: Double Pane Windows, Bay Window(s)
    • Basement: Daylight,Partially Finished,Separate Living Quarters Apartment Aux Living Unit
    • Number of fireplaces: 2
    • Fireplace features: Wood Burning
    Interior area
    • Total structure area: 3,994
    • Total interior livable area: 3,994 sqft

    Property

    Parking
    • Total spaces: 2
    • Parking features: Driveway, Parking Pad, Garage Door Opener, Attached, Oversized
    • Attached garage spaces: 2
    • Has uncovered spaces: Yes
    Accessibility
    • Accessibility features: Garage On Main, Utility Room On Main, Walkin Shower, Accessibility
    Features
    • Stories: 3
    • Patio & porch: Deck, Patio
    • Has spa: Yes
    • Spa features: Association, Bath
    • Has view: Yes
    • View description: Golf Course, Mountain(s), River
    • Has water view: Yes
    • Water view: River
    • Body of water: Salmon River
    Lot
    • Size: 0.34 Acres
    • Features: Sloped, Trees, SqFt 10000 to 14999
    Details
    • Additional structures: Workshop
    • Parcel number: 00976518
    • Zoning: R1

    Construction

    Type & style
    • Home type: SingleFamily
    • Architectural style: Custom Style,NW Contemporary
    • Property subtype: Residential, Single Family Residence
    Materials
    • Cedar, Lap Siding
    • Foundation: Slab, Stem Wall
    • Roof: Composition
    Condition
    • Resale
    • New construction: No
    • Year built: 1989

    Utilities & green energy

    • Sewer: Public Sewer
    • Water: Public
    • Utilities for property: Cable Connected

    Community & HOA

    Community
    • Subdivision: Hoodland
    HOA
    • Has HOA: Yes
    • Amenities included: Pool, Spa Hot Tub, Tennis Court
    • HOA fee: $45 monthly
    Location
    • Region: Welches

    Financial & listing details

    • Price per square foot: $193/sqft
    • Tax assessed value: $1,010,540
    • Annual tax amount: $7,140
    • Date on market: 7/5/2023
    • Cumulative days on market: 150 days
    • Listing terms: Cash,Conventional,FHA,VA Loan
    • Road surface type: Paved

    Price history

    DateEventPrice
    9/1/2023Sold$770,000-3.7%$193/sqft
    Source: RMLS (OR) #23070135 Report a problem
    8/12/2023Pending sale$799,900$200/sqft
    Source: RMLS (OR) #23070135 Report a problem
    7/20/2023Price change$799,900-3.6%$200/sqft
    Source: RMLS (OR) #23070135 Report a problem
    7/5/2023Listed for sale$829,900$208/sqft
    Source: RMLS (OR) #23070135 Report a problem

    Public tax history

    YearProperty taxesTax assessment
    2025$8,309 +10.4%$540,208 +3%
    2024$7,524 +2.6%$524,474 +3%
    2023$7,334 +2.7%$509,199 +3%
    2022$7,141 +3.6%$494,368 +3%
    2021$6,892 +2.6%$479,969 +3%
    2020$6,715 +0.6%$465,990 +3%
    2019$6,678 +4.6%$452,418 +3%
    2018$6,387 $439,241 +3%
    2017$6,387 +7.1%$426,448 +3%
    2016$5,964 $414,027 +3%
    2015$5,964 +4.7%$401,968 +7.5%
    2014$5,695 +19.4%$373,932 +11.4%
    2013$4,769 -3.7%$335,695 -2.7%
    2012$4,951 -10.7%$345,155 -11.6%
    2011$5,542 -3.2%$390,260 +0.1%
    2010$5,725 +2.9%$389,965 +3%
    2009$5,563 +26.2%$378,607 +3%
    2008$4,409 +3.6%$367,580 +3%
    2007$4,254 +5.3%$356,874 +3%
    2006$4,042 +2.8%$346,480 +3%
    2005$3,931 -1.2%$336,388 +3%
    2004$3,977 +2.6%$326,590 +3%
    2003$3,875 +5.2%$317,078 +3%
    2002$3,684 +5.2%$307,843 +3%
    2001$3,501 +4.1%$298,877 +3%
    2000$3,363 $290,172
    Find assessor info on the county website

    Neighborhood: 97067

    Nearby schools

    GreatSchools rating
    Schools provided by the listing agent
    • Elementary: Welches
    • Middle: Welches
    • High: Sandy

    Source: RMLS (OR). This data may not be complete. We recommend contacting the local school district to confirm school assignments for this home.

    Get a cash offer in 3 minutes
    Find out how much your home could sell for in as little as 3 minutes with a no-obligation cash offer.
    Estimated market value
    $823,300
    Get a cash offer in 3 minutes
    Find out how much your home could sell for in as little as 3 minutes with a no-obligation cash offer.
    Estimated market value
    $823,300