Life feels a little more settled in a well-kept single-family home like this one in Rippling River. Built in 2005 and rated excellent quality, it has the kind of everyday comfort that fits both busy weeks and slower weekends. With 2,484 square feet, four bedrooms, and two full baths plus a convenient half bath, there’s room to spread out, reset, and gather when you want to. Step outside and you’ll appreciate the generous 9,975-square-foot lot, giving you space to enjoy fresh air and simple outdoor moments at home. The setting supports an easy routine and a sense of community. It’s a place where your day can start calmly, end comfortably, and feel more like your own with each season.
Active
Price cut: $25K (10/19)
$759,000
24620 E Bright Ave, Welches, OR 97067
4beds
2,484sqft
Residential, Single Family Residence
Built in 2005
10,018 Square Feet Lot
$750,800 Zestimate®
$306/sqft
$50/mo HOA
What's special
Four bedrooms
- 141 days
- 282
- 23
Zillow last checked:
Listing updated:
Listed by:
Patti Gay-Buoy 503-413-9324,
Premiere Property Group LLC
Source: RMLS (OR),MLS#: 516151535
Facts & features
Interior
Bedrooms & bathrooms
- Bedrooms: 4
- Bathrooms: 3
- Full bathrooms: 2
- Partial bathrooms: 1
- Main level bathrooms: 3
Rooms
- Room types: Bedroom 4, Bedroom 2, Bedroom 3, Dining Room, Family Room, Kitchen, Living Room, Primary Bedroom
Primary bedroom
- Features: Walkin Closet, Wallto Wall Carpet
- Level: Main
- Area: 352
- Dimensions: 22 x 16
Bedroom 2
- Features: Closet, Wallto Wall Carpet
- Level: Main
- Area: 121
- Dimensions: 11 x 11
Bedroom 3
- Features: Closet, Wallto Wall Carpet
- Level: Main
- Area: 121
- Dimensions: 11 x 11
Bedroom 4
- Features: Closet, Wallto Wall Carpet
- Level: Main
- Area: 110
- Dimensions: 11 x 10
Dining room
- Features: Tile Floor
- Level: Main
- Area: 126
- Dimensions: 14 x 9
Kitchen
- Features: Island, Pantry
- Level: Main
- Area: 252
- Width: 14
Living room
- Features: Builtin Features, Fireplace, Hardwood Floors
- Level: Main
- Area: 546
- Dimensions: 26 x 21
Heating
- Forced Air, Fireplace(s)
Cooling
- Central Air
Appliances
- Included: Built In Oven, Dishwasher, Disposal, Microwave, Plumbed For Ice Maker, Stainless Steel Appliance(s), Water Purifier, Washer/Dryer, Electric Water Heater, Propane Water Heater
- Laundry: Laundry Room
Features
- Central Vacuum, Quartz, Vaulted Ceiling(s), Closet, Kitchen Island, Pantry, Built-in Features, Walk-In Closet(s)
- Flooring: Tile, Hardwood, Wall to Wall Carpet
- Windows: Vinyl Frames
- Basement: Crawl Space
- Number of fireplaces: 1
- Fireplace features: Propane, Outside
Interior area
- Total structure area: 2,484
- Total interior livable area: 2,484 sqft
Video & virtual tour
Property
Parking
- Total spaces: 3
- Parking features: Driveway, Off Street, Garage Door Opener, Attached, Oversized
- Attached garage spaces: 3
- Has uncovered spaces: Yes
Accessibility
- Accessibility features: One Level, Accessibility
Features
- Levels: One
- Stories: 1
- Patio & porch: Patio, Porch
- Exterior features: Rain Barrel/Cistern(s), Yard
- Has spa: Yes
- Spa features: Association, Bath
- Has view: Yes
- View description: Trees/Woods
Lot
- Size: 10,018 Square Feet
- Features: Level, Trees, Wooded, Sprinkler, SqFt 10000 to 14999
Details
- Additional structures: ToolShed
- Parcel number: 00973138
Construction
Type & style
- Home type: SingleFamily
- Architectural style: Craftsman
- Property subtype: Residential, Single Family Residence
Materials
- Cement Siding, Stone
- Foundation: Stem Wall
- Roof: Shingle
Condition
- Resale
- New construction: No
- Year built: 2005
Utilities & green energy
- Gas: Propane
- Sewer: Public Sewer
- Water: Community
- Utilities for property: Cable Connected
Community & HOA
Community
- Security: Fire Sprinkler System
- Subdivision: Rippling River
HOA
- Has HOA: Yes
- Amenities included: Athletic Court, Management, Pool, Spa Hot Tub, Tennis Court, Weight Room
- HOA fee: $50 monthly
Location
- Region: Welches
Financial & listing details
- Price per square foot: $306/sqft
- Tax assessed value: $955,088
- Annual tax amount: $7,004
- Date on market: 6/1/2026
- Listing terms: Cash,Conventional,USDA Loan
- Road surface type: Paved
Estimated market value
$750,800
$713,000 - $788,000
$3,918/mo
Price history
| Date | Event | Price |
|---|---|---|
| 10/19/2026 | Price change | $759,000-3.2%$306/sqft |
Source:  RMLS (OR) #516151535 Report a problem RMLS (OR) #516151535 Report a problem | ||
| 9/11/2026 | Price change | $784,000-1.9%$316/sqft |
Source: RMLS (OR) #516151535 Report a problem | ||
| 7/2/2026 | Price change | $799,000-3.2%$322/sqft |
Source: RMLS (OR) #516151535 Report a problem | ||
| 6/12/2026 | Price change | $825,000-2.9%$332/sqft |
Source: RMLS (OR) #516151535 Report a problem | ||
| 6/1/2026 | Listed for sale | $850,000+21.2%$342/sqft |
Source: RMLS (OR) #516151535 Report a problem | ||
| 8/13/2021 | Sold | $701,250+6.4%$282/sqft |
Source: RMLS (OR) #21057401 Report a problem | ||
| 7/15/2021 | Pending sale | $659,000$265/sqft |
Source: RMLS (OR) #21057401 Report a problem | ||
| 7/6/2021 | Listed for sale | $659,000+99.7%$265/sqft |
Source: RMLS (OR) #21057401 Report a problem | ||
| 3/10/2015 | Sold | $330,000+8.9%$133/sqft |
Source: RMLS (OR) #14401359 Report a problem | ||
| 5/2/2014 | Sold | $303,000-14.6%$122/sqft |
Source: Public Record Report a problem | ||
| 12/30/2009 | Sold | $355,000+407.1%$143/sqft |
Source: Public Record Report a problem | ||
| 9/6/2005 | Sold | $70,000$28/sqft |
Source: Public Record Report a problem | ||
Public tax history
| Year | Property taxes | Tax assessment |
|---|---|---|
| 2025 | $7,005 +10.4% | $453,929 +3% |
| 2024 | $6,343 +2.6% | $440,708 +3% |
| 2023 | $6,184 +2.7% | $427,872 +3% |
| 2022 | $6,021 +3.6% | $415,410 +3% |
| 2021 | $5,812 +2.6% | $403,311 +3% |
| 2020 | $5,664 +0.6% | $391,565 +3% |
| 2019 | $5,633 +4.5% | $380,161 +3% |
| 2018 | $5,388 | $369,088 +3% |
| 2017 | $5,388 +5.9% | $358,338 +3% |
| 2016 | $5,087 | $347,901 +3% |
| 2015 | $5,087 +2.8% | $337,768 +3% |
| 2014 | $4,948 +8.2% | $327,930 +3% |
| 2013 | $4,572 -0.4% | $318,379 +3% |
| 2012 | $4,591 +3.4% | $309,106 +3% |
| 2011 | $4,440 +3% | $300,103 +3% |
| 2010 | $4,311 +19.1% | $291,362 +3% |
| 2009 | $3,619 +30.2% | $282,876 +3% |
| 2008 | $2,780 +4% | $274,637 +3% |
| 2007 | $2,674 +5.7% | $266,638 +3% |
| 2006 | $2,531 | $258,872 |
Find assessor info on the county website
Monthly payment
Est. payment
Payment breakdown
Explore the cost of this home by adjusting the details. Changes won't be saved.Climate risks
Neighborhood: 97067
Nearby schools
Schools provided by the listing agent
- Elementary: Welches
- Middle: Welches
- High: Sandy
Source: RMLS (OR). This data may not be complete. We recommend contacting the local school district to confirm school assignments for this home.

Similar homes
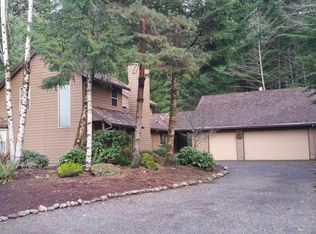
- $844,0005 bd3 ba2.9k sqft68182 E Twinberry Loop, Welches, OR 97067For Sale By Owner

- $895,0004 bd3 ba2.2k sqft25858 E Bright Ave, Welches, OR 97067Active

 MLS ID #404656501, Becca Kolibaba, Premiere Property Group LLC. RMLS (OR)
 - $699,0003 bd3 ba2.3k sqft24727 E McKenzie Valley Ct, Welches, OR 97067Active
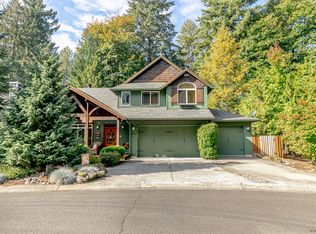 MLS ID #218984032, Barbara Haugk, Turn Key Realty Group LLC. RMLS (OR)
 - $849,9003 bd3 ba2.3k sqft25583 E Chester Mountain Dr, Welches, OR 97067Active
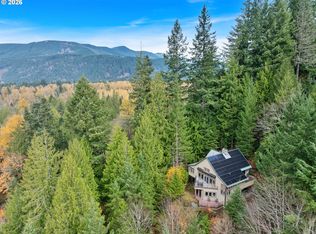 MLS ID #497877096, Katelin Wille, Keller Williams Realty Professionals. RMLS (OR)
 - $634,8003 bd2 ba2.5k sqft26992 E Elk Park Rd, Welches, OR 97067ActiveMLS ID #676268951, Christopher Kelly, Berkshire Hathaway HomeServices NW Real Estate. RMLS (OR)
- $575,0003 bd2 ba1.5k sqft24990 E Tillicum St, Welches, OR 97067ActiveMLS ID #249756314, Patti Gay-Buoy, Premiere Property Group LLC. RMLS (OR)
- $691,3003 bd2 ba2.4k sqft27540 E Welches Rd, Welches, OR 97067ActiveMLS ID #467323866, Jean Hustad, Keller Williams Realty Portland Elite. RMLS (OR)
- $599,0004 bd4 ba2.1k sqft27420 E Welches Rd, Welches, OR 97067ActiveMLS ID #778147602, Sarita Dua, Keller Williams Sunset Corridor. RMLS (OR)
- $1,050,0003 bd4 ba1.9k sqft67930 E Stage Stop Rd, Welches, OR 97067ActiveMLS ID #463132634, Connor McWilliams, Kelly Right Real Estate of Portland, LLC. RMLS (OR)
- $464,0003 bd2 ba1.6k sqft68295 E Twinberry Loop, Welches, OR 97067ActiveMLS ID #763778313, Victoria Buck, Coldwell Banker Bain. RMLS (OR)
- $535,0004 bd3 ba2.6k sqft25741 E Highview Ct, Welches, OR 97067ActiveMLS ID #364916028, Ryan Brooks, Premiere Property Group, LLC. RMLS (OR)
- $525,0004 bd2 ba2.3k sqft68284 E Twinberry Loop, Welches, OR 97067ActiveMLS ID #142548260, Zachary Eaton, Keller Williams Realty Professionals. RMLS (OR)
- $407,0003 bd2 ba1.7k sqft24683 E Cedar Hill Pl, Welches, OR 97067ActiveMLS ID #533499930, Patti Gay-Buoy, Premiere Property Group LLC. RMLS (OR)
- $699,9003 bd3 ba2.4k sqft21804 SE Shade Tree Ln, Sandy, OR 97055ActiveMLS ID #593318089, Chao Tan, MORE Realty. RMLS (OR)
- $739,9994 bd3 ba3.1k sqft42440 SE Wildcat Mountain Dr, Sandy, OR 97055ActiveMLS ID #749977311, Michelle Way, Exclusive Homes Real Estate. RMLS (OR)
- $825,0004 bd3 ba2.2k sqft50775 SE Baty Rd, Sandy, OR 97055ActiveMLS ID #625956964, Tammie Crane, Homes by Crane. RMLS (OR)
- $875,0004 bd3 ba2.7k sqft69437 E Vine Maple Dr, Rhododendron, OR 97049ActiveMLS ID #405372626, Gabriel Dernbach Krebs, Kelly Right Real Estate of Portland, LLC. RMLS (OR)
- $584,0004 bd1 ba1.4k sqft71010 E McFarland Rd, Rhododendron, OR 97049ActiveMLS ID #673544951, Jacob Serrill, Kelly Right Real Estate of Portland, LLC. RMLS (OR)
- $549,8003 bd2 ba1.2k sqft66295 E Crystal Creek Rd, Brightwood, OR 97011ActiveMLS ID #623746846, Christopher Kelly, Berkshire Hathaway HomeServices NW Real Estate. RMLS (OR)
- $789,9995 bd3 ba3.7k sqft37950 Jonsrud Ln, Sandy, OR 97055ActiveMLS ID #751470706, Greg Rosen, Pacific Pioneer Real Estate. RMLS (OR)
