Are you looking for a home that has the convenience of having everything in town close by? Do you also desire a private little oasis with the safety and security of amazing neighbors who always watch out for one another? If this is your dream, this may be the home for you. The owners have loved this home for over 35 years, but their needs have changed and they are heading to the next chapter in their life. The backyard was designed with privacy and functionality in mind. They built storages sheds and made raised beds so they could grow their own organic vegetables and then made an adorable garden house to complete that plan. Their little piece of paradise is amplified by the fact that every morning, when the skies are clear, they can have their coffee or tea and see the sun rise around Mt. Hood. They boast that from their deck they have the best view in Sandy of the 4th of July fireworks. This home is also ideal if you need an ADU. The partial daylight basement has two bedrooms, one bathroom, mini kitchen, two separate living spaces & a laundry room. It also has ground level access for easy senior or disabled access. The kitchen is an entertainer's dream. The abundant Cherry cabinets look amazing, and the Granite Island is large enough to seat seven people. Since the dining room is directly connected to the kitchen, this home is ideal for those large gatherings. A twelve person table would easily fit in this space. This may be an older home, but it has been extensively remodeled, down to the studs in approximately 90% of the home. On the main floor you have a partial Mt Hood view, full view from the main bedroom. The main bedroom has a walk-in closet most folks only dream about and features a nice gas fireplace. The oversize two car garage also has a nice shop at the back for those projects we know you will need room for. The owners really loved this home and it shows. They believe you will love it also.
Active
Price cut: $15K (10/24)
$775,000
37950 Jonsrud Ln, Sandy, OR 97055
5beds
3,717sqft
Residential, Single Family Residence
Built in 1967
10,018 Square Feet Lot
$772,300 Zestimate®
$209/sqft
$-- HOA
What's special
Storages shedsAdorable garden houseOversize two car garageAbundant cherry cabinets
- 25 days
- 783
- 37
Likely to sell faster than
Zillow last checked:
Listing updated:
Listed by:
Greg Rosen 503-939-0820,
Pacific Pioneer Real Estate
Source: RMLS (OR),MLS#: 751470706
Facts & features
Interior
Bedrooms & bathrooms
- Bedrooms: 5
- Bathrooms: 3
- Full bathrooms: 3
- Main level bathrooms: 1
Rooms
- Room types: Bedroom 4, Bedroom 5, Bedroom 2, Bedroom 3, Dining Room, Family Room, Kitchen, Living Room, Primary Bedroom
Primary bedroom
- Features: Bathroom, High Ceilings
- Level: Upper
Bedroom 2
- Level: Main
Bedroom 3
- Level: Main
Bedroom 4
- Level: Lower
Bedroom 5
- Level: Lower
Dining room
- Level: Main
Family room
- Features: Wood Stove
- Level: Lower
Kitchen
- Features: Builtin Refrigerator, Dishwasher, Down Draft, Hardwood Floors, Island, Builtin Oven, Granite
- Level: Main
Living room
- Features: Bay Window, Fireplace
- Level: Main
Heating
- Forced Air, Fireplace(s)
Cooling
- Central Air
Appliances
- Included: Convection Oven, Dishwasher, Down Draft, Built-In Refrigerator, Built In Oven, Gas Water Heater
Features
- High Ceilings, Kitchen Island, Granite, Bathroom
- Flooring: Hardwood
- Doors: Storm Door(s)
- Windows: Double Pane Windows, Vinyl Frames, Bay Window(s)
- Basement: Finished,Full
- Number of fireplaces: 1
- Fireplace features: Gas, Wood Burning, Wood Burning Stove
Interior area
- Total structure area: 3,717
- Total interior livable area: 3,717 sqft
Video & virtual tour
Property
Parking
- Total spaces: 2
- Parking features: Driveway, RV Access/Parking, RV Boat Storage, Garage Door Opener, Attached
- Attached garage spaces: 2
- Has uncovered spaces: Yes
Features
- Levels: Two
- Stories: 3
- Patio & porch: Covered Patio
- Exterior features: Garden, Yard
- Fencing: Fenced
- Has view: Yes
- View description: Mountain(s)
Lot
- Size: 10,018 Square Feet
- Features: Level, SqFt 10000 to 14999
Details
- Additional structures: RVBoatStorage
- Parcel number: 00655080
- Zoning: Resid
Construction
Type & style
- Home type: SingleFamily
- Architectural style: Custom Style
- Property subtype: Residential, Single Family Residence
Materials
- Cedar
- Foundation: Slab
- Roof: Composition
Condition
- Restored
- New construction: No
- Year built: 1967
Utilities & green energy
- Gas: Gas
- Sewer: Standard Septic
- Water: Public
Community & HOA
HOA
- Has HOA: No
Location
- Region: Sandy
Financial & listing details
- Price per square foot: $209/sqft
- Tax assessed value: $782,139
- Annual tax amount: $5,940
- Date on market: 10/1/2026
- Listing terms: Cash,Conventional,FMHA Loan,State GI Loan,USDA Loan,VA Loan
- Road surface type: Paved
Estimated market value
$772,300
$734,000 - $811,000
$3,697/mo
Price history
| Date | Event | Price |
|---|---|---|
| 10/24/2026 | Price change | $775,000-1.9%$209/sqft |
Source:  RMLS (OR) #751470706 Report a problem | ||
| 10/16/2026 | Price change | $789,999-1.3%$213/sqft |
Source: RMLS (OR) #751470706 Report a problem | ||
| 10/1/2026 | Listed for sale | $799,999$215/sqft |
Source: RMLS (OR) #751470706 Report a problem | ||
Public tax history
| Year | Property taxes | Tax assessment |
|---|---|---|
| 2025 | $5,941 +4.4% | $346,281 +3% |
| 2024 | $5,691 +2.7% | $336,196 +3% |
| 2023 | $5,541 +2.8% | $326,404 +3% |
| 2022 | $5,391 +3.6% | $316,898 +3% |
| 2021 | $5,205 +2.8% | $307,668 +3% |
| 2020 | $5,064 +1% | $298,707 +3% |
| 2019 | $5,016 +2.9% | $290,007 +3% |
| 2018 | $4,875 | $281,560 +3% |
| 2017 | $4,875 +6.1% | $273,359 +3% |
| 2016 | $4,594 | $265,397 +3% |
| 2015 | $4,594 +2.9% | $257,667 +3% |
| 2014 | $4,463 +5.6% | $250,162 +3% |
| 2013 | $4,226 +2.2% | $242,876 +3% |
| 2012 | $4,135 +3.5% | $235,802 +3% |
| 2011 | $3,994 +3.1% | $228,934 +3% |
| 2010 | $3,872 +2.8% | $222,266 +3% |
| 2009 | $3,765 +22.5% | $215,792 +3% |
| 2008 | $3,074 +0.7% | $209,507 +3% |
| 2007 | $3,053 +4.7% | $203,405 +3% |
| 2006 | $2,914 +2.8% | $197,481 +3% |
| 2005 | $2,835 +1.4% | $191,729 +3% |
| 2004 | $2,795 +2.3% | $186,145 +3% |
| 2003 | $2,732 +7.3% | $180,723 +3% |
| 2002 | $2,547 +2.7% | $175,459 +3% |
| 2001 | $2,480 +2.4% | $170,349 +3% |
| 2000 | $2,421 | $165,387 |
Find assessor info on the county website
Monthly payment
Est. payment
Payment breakdown
Explore the cost of this home by adjusting the details. Changes won't be saved.Climate risks
Neighborhood: 97055
Nearby schools
Schools provided by the listing agent
- Elementary: Oregon Trail
- Middle: Cedar Ridge
- High: Sandy
Source: RMLS (OR). This data may not be complete. We recommend contacting the local school district to confirm school assignments for this home.

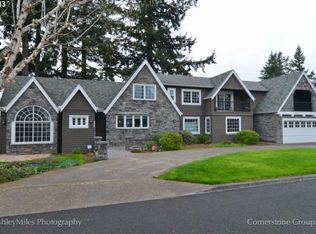


Similar homes
- $780,0004 bd4 ba3.1k sqft19384 Dublin Ave, Sandy, OR 97055Active
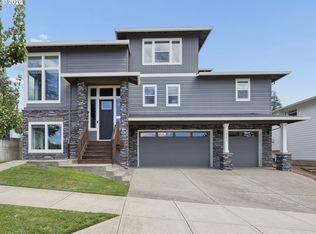
 MLS ID #131913490, Crystal Bacon, Premiere Property Group LLC. RMLS (OR)
- $835,0004 bd2 ba2.6k sqft44640 SE Tuckridge Rd, Sandy, OR 97055Active
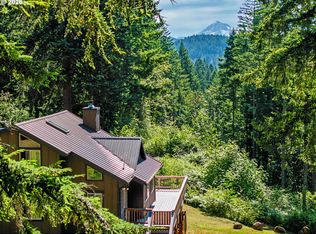 MLS ID #799910276, Lindsey Dudevoir, Berkshire Hathaway HomeServices NW Real Estate. RMLS (OR)
- $899,0004 bd3 ba2.9k sqft44434 SE Coalman Rd, Sandy, OR 97055Active
 MLS ID #717971980, Grant Baker, Premiere Property Group LLC. RMLS (OR)
- $755,0003 bd3 ba3.4k sqft40189 Laurel St, Sandy, OR 97055Active
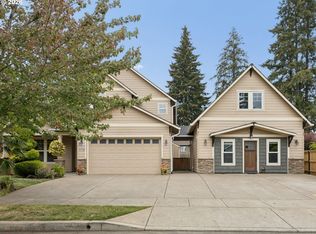 MLS ID #382722690, Cheryl Richardson, Berkshire Hathaway HomeServices NW Real Estate. RMLS (OR)
- $1,150,0005 bd3 ba3.7k sqft44174 SE Pagh Rd, Sandy, OR 97055ActiveMLS ID #421034653, Natasha Ochs, HomeSmart Realty Group. RMLS (OR)
- $1,025,0004 bd3 ba3.2k sqft22800 476th Ave, Sandy, OR 97055ActiveMLS ID #578466745, Jessica Gentry, Real Broker. RMLS (OR)
- $599,5004 bd3 ba2.4k sqft37984 Juniper St, Sandy, OR 97055ActiveMLS ID #532611522, Daniel Teune, John L. Scott Sandy. RMLS (OR)
- $934,0003 bd2 ba2.3k sqft19368 SE Summertime Dr, Sandy, OR 97055For Sale
 MLS ID #844633, JAMISON ALBRECHT, Homesmart Realty Group. WVMLS
- $765,0004 bd3 ba4.1k sqft27572 S Kinzy Rd, Estacada, OR 97023For SaleMLS ID #836556, PENNY YAW, Coldwell Banker Bain. WVMLS
- $899,0005 bd3 ba4.4k sqft33410 SE Francis Rd, Gresham, OR 97080ActiveMLS ID #689893593, Brian Gentry, Real Broker. RMLS (OR)
- $499,0004 bd3 ba2.1k sqft19125 Dublin Ave, Sandy, OR 97055ActiveMLS ID #761010988, Michelle Palmquist, Redfin. RMLS (OR)
- $799,9994 bd2 ba2.2k sqft10977 S Forest Ridge Rd, Oregon City, OR 97045ActiveMLS ID #526799585, Maria Cerri, Premiere Property Group, LLC. RMLS (OR)
- $799,9006 bd3 ba3.6k sqft4214 M Dr, Washougal, WA 98671ActiveMLS ID #400095819, Kelly Craig Graham, Berkshire Hathaway HomeServices NW Real Estate. RMLS (OR)
- $1,050,0004 bd4 ba3.4k sqft17907 S Edgewood Ln, Oregon City, OR 97045ActiveMLS ID #484771619, Dulcinea Myers-Newcomb, Living Room Realty. RMLS (OR)
- $829,9005 bd3 ba3.7k sqft14751 SE Jackson Hills Dr, Happy Valley, OR 97086ActiveMLS ID #408470902, Victoria Wriglesworth, Real Estate Network Group, LLC. RMLS (OR)
- $774,9003 bd3 ba2.4k sqft201 Robson Rd, Washougal, WA 98671ActiveMLS ID #531433275, Sativa Huddleston, eXp Realty LLC. RMLS (OR)
- $750,0004 bd3 ba2.9k sqft15022 Journey Dr, Oregon City, OR 97045ActiveMLS ID #737844001, Tim Sellers, Berkshire Hathaway HomeServices NW Real Estate. RMLS (OR)
