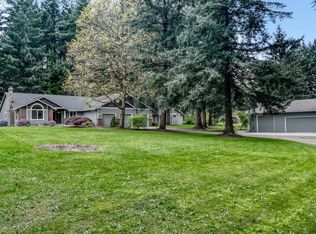
Secluded 20-acre estate in Sandy, Oregon offering privacy, peaceful territorial views, and a private creek-fed pond. Three gated entrances offer privacy and controlled access, with two serving the circular driveway and a separate gate providing direct access to the shop. The spacious home offers 5 bedrooms, 3 full bathrooms, and two separate family rooms, providing flexibility for a variety of living arrangements. A lower-level bonus room with a private exterior entrance offers excellent potential for multi-generational living, guest quarters, home office, or recreation space. The living room and primary suite feature impressive vaulted, beamed ceilings and hardwood floors. Cozy fireplaces on both levels provide warmth during the winter months. A dedicated generator electrical panel is located in the garage. The impressive 80' x 40' shop offers exceptional versatility with a private office, bathroom, separate workshop, loft, full concrete floor, water heater, and 3-year old LED lighting. Ideal for a home-based business, workshop, equipment storage, or recreational vehicles. A gardener's dream! An extensive sprinkler system supports lush landscaping, while a small greenhouse provides additional gardening opportunities. The second tax lot includes mature nursery stock, adding even more value and potential to this unique property. The John Deere tractor and implements are also available. This property offers a rare opportunity to enjoy the best of country living, yet is just a 10-minute drive from the quaint town of Sandy and an easy drive to Mt. Hood for skiing and year-round recreation.
Active
$1,150,000
44174 SE Pagh Rd, Sandy, OR 97055
5beds
3,758sqft
Residential, Single Family Residence
Built in 1971
20.15 Acres Lot
$1,102,200 Zestimate®
$306/sqft
$-- HOA
What's special
Small greenhousePeaceful territorial viewsMature nursery stockTwo separate family roomsSpacious homeCircular drivewayThree gated entrances
- 21 days
- 632
- 46
Likely to sell faster than
Zillow last checked:
Listing updated:
Listed by:
Natasha Ochs 503-307-6556,
HomeSmart Realty Group
Source: RMLS (OR),MLS#: 421034653
Facts & features
Interior
Bedrooms & bathrooms
- Bedrooms: 5
- Bathrooms: 3
- Full bathrooms: 3
- Main level bathrooms: 2
Rooms
- Room types: Bedroom 4, Bedroom 5, Bonus Room, Bedroom 2, Bedroom 3, Dining Room, Family Room, Kitchen, Living Room, Primary Bedroom
Primary bedroom
- Features: Beamed Ceilings, French Doors, Hardwood Floors, Ensuite, Jetted Tub, Walkin Closet
- Level: Main
- Area: 350
- Dimensions: 25 x 14
Bedroom 2
- Features: Closet
- Level: Main
- Area: 108
- Dimensions: 9 x 12
Bedroom 3
- Features: Closet, Wallto Wall Carpet
- Level: Lower
- Area: 120
- Dimensions: 12 x 10
Bedroom 4
- Features: Closet, Wallto Wall Carpet
- Level: Lower
- Area: 120
- Dimensions: 12 x 10
Bedroom 5
- Features: Closet, Wallto Wall Carpet
- Level: Lower
- Area: 108
- Dimensions: 12 x 9
Dining room
- Features: Hardwood Floors, Sliding Doors
- Level: Main
- Area: 168
- Dimensions: 14 x 12
Family room
- Features: Fireplace, Sliding Doors, Wallto Wall Carpet
- Level: Lower
- Area: 264
- Dimensions: 24 x 11
Kitchen
- Features: Cook Island, Double Oven, Tile Floor
- Level: Main
- Area: 240
- Width: 16
Living room
- Features: Beamed Ceilings, Fireplace, Vaulted Ceiling
- Level: Main
- Area: 264
- Dimensions: 24 x 11
Heating
- Forced Air, Fireplace(s)
Cooling
- Central Air
Appliances
- Included: Dishwasher, Double Oven, Down Draft, Free-Standing Refrigerator, Microwave, Trash Compactor, Electric Water Heater
- Laundry: Laundry Room
Features
- Vaulted Ceiling(s), Wainscoting, Closet, Walk-In Closet(s), Cook Island, Beamed Ceilings, Bathroom, Kitchen, Plumbed, Storage, Tile
- Flooring: Hardwood, Tile, Wall to Wall Carpet, Concrete
- Doors: Sliding Doors, French Doors
- Windows: Vinyl Frames
- Basement: Daylight,Finished
- Number of fireplaces: 2
- Fireplace features: Wood Burning
Interior area
- Total structure area: 3,758
- Total interior livable area: 3,758 sqft
Video & virtual tour
Property
Parking
- Total spaces: 2
- Parking features: Driveway, RV Access/Parking, RV Boat Storage, Garage Door Opener, Attached
- Attached garage spaces: 2
- Has uncovered spaces: Yes
Accessibility
- Accessibility features: Main Floor Bedroom Bath, Accessibility
Features
- Stories: 2
- Patio & porch: Deck, Porch
- Exterior features: Raised Beds
- Has spa: Yes
- Spa features: Bath
- Fencing: Fenced
- Has view: Yes
- View description: Pond, Territorial, Trees/Woods
- Has water view: Yes
- Water view: Pond
- Waterfront features: Pond
Lot
- Size: 20.15 Acres
- Dimensions: 1355 ft by 660 ft
- Features: Gated, Private, Secluded, Sloped, Trees, Sprinkler, Acres 20 to 50
Details
- Additional structures: Other Structures Bathrooms Total (0.01), Greenhouse, RVParking, RVBoatStorage, Workshop, Workshopnull
- Additional parcels included: 01372516
- Parcel number: 00957904
- Zoning: TBR
Construction
Type & style
- Home type: SingleFamily
- Architectural style: Daylight Ranch
- Property subtype: Residential, Single Family Residence
Materials
- Aluminum, Wood Frame, Vinyl Siding
- Foundation: Concrete Perimeter
- Roof: Tile
Condition
- Resale
- New construction: No
- Year built: 1971
Utilities & green energy
- Electric: 220 Volts
- Sewer: Septic Tank
- Water: Private
- Utilities for property: Satellite Internet Service
Community & HOA
Community
- Security: Security Gate
HOA
- Has HOA: No
Location
- Region: Sandy
Financial & listing details
- Price per square foot: $306/sqft
- Tax assessed value: $1,048,111
- Annual tax amount: $6,568
- Date on market: 8/24/2026
- Listing terms: Cash,Conventional
- Road surface type: Paved
Estimated market value
$1,102,200
$1.05M - $1.16M
$4,465/mo
Price history
| Date | Event | Price |
|---|---|---|
| 8/24/2026 | Listed for sale | $1,150,000+15.6%$306/sqft |
Source:  RMLS (OR) #421034653 Report a problem RMLS (OR) #421034653 Report a problem | ||
| 10/29/2021 | Sold | $995,000$265/sqft |
Source: RMLS (OR) #21270944 Report a problem | ||
| 9/25/2021 | Pending sale | $995,000$265/sqft |
Source: RMLS (OR) #21270944 Report a problem | ||
| 8/30/2021 | Price change | $995,000-2.9%$265/sqft |
Source: RMLS (OR) #21270944 Report a problem | ||
| 8/12/2021 | Listed for sale | $1,025,000$273/sqft |
Source: RMLS (OR) #21270944 Report a problem | ||
| 7/12/2021 | Pending sale | $1,025,000$273/sqft |
Source: RMLS (OR) #21270944 Report a problem | ||
| 6/17/2021 | Price change | $1,025,000-14.2%$273/sqft |
Source: RMLS (OR) #21270944 Report a problem | ||
| 5/21/2021 | Listed for sale | $1,195,000+34.4%$318/sqft |
Source: RMLS (OR) #21270944 Report a problem | ||
| 7/28/2020 | Sold | $889,000-3.9%$237/sqft |
Source: RMLS (OR) #18656052 Report a problem | ||
| 6/28/2020 | Pending sale | $925,000$246/sqft |
Source: John L Scott Real Estate #18656052 Report a problem | ||
| 4/30/2020 | Price change | $925,000-2.5%$246/sqft |
Source: John L Scott Real Estate #18656052 Report a problem | ||
| 11/5/2019 | Price change | $949,000-4.1%$253/sqft |
Source: John L Scott Real Estate #18656052 Report a problem | ||
| 4/4/2019 | Price change | $990,000-7.9%$263/sqft |
Source: John L Scott Real Estate #18656052 Report a problem | ||
| 5/8/2018 | Price change | $1,075,000-2.3%$286/sqft |
Source: KW Portland Premiere #18366353 Report a problem | ||
| 6/18/2017 | Listed for sale | $1,100,000$293/sqft |
Source: Portland Premiere #16362616 Report a problem | ||
| 6/18/2017 | Pending sale | $1,100,000$293/sqft |
Source: Portland Premiere #16362616 Report a problem | ||
| 7/29/2016 | Listed for sale | $1,100,000$293/sqft |
Source: Keller Williams Realty Portland Premiere #16362616 Report a problem | ||
Public tax history
| Year | Property taxes | Tax assessment |
|---|---|---|
| 2025 | $5,650 +4.8% | $409,876 +3% |
| 2024 | $5,392 +2.7% | $397,945 +3% |
| 2023 | $5,250 +2.7% | $386,360 +3% |
| 2022 | $5,111 +3.7% | $375,105 +3% |
| 2021 | $4,930 +2.7% | $364,172 +3% |
| 2020 | $4,801 +0.4% | $353,563 +3% |
| 2019 | $4,781 +2.8% | $343,266 +3% |
| 2018 | $4,650 | $333,275 +3% |
| 2017 | $4,650 +6% | $323,563 +3% |
| 2016 | $4,385 | $314,143 +3% |
| 2015 | $4,385 +4% | $304,988 +3% |
| 2014 | $4,217 +17% | $296,110 +12.1% |
| 2013 | $3,604 -2.1% | $264,251 -1.1% |
| 2012 | $3,680 -6.2% | $267,132 -7% |
| 2011 | $3,924 -2% | $287,244 +0.8% |
| 2010 | $4,004 +2.4% | $285,018 +3% |
| 2009 | $3,909 +27% | $276,723 +3% |
| 2008 | $3,077 +1.2% | $268,658 +3% |
| 2007 | $3,042 +5.2% | $260,823 +3% |
| 2006 | $2,891 +2.7% | $253,231 +3% |
| 2005 | $2,816 +0.9% | $245,859 +3% |
| 2004 | $2,790 +4.4% | $238,699 +3% |
| 2003 | $2,672 +16.7% | $231,753 +9.2% |
| 2002 | $2,290 +0.2% | $212,237 -1% |
| 2001 | $2,286 -5% | $214,487 -5.3% |
| 2000 | $2,407 | $226,595 |
Find assessor info on the county website
Monthly payment
Est. payment
Payment breakdown
Explore the cost of this home by adjusting the details. Changes won't be saved.Climate risks
Neighborhood: 97055
Nearby schools
Schools provided by the listing agent
- Elementary: Firwood
- Middle: Cedar Ridge
- High: Sandy
Source: RMLS (OR). This data may not be complete. We recommend contacting the local school district to confirm school assignments for this home.
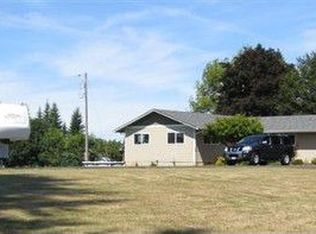
Similar homes
- $1,500,0005 bd4 ba3.2k sqft43737 SE Erin Ln, Sandy, OR 97055Active
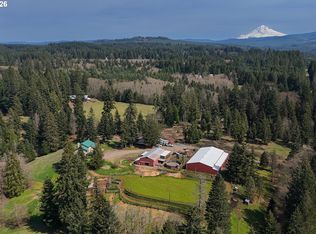
 MLS ID #429019918, Christi Keating, Hybrid Real Estate. RMLS (OR)
 - $1,350,0004 bd3 ba2.7k sqft42101 SE Locksmith Ln, Sandy, OR 97055Active
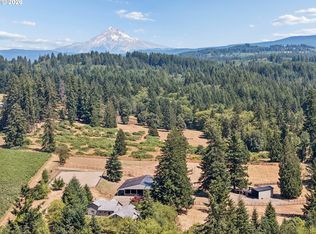 MLS ID #672753933, Ryann Reinhofer, Thoroughbred Real Estate Group Inc. RMLS (OR)
 - $1,395,0005 bd2 ba3.3k sqft55775 E Highway 26, Sandy, OR 97055Active
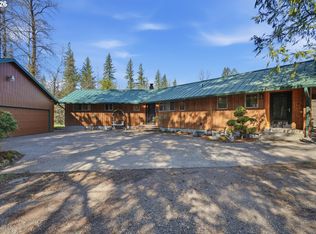 MLS ID #637671536, Lindsey Dudevoir, Berkshire Hathaway HomeServices NW Real Estate. RMLS (OR)
 - $999,9953 bd2 ba2.3k sqft23320 SE Bornstedt Rd, Sandy, OR 97055Active
 MLS ID #551055388, Stacie Loders, RE/MAX Advantage Group. RMLS (OR)
 - $774,9995 bd3 ba2.6k sqft50136 SE Weber Rd, Sandy, OR 97055ActiveMLS ID #202322371, Lindsay Taylor, Keller Williams Realty Portland Elite. RMLS (OR)
- $875,0003 bd4 ba3.2k sqft45225 SE Paha Loop Dr, Sandy, OR 97055ActiveMLS ID #269651962, Krystin Dodge, Real Broker. RMLS (OR)
- $1,175,0004 bd3 ba2.1k sqft17280 S Eaden Rd, Oregon City, OR 97045ActiveMLS ID #338051824, Paula Osborne, Wise Move Real Estate. RMLS (OR)
- $1,149,9004 bd3 ba2.6k sqft26993 S Kinzy Rd, Estacada, OR 97023ActiveMLS ID #431863648, Michael O'Meara, eXp Realty, LLC. RMLS (OR)
- $1,299,9994 bd4 ba4.2k sqft8443 SE Orient Dr, Gresham, OR 97080ActiveMLS ID #510705235, Robie Ranes, Realty One Group Pacifica. RMLS (OR)
- $1,175,0005 bd3 ba3.4k sqft2060 SW Butler Rd, Gresham, OR 97080ActiveMLS ID #550121610, Dill Ward, eXp Realty, LLC. RMLS (OR)
- $799,9004 bd3 ba2.2k sqft38202 SE Tumala Mountain Rd, Estacada, OR 97023ActiveMLS ID #451313352, Kelli Jung, RE/MAX Advantage Group. RMLS (OR)
- $999,8505 bd3 ba2.6k sqft15341 S Hattan Rd, Oregon City, OR 97045ActiveMLS ID #530580005, Jason Leadley, Knipe Realty ERA Powered. RMLS (OR)
- $950,0005 bd4 ba3.9k sqft32370 SE Judd Rd, Eagle Creek, OR 97022ActiveMLS ID #579911056, Jason Shuler, John L. Scott Sandy. RMLS (OR)
- $1,350,0004 bd5 ba4k sqft20860 S Springwater Rd, Estacada, OR 97023ActiveMLS ID #783576973, Jan Robinson, Wise Move Real Estate. RMLS (OR)
- $999,0003 bd3 ba2.2k sqft22501 SE Filbert Rd, Eagle Creek, OR 97022ActiveMLS ID #589890771, Jessie Jones, John L. Scott Sandy. RMLS (OR)
- $1,225,0004 bd3 ba2.7k sqft34517 SE Lawton Rd, Washougal, WA 98671ActiveMLS ID #704016515, Laura Duncan, Windermere/Crest Realty Co. RMLS (OR)
- $1,295,0003 bd3 ba4.9k sqft9920 SE Bull Run Rd, Corbett, OR 97019ActiveMLS ID #606605576, Cindy Smith, RE/MAX Equity Group. RMLS (OR)
- $1,200,0004 bd3 ba3k sqft10321 SE Eastmont Dr, Damascus, OR 97089ActiveMLS ID #268537834, Jamie Hinkel, The Broker Network, LLC. RMLS (OR)
- $1,425,0004 bd3 ba4.1k sqft27424 SE Eagle Creek Rd, Estacada, OR 97023ActiveMLS ID #268749780, Nick Shivers, eXp Realty, LLC. RMLS (OR)
- $1,100,0005 bd4 ba4.1k sqft11761 SE Catina Pl, Happy Valley, OR 97086ActiveMLS ID #599080052, Leslie Newberry, John L. Scott Portland Central. RMLS (OR)
