Skip main navigation
Pending
  • Price cut: $50K (7/7)
    $1,050,000

    17907 S Edgewood Ln, Oregon City, OR 97045

    4beds
    3,400sqft
    : 
    Loading
    Get pre-qualified
    Residential, Single Family Residence
    Built in 1971
    2.24 Acres Lot
    $-- Zestimate®
    $309/sqft
    $-- HOA

    What's special

    Inviting outdoor living spacesEffortless indoor-outdoor livingNewer appliancesExpansive back deckFresh exterior paintBeautifully updated ensuite bathroomWalk-in closet
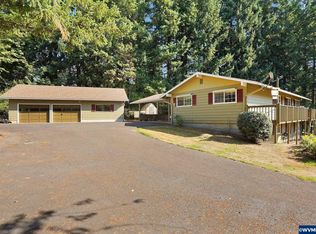
    2.24 Acre property surrounded by mature trees, thoughtful landscaping, and softly lit grounds with wired yard lighting. Every inch of this property invites you to slow down and enjoy the outdoors. Multiple seating and gathering spaces create the perfect backdrop for morning coffee, summer dinners, quiet evenings under the trees, or entertaining friends surrounded by nature. The expansive back deck stretches seamlessly from the home, offering beautiful views of the private treed setting and effortless indoor-outdoor living. Inside, warmth and comfort fill the home. The kitchen blends style and function with quartz countertops, a Viking gas range, and newer appliances, while the living and dining spaces center around a striking double sided wood burning fireplace that adds warmth and character to both areas. Hardwood floors and sliding glass doors create a bright, inviting atmosphere with easy access to the outdoor living spaces. A permitted addition completed in 2021 thoughtfully expanded the downstairs bedroom and transformed the primary suite into a relaxing retreat complete with a walk-in closet and beautifully updated ensuite bathroom. Other recent improvements including a newer furnace, roof, windows, carpet, and fresh exterior paint provide peace of mind, while the 20x18 outbuilding adds flexibility for hobbies, storage, or workspace needs. With a combination of privacy, usable acreage, and inviting outdoor living spaces, this property offers a lifestyle that feels calm, comfortable, and deeply connected to nature. Tucked down a quiet private drive shared by only two neighboring homes, this serene property offers the kind of peaceful setting that feels worlds away, while still being less than a mile from Carver Park.
    64 days
    |
    1,217
    |
    90
    |

    Zillow last checked:

    Listing updated:

    Listed by:

    Kelly Hagglund 503-330-2089,

    The Kelly Group Real Estate,

    Alyssa Foster 503-621-8871,

    The Kelly Group Real Estate

    Source: RMLS (OR),MLS#: 428240723MLS Logo

      Facts & features

      Interior

      Bedrooms & bathrooms
      • Bedrooms: 4
      • Bathrooms: 4
      • Full bathrooms: 3
      • Partial bathrooms: 1
      • Main level bathrooms: 3
      Rooms
      • Room types: Bedroom 4, Bonus Room, Laundry, Bedroom 2, Bedroom 3, Dining Room, Family Room, Kitchen, Living Room, Primary Bedroom
      Primary bedroom
      • Features: Bathroom, Ceiling Fan, Double Sinks, Ensuite, Walkin Closet, Walkin Shower, Wallto Wall Carpet
      • Level: Main
      • Area: 208
      • Dimensions: 16 x 13
      Bedroom 2
      • Features: Hardwood Floors, Closet
      • Level: Main
      • Area: 150
      • Dimensions: 15 x 10
      Bedroom 3
      • Features: Walkin Closet, Wallto Wall Carpet
      • Level: Lower
      • Area: 170
      • Dimensions: 17 x 10
      Bedroom 4
      • Features: Double Closet, Wallto Wall Carpet
      • Level: Lower
      • Area: 252
      • Dimensions: 14 x 18
      Dining room
      • Features: Tile Floor
      • Level: Main
      Family room
      • Features: Fireplace, Wallto Wall Carpet
      • Level: Lower
      • Area: 209
      • Dimensions: 19 x 11
      Kitchen
      • Features: Dishwasher, Disposal, Gas Appliances, Microwave, Free Standing Range, Free Standing Refrigerator, Plumbed For Ice Maker, Quartz
      • Level: Main
      • Area: 322
      • Width: 14
      Living room
      • Features: Deck, Fireplace, Great Room, Hardwood Floors, Sliding Doors
      • Level: Main
      • Area: 510
      • Dimensions: 34 x 15
      Heating
      • Forced Air, Fireplace(s)
      Cooling
      • Central Air
      Appliances
      • Included: Dishwasher, Disposal, Free-Standing Range, Free-Standing Refrigerator, Gas Appliances, Microwave, Plumbed For Ice Maker, Range Hood, Stainless Steel Appliance(s), Propane Water Heater
      • Laundry: Laundry Room
      Features
      • Ceiling Fan(s), Quartz, Double Closet, Wet Bar, Closet, Walk-In Closet(s), Great Room, Bathroom, Double Vanity, Walkin Shower, Tile
      • Flooring: Hardwood, Tile, Wall to Wall Carpet
      • Doors: Sliding Doors
      • Windows: Double Pane Windows, Vinyl Frames
      • Basement: Daylight,Finished,Full
      • Number of fireplaces: 3
      • Fireplace features: Gas, Wood Burning
      Interior area
      • Total structure area: 3,400
      • Total interior livable area: 3,400 sqft
      Video & virtual tour

      Property

      Parking
      • Total spaces: 2
      • Parking features: Carport, RV Access/Parking, Attached
      • Attached garage spaces: 2
      • Has carport: Yes
      Features
      • Stories: 2
      • Patio & porch: Covered Patio, Deck, Patio
      • Exterior features: Yard, Exterior Entry
      • Has spa: Yes
      • Spa features: Free Standing Hot Tub
      • Has view: Yes
      • View description: Territorial, Trees/Woods
      Lot
      • Size: 2.24 Acres
      • Features: Gentle Sloping, Private, Wooded, Acres 1 to 3
      Details
      • Additional structures: Gazebo, SecondGarage
      • Additional parcels included: 00551165
      • Parcel number: 00551147
      • Zoning: RRFF5

      Construction

      Type & style
      • Home type: SingleFamily
      • Architectural style: Daylight Ranch
      • Property subtype: Residential, Single Family Residence
      Materials
      • Cedar
      • Roof: Composition
      Condition
      • Resale
      • New construction: No
      • Year built: 1971

      Utilities & green energy

      • Gas: Propane
      • Sewer: Septic Tank
      • Water: Public

      Community & HOA

      HOA
      • Has HOA: No
      Location
      • Region: Oregon City

      Financial & listing details

      • Price per square foot: $309/sqft
      • Tax assessed value: $977,376
      • Annual tax amount: $8,237
      • Date on market: 5/14/2026
      • Cumulative days on market: 64 days
      • Listing terms: Cash,Conventional,VA Loan
      • Road surface type: Paved

        Estimated market value

        Not available

        Estimated sales range

        Not available

        Not available

        Price history

        DateEventPrice
        7/16/2026Pending sale$1,050,000$309/sqft
        Source: RMLS (OR) #428240723 Report a problem
        7/7/2026Price change$1,050,000-4.5%$309/sqft
        Source: RMLS (OR) #428240723 Report a problem
        5/14/2026Listed for sale$1,100,000+14%$324/sqft
        Source: RMLS (OR) #428240723 Report a problem
        7/17/2025Sold$965,000+1.6%$284/sqft
        Source: RMLS (OR) #667052998 Report a problem
        6/17/2025Pending sale$950,000$279/sqft
        Source: RMLS (OR) #667052998 Report a problem
        6/12/2025Listed for sale$950,000+47.3%$279/sqft
        Source: RMLS (OR) #667052998 Report a problem
        9/5/2018Sold$644,900$190/sqft
        Source: RMLS (OR) #18691144 Report a problem
        8/3/2018Pending sale$644,900$190/sqft
        Source: John L Scott Real Estate #18691144 Report a problem
        7/16/2018Price change$644,900-3%$190/sqft
        Source: John L Scott Real Estate #18691144 Report a problem
        7/8/2018Price change$664,900-2.9%$196/sqft
        Source: John L Scott Real Estate #18691144 Report a problem
        6/27/2018Listed for sale$685,000$201/sqft
        Source: John L Scott Real Estate #18691144 Report a problem

        Public tax history

        YearProperty taxesTax assessment
        2025$7,926 +3.8%$465,700 +3%
        2024$7,639 +2.9%$452,136 +3%
        2023$7,421 +6%$438,967 +3%
        2022$7,003 +14.5%$426,182 +13.4%
        2021$6,118 +3.5%$375,712 +3%
        2020$5,911 +1.7%$364,769 +3%
        2019$5,810 +14.4%$354,145 +3%
        2018$5,077 $343,830 +3%
        2017$5,077 +6.8%$333,816 +3%
        2016$4,752 $324,093 +3%
        2015$4,752 +2.9%$314,653 +3%
        2014$4,617 +7.8%$305,488 +3%
        2013$4,284 +1.9%$296,590 +3%
        2012$4,204 +0.1%$287,951 +3%
        2011$4,201 +7.2%$279,564 +3%
        2010$3,919 +3.3%$271,421 +3%
        2009$3,794 +6.8%$263,516 +3%
        2008$3,554 +2.7%$255,841 +3%
        2007$3,462 +12%$248,389 +3%
        2006$3,090 +1.6%$241,154 +3%
        2005$3,042 +3.1%$234,130 +3%
        2004$2,949 +2%$227,311 +3%
        2003$2,893 +3.3%$220,690 +3%
        2002$2,800 +2.3%$214,262 +3%
        2001$2,736 +3.8%$208,021 +3%
        2000$2,637 $201,962
        Find assessor info on the county website

        Monthly payment

        Est. payment

        Payment breakdown

        Explore the cost of this home by adjusting the details. Changes won't be saved.
        All calculations are estimates and provided by Zillow, Inc. for informational purposes only. Actual amounts may vary.
        HOA fees may include property taxes on listings classified as Co-Ops. Contact the listing agent and/or owner for fee details.
        Mortgage interest rates are dependent on a number of factors, including credit score, down payment, and repayment length. Interest rate data provided by Zillow Group Marketplace, Inc. as of 1/1/1970 from various mortgage lenders with which we have lead or other similar arrangements; the Estimated Payment is an average of those rates.
        See how much you could borrow to make a competitive offer.

        Climate risks

        Neighborhood: 97045

        Getting around

        1 / 100
        Car-Dependent
        8 / 100
        Minimal Transit
        4 / 100
        Somewhat Bikeable

        Nearby schools

        GreatSchools rating
        Schools provided by the listing agent
        • Elementary: Duncan
        • Middle: Happy Valley
        • High: Adrienne Nelson

        Source: RMLS (OR). This data may not be complete. We recommend contacting the local school district to confirm school assignments for this home.

        A local agent can set up tours, give advice and negotiate with sellers.

        Browse local experts

        Similar homes