Set on 20.78 wooded acres just outside Estacada, this nearly 3,900-square-foot home offers privacy, space and plenty of flexibility. The home has been thoughtfully updated throughout with new flooring, interior paint and finishes, along with a refreshed kitchen and bathrooms featuring new cabinetry, countertops, hardware and fixtures. With 4 bedrooms and 3.5 baths across three levels, there’s plenty of room to spread out. The main level includes separate living and family rooms, formal dining, a dedicated office and a bright, window-lined dining area off the kitchen with a slider opening directly to the rear deck. Upstairs are three bedrooms, including the spacious primary suite with a private bath and exceptionally large walk-in closet. Downstairs you’ll find the fourth bedroom, a full bath, additional bonus space and a huge rec room. Expansive decks span the entire back of the home and overlook the surrounding woods, creating a great extension of the living space. A four-bay outbuilding with tall openings provides covered parking for RVs, tractors, vehicles and equipment, while a separate barn with a gravel/dirt floor offers even more flexibility. With more than 20 acres of mature trees, there may also be potential timber value or income opportunity. Buyer to do their own due diligence regarding timber, zoning and permitted uses. A unique Estacada property with room to live, work, store the toys and enjoy some real privacy.
Active
$1,195,000
38015 SE Fall Creek Rd, Estacada, OR 97023
4beds
3,876sqft
Residential, Single Family Residence
Built in 1993
20.78 Acres Lot
$-- Zestimate®
$308/sqft
$-- HOA
What's special
Formal diningHuge rec roomDedicated office
- 22 hours
- 197
- 19
Zillow last checked:
Listing updated:
Listed by:
Jim McCartan 503-314-2100,
Cascade Hasson Sotheby's International Realty,
Joe McCartan 971-400-0017,
Cascade Hasson Sotheby's International Realty
Source: RMLS (OR),MLS#: 555079204
Facts & features
Interior
Bedrooms & bathrooms
- Bedrooms: 4
- Bathrooms: 4
- Full bathrooms: 3
- Partial bathrooms: 1
- Main level bathrooms: 1
Rooms
- Room types: Bedroom 4, Office, Bonus Room, Bedroom 2, Bedroom 3, Dining Room, Family Room, Kitchen, Living Room, Primary Bedroom
Primary bedroom
- Features: Ceiling Fan, Deck, Double Sinks, Laminate Flooring, Quartz, Soaking Tub, Walkin Closet, Wallto Wall Carpet
- Level: Upper
- Area: 272
- Dimensions: 16 x 17
Bedroom 2
- Features: Ceiling Fan, Closet, Wallto Wall Carpet
- Level: Upper
- Area: 168
- Dimensions: 12 x 14
Bedroom 3
- Features: Closet, Wallto Wall Carpet
- Level: Upper
- Area: 132
- Dimensions: 11 x 12
Bedroom 4
- Features: Closet, Laminate Flooring
- Level: Lower
- Area: 176
- Dimensions: 11 x 16
Dining room
- Features: Deck, Exterior Entry, Laminate Flooring
- Level: Main
- Area: 176
- Dimensions: 11 x 16
Family room
- Features: Fireplace, Laminate Flooring
- Level: Main
- Area: 240
- Dimensions: 15 x 16
Kitchen
- Features: Cook Island, Deck, Dishwasher, Exterior Entry, Nook, Pantry, Builtin Oven, Free Standing Refrigerator, Tile Floor
- Level: Main
- Area: 154
- Width: 14
Living room
- Features: Laminate Flooring, Vaulted Ceiling
- Level: Main
- Area: 240
- Dimensions: 15 x 16
Office
- Features: Laminate Flooring, Wainscoting
- Level: Main
- Area: 100
- Dimensions: 10 x 10
Heating
- Forced Air, Fireplace(s)
Cooling
- Central Air
Appliances
- Included: Dishwasher, Double Oven, Free-Standing Refrigerator, Stainless Steel Appliance(s), Built In Oven, Gas Water Heater
Features
- Ceiling Fan(s), High Ceilings, Quartz, Soaking Tub, Vaulted Ceiling(s), Wainscoting, Closet, Cook Island, Nook, Pantry, Double Vanity, Walk-In Closet(s), Tile
- Flooring: Luxury Vinyl Plank, Tile, Wall to Wall Carpet, Laminate
- Doors: Sliding Doors
- Windows: Double Pane Windows
- Basement: Daylight,Exterior Entry,Finished
- Number of fireplaces: 2
- Fireplace features: Stove, Wood Burning, Wood Burning Stove
Interior area
- Total structure area: 3,876
- Total interior livable area: 3,876 sqft
Property
Parking
- Total spaces: 2
- Parking features: Driveway, RV Access/Parking, RV Boat Storage, Attached
- Attached garage spaces: 2
- Has uncovered spaces: Yes
Features
- Stories: 3
- Patio & porch: Deck, Patio
- Exterior features: Garden, Yard, Exterior Entry
- Fencing: Fenced
- Has view: Yes
- View description: Territorial, Trees/Woods
Lot
- Size: 20.78 Acres
- Features: Private, Trees, Wooded, Acres 20 to 50
Details
- Additional structures: Outbuilding, RVParking, RVBoatStorage, Workshop
- Parcel number: 01335291
- Zoning: TBR
Construction
Type & style
- Home type: SingleFamily
- Architectural style: Custom Style
- Property subtype: Residential, Single Family Residence
Materials
- Lap Siding
- Foundation: Concrete Perimeter
- Roof: Composition
Condition
- Updated/Remodeled
- New construction: No
- Year built: 1993
Utilities & green energy
- Gas: Gas
- Sewer: Septic Tank
- Water: Well
Community & HOA
HOA
- Has HOA: No
Location
- Region: Estacada
Financial & listing details
- Price per square foot: $308/sqft
- Tax assessed value: $1,326,886
- Annual tax amount: $5,821
- Date on market: 9/9/2026
- Listing terms: Call Listing Agent,Cash,Conventional
- Road surface type: Gravel, Paved
Estimated market value
Not available
Estimated sales range
Not available
Not available
Price history
| Date | Event | Price |
|---|---|---|
| 9/18/2026 | Listed for sale | $1,195,000+23800%$308/sqft |
Source:  RMLS (OR) #555079204 Report a problem RMLS (OR) #555079204 Report a problem | ||
| 2/3/2025 | Sold | $5,000$1/sqft |
Source: Public Record Report a problem | ||
Public tax history
| Year | Property taxes | Tax assessment |
|---|---|---|
| 2025 | $5,821 -5.8% | $488,184 +3% |
| 2024 | $6,179 +8.5% | $474,084 +9.1% |
| 2023 | $5,697 +3.1% | $434,421 +3% |
| 2022 | $5,528 +2.7% | $421,876 +3% |
| 2021 | $5,385 +4.2% | $409,705 +3% |
| 2020 | $5,167 +1.1% | $397,883 +3% |
| 2019 | $5,109 +2.5% | $386,414 +3% |
| 2018 | $4,983 | $375,289 +3% |
| 2017 | $4,983 +5.4% | $364,468 +3% |
| 2016 | $4,725 | $353,971 +3% |
| 2015 | $4,725 +3.7% | $343,775 +3% |
| 2014 | $4,557 +12.5% | $333,886 +7% |
| 2013 | $4,051 -4.2% | $312,038 -1.6% |
| 2012 | $4,227 -3.1% | $316,955 -2.2% |
| 2011 | $4,361 +2.1% | $323,986 +3% |
| 2010 | $4,274 +3.2% | $314,657 +3% |
| 2009 | $4,140 +5.3% | $305,610 +3% |
| 2008 | $3,930 +5.4% | $296,823 +3% |
| 2007 | $3,730 +3.2% | $288,273 +3% |
| 2006 | $3,615 -0.1% | $279,997 +3% |
| 2005 | $3,617 +8% | $271,959 +3% |
| 2004 | $3,350 +3.9% | $264,166 +4.1% |
| 2003 | $3,223 -47.3% | $253,863 +3% |
| 2002 | $6,114 +86% | $246,556 +9.9% |
| 2001 | $3,288 +26.3% | $224,318 -6.4% |
| 2000 | $2,604 | $239,540 |
Find assessor info on the county website
Monthly payment
Est. payment
Payment breakdown
Explore the cost of this home by adjusting the details. Changes won't be saved.Climate risks
Neighborhood: 97023
Nearby schools
Schools provided by the listing agent
- Elementary: River Mill
- Middle: Estacada
- High: Estacada
Source: RMLS (OR). This data may not be complete. We recommend contacting the local school district to confirm school assignments for this home.
- $679,600-- bd-- ba1.2k sqft37811 SE Fall Creek Rd, Estacada, OR 97023Off Market
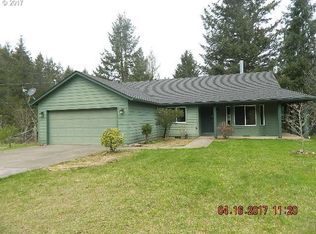
- $157,300-- bd-- ba-- sqft37811 SE Fall Creek Rd, Estacada, OR 97023Off Market
- $517,200-- bd1 ba816 sqft37521 SE Fall Creek Rd, Estacada, OR 97023Off Market
- $185,0003 bd2 ba1.6k sqft36410 SE Divers Rd, Estacada, OR 97023Sold
Similar homes
- $1,249,9005 bd4 ba4.7k sqft35412 SE Shade Tree Ln, Estacada, OR 97023Active

 MLS ID #128670146, Heather Randall, eXp Realty, LLC. RMLS (OR)
 - $765,0004 bd3 ba4.1k sqft27572 S Kinzy Rd, Estacada, OR 97023For Sale

 MLS ID #836556, PENNY YAW, Coldwell Banker Bain. WVMLS
 - $1,350,0004 bd2 ba2.3k sqft19955 SE Tillstrom Rd, Damascus, OR 97089Active
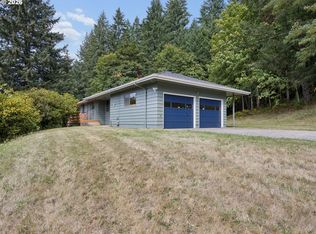 MLS ID #238022046, Maria Skipper, Bella Grande Properties. RMLS (OR)
 - $824,9903 bd3 ba2.2k sqft33318 SE Funny Farm Rd, Estacada, OR 97023Active
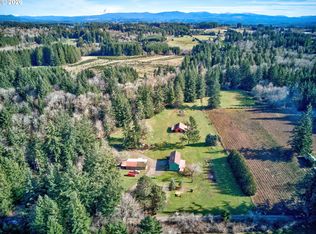 MLS ID #752681339, Linda Burns, Pete Anderson Realty Assoc,Inc. RMLS (OR)
 - $1,200,0004 bd3 ba2.6k sqft0 Clear Creek Rd, Estacada, OR 97023ActiveMLS ID #626038678, Stephanie Peck, eXp Realty, LLC. RMLS (OR)
- $1,175,0004 bd3 ba2.1k sqft17280 S Eaden Rd, Oregon City, OR 97045ActiveMLS ID #338051824, Paula Osborne, Wise Move Real Estate. RMLS (OR)
- $1,225,0003 bd3 ba3.5k sqft33789 SE Jarl Rd, Boring, OR 97009ActiveMLS ID #683010195, Brian Gentry, Real Broker. RMLS (OR)
- $1,180,0004 bd3 ba2.5k sqft24211 S Schuebel School Rd, Beavercreek, OR 97004ActiveMLS ID #380373291, Jonathan Minerick, homecoin.com. RMLS (OR)
- $1,049,0004 bd3 ba3.2k sqft22800 476th Ave, Sandy, OR 97055ActiveMLS ID #578466745, Jessica Gentry, Real Broker. RMLS (OR)
- $799,0004 bd4 ba3.5k sqft19588 S Mattoon Rd, Estacada, OR 97023ActiveMLS ID #302077405, Chrissy Tese-Moe, Works Real Estate. RMLS (OR)
- $1,299,0004 bd5 ba4.5k sqft7428 SE Cottrell Rd, Gresham, OR 97080ActiveMLS ID #774527232, Claire Widmark-Wright, Premiere Property Group, LLC. RMLS (OR)
- $1,350,0004 bd3 ba2.7k sqft42101 SE Locksmith Ln, Sandy, OR 97055ActiveMLS ID #672753933, Ryann Reinhofer, Thoroughbred Real Estate Group Inc. RMLS (OR)
- $1,200,0003 bd4 ba2.4k sqft16342 S Moore Rd, Oregon City, OR 97045ActiveMLS ID #266833914, Kelli Upkes, MORE Realty. RMLS (OR)
- $999,9994 bd3 ba3.1k sqft26423 S Beavercreek Rd, Beavercreek, OR 97004ActiveMLS ID #426130455, Angi McFarland, MORE Realty. RMLS (OR)
- $1,100,0004 bd4 ba4.4k sqft16024 SE Monner Rd, Happy Valley, OR 97086ActiveMLS ID #445448652, Dale Chaney, John L. Scott Portland South. RMLS (OR)
- $--3 bd3 ba2.6k sqft12121 Hazeldell Ave, Oregon City, OR 97045ActiveMLS ID #351801019, Valerie Hunter, H & H Preferred Real Estate. RMLS (OR)
- $999,9953 bd2 ba2.3k sqft23320 SE Bornstedt Rd, Sandy, OR 97055ActiveMLS ID #551055388, Stacie Loders, RE/MAX Advantage Group. RMLS (OR)
- $1,225,0003 bd3 ba3.1k sqft15480 S Big Rock Loop, Mulino, OR 97042ActiveMLS ID #195805542, Timothy Corken, Realty One Group Prestige. RMLS (OR)
