Private Sandy Riverfront Retreat on 2.1 Acres! Experience the beauty of riverfront living in this custom 4-bedroom, 2.5-bath Craftsman offering 4,118 sq ft, sought-after mostly main-level living and direct access to the Sandy River. Set in a peaceful, setting, the home welcomes you with soaring ceilings, Brazilian cherry hardwood floors, custom built-ins and distinctive architectural details. The spacious great room features a stunning stone fireplace, while the gourmet kitchen offers a five-burner gas range, granite countertops, stainless steel appliances, a furniture-inspired island, pantry and breakfast nook. A luxurious main-level primary suite includes a dual-sided fireplace, travertine finishes, soaking tub, dual-head shower, walk-in closet and private deck access. Two additional main-level bedrooms share a Jack-and-Jill bath, while a dedicated office with French doors and fireplace provides an inviting workspace. Upstairs, discover a fourth bedroom and bonus room for added flexibility. Enjoy outdoor living on two decks, including a vaulted covered deck, with space to relax, entertain or take in the natural surroundings. Additional highlights include an oversized three-car garage, RV parking, whole-home generator and no HOA. Plus a completely unfinished basement to add even more space! A special opportunity to enjoy privacy, generous living space and the beauty of the Sandy River just outside your door! Exceptional below market interest rates with accepted offer!
Active
Price cut: $100K (10/1)
$1,349,900
41370 SE Bacon Creek Ln, Sandy, OR 97055
4beds
4,118sqft
Residential, Single Family Residence
Built in 2005
2.1 Acres Lot
$-- Zestimate®
$328/sqft
$-- HOA
What's special
Dual-sided fireplaceOversized three-car garageStunning stone fireplaceFurniture-inspired islandMostly main-level livingRv parkingInviting workspace
- 85 days
- 874
- 50
Zillow last checked:
Listing updated:
Listed by:
Kimberly Gellatly 503-380-8285,
Berkshire Hathaway HomeServices NW Real Estate
Source: RMLS (OR),MLS#: 574745847
Facts & features
Interior
Bedrooms & bathrooms
- Bedrooms: 4
- Bathrooms: 3
- Full bathrooms: 2
- Partial bathrooms: 1
- Main level bathrooms: 3
Rooms
- Room types: Den, Bedroom 4, Bonus Room, Bedroom 2, Bedroom 3, Dining Room, Family Room, Kitchen, Living Room, Primary Bedroom
Primary bedroom
- Features: Deck, Fireplace, Double Sinks, High Ceilings, Tile Floor, Walkin Closet, Wallto Wall Carpet
- Level: Main
- Area: 315
- Dimensions: 21 x 15
Bedroom 2
- Features: Closet, Wallto Wall Carpet
- Level: Main
- Area: 168
- Dimensions: 12 x 14
Bedroom 3
- Features: Closet, Wallto Wall Carpet
- Level: Main
- Area: 168
- Dimensions: 12 x 14
Bedroom 4
- Features: Skylight, Closet, Wallto Wall Carpet
- Level: Upper
Dining room
- Features: Builtin Features, Formal, Hardwood Floors, High Ceilings
- Level: Main
Family room
- Area: 483
- Dimensions: 21 x 23
Kitchen
- Features: Builtin Range, Dishwasher, Eat Bar, Gas Appliances, Gourmet Kitchen, Hardwood Floors, Island, Nook, Pantry, Free Standing Refrigerator, Granite, High Ceilings
- Level: Main
Living room
- Features: Builtin Features, Fireplace, Great Room, High Ceilings, Wallto Wall Carpet
- Level: Main
- Area: 483
- Dimensions: 21 x 23
Heating
- Forced Air, Fireplace(s)
Cooling
- Central Air
Appliances
- Included: Built In Oven, Dishwasher, Disposal, Down Draft, Free-Standing Refrigerator, Microwave, Stainless Steel Appliance(s), Washer/Dryer, Built-In Range, Gas Appliances, Propane Water Heater
- Laundry: Laundry Room
Features
- Ceiling Fan(s), Granite, High Ceilings, Plumbed For Central Vacuum, Wainscoting, Built-in Features, Closet, Formal, Eat Bar, Gourmet Kitchen, Kitchen Island, Nook, Pantry, Great Room, Double Vanity, Walk-In Closet(s), Tile
- Flooring: Hardwood, Tile, Wall to Wall Carpet
- Doors: French Doors
- Windows: Double Pane Windows, Skylight(s)
- Basement: Crawl Space
- Number of fireplaces: 3
- Fireplace features: Propane
Interior area
- Total structure area: 4,118
- Total interior livable area: 4,118 sqft
Video & virtual tour
Property
Parking
- Total spaces: 3
- Parking features: Driveway, Off Street, Garage Door Opener, Attached, Oversized
- Attached garage spaces: 3
- Has uncovered spaces: Yes
Accessibility
- Accessibility features: Main Floor Bedroom Bath, Accessibility
Features
- Stories: 1
- Patio & porch: Covered Deck, Covered Patio, Deck
- Exterior features: Garden
- Has spa: Yes
- Spa features: Bath
- Has view: Yes
- View description: River
- Has water view: Yes
- Water view: River
- Waterfront features: River Front
Lot
- Size: 2.1 Acres
- Dimensions: 260 x 400
- Features: Cul-De-Sac, Level, Private, Secluded, Trees, Sprinkler, Acres 1 to 3
Details
- Parcel number: 00687331
- Zoning: RES
Construction
Type & style
- Home type: SingleFamily
- Architectural style: Craftsman,Ranch
- Property subtype: Residential, Single Family Residence
Materials
- Cement Siding, Lap Siding
- Foundation: Concrete Perimeter
- Roof: Composition
Condition
- Approximately
- New construction: No
- Year built: 2005
Utilities & green energy
- Gas: Propane
- Sewer: Septic Tank
- Water: Well
Community & HOA
HOA
- Has HOA: No
Location
- Region: Sandy
Financial & listing details
- Price per square foot: $328/sqft
- Tax assessed value: $1,597,621
- Annual tax amount: $12,446
- Date on market: 7/23/2026
- Listing terms: Cash,Conventional
- Road surface type: Paved
Estimated market value
Not available
Estimated sales range
Not available
Not available
Price history
| Date | Event | Price |
|---|---|---|
| 10/1/2026 | Price change | $1,349,900-6.9%$328/sqft |
Source:  RMLS (OR) #574745847 Report a problem RMLS (OR) #574745847 Report a problem | ||
| 8/20/2026 | Price change | $1,449,900-3.3%$352/sqft |
Source: RMLS (OR) #574745847 Report a problem | ||
| 7/24/2026 | Listed for sale | $1,499,900+74.5%$364/sqft |
Source: RMLS (OR) #574745847 Report a problem | ||
| 12/23/2005 | Sold | $859,300+447.3%$209/sqft |
Source: Public Record Report a problem | ||
| 1/13/2004 | Sold | $157,000$38/sqft |
Source: Public Record Report a problem | ||
Public tax history
| Year | Property taxes | Tax assessment |
|---|---|---|
| 2025 | $12,446 +4.8% | $908,573 +3% |
| 2024 | $11,872 +2.6% | $882,110 +3% |
| 2023 | $11,572 +2.7% | $856,418 +3% |
| 2022 | $11,264 +3.7% | $831,474 +3% |
| 2021 | $10,863 +2.7% | $807,257 +3% |
| 2020 | $10,576 +0.4% | $783,745 +3% |
| 2019 | $10,530 +2.8% | $760,918 +3% |
| 2018 | $10,241 | $738,755 +3% |
| 2017 | $10,241 +6.1% | $717,238 +3% |
| 2016 | $9,652 | $696,348 +3% |
| 2015 | $9,652 +2.9% | $676,066 +3% |
| 2014 | $9,382 +5.5% | $656,375 +3% |
| 2013 | $8,896 +2% | $637,257 +3% |
| 2012 | $8,724 +3.7% | $618,696 +3% |
| 2011 | $8,416 +3.1% | $600,676 +3% |
| 2010 | $8,160 +2.8% | $583,181 +3% |
| 2009 | $7,939 +27.9% | $566,195 +3% |
| 2008 | $6,209 +0.5% | $549,704 +3% |
| 2007 | $6,175 +5.3% | $533,693 +3% |
| 2006 | $5,867 +400.3% | $518,149 +421.8% |
| 2005 | $1,173 +0.9% | $99,308 +3% |
| 2004 | $1,162 +2.6% | $96,416 +3% |
| 2003 | $1,132 +8.3% | $93,608 +3% |
| 2002 | $1,045 +2.6% | $90,882 +3% |
| 2001 | $1,019 +7.2% | $88,235 +3% |
| 2000 | $951 | $85,665 |
Find assessor info on the county website
Monthly payment
Est. payment
Payment breakdown
Explore the cost of this home by adjusting the details. Changes won't be saved.Climate risks
Neighborhood: 97055
Nearby schools
Schools provided by the listing agent
- Elementary: Sandy,Firwood
- Middle: Cedar Ridge
- High: Sandy
Source: RMLS (OR). This data may not be complete. We recommend contacting the local school district to confirm school assignments for this home.
Similar homes

- $1,349,9004 bd5 ba2.7k sqft17150 SE Ten Eyck Rd, Sandy, OR 97055Active
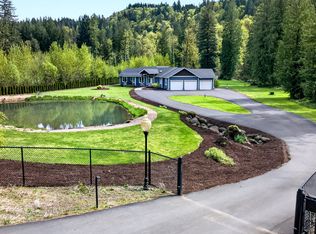
 MLS ID #396748295, Kristylinn Sequeira, Premiere Property Group, LLC. RMLS (OR)
 - $1,699,0004 bd5 ba4.4k sqft37363 SE Hauglum Rd, Sandy, OR 97055Active
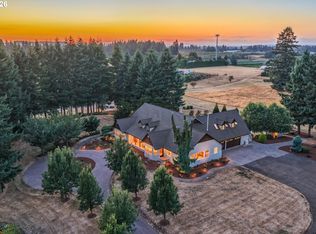 MLS ID #655716758, Adrian Olmstead, Cascade Hasson Sotheby's International Realty. RMLS (OR)
 - $1,299,9994 bd4 ba4.2k sqft8443 SE Orient Dr, Gresham, OR 97080Active
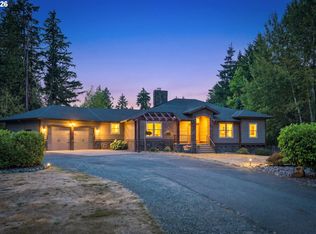 MLS ID #510705235, Robie Ranes, Realty One Group Nexus. RMLS (OR)
 - $1,375,0004 bd5 ba3.7k sqft13461 SE 286th Ln, Boring, OR 97009Active
 MLS ID #310297632, Kurt Johnson, All County Real Estate. RMLS (OR)
 - $1,100,0005 bd4 ba3.7k sqft58945 E Highway 26, Sandy, OR 97055ActiveMLS ID #650195967, Rachel Delavan, Delavan Realty Inc. RMLS (OR)
- $1,100,0004 bd4 ba3.2k sqft33298 SE Highway 211, Boring, OR 97009ActiveMLS ID #288363897, Lindsey Cook, Berkshire Hathaway HomeServices NW Real Estate. RMLS (OR)
- $850,0003 bd4 ba3.2k sqft45225 SE Paha Loop Dr, Sandy, OR 97055ActiveMLS ID #269651962, Krystin Dodge, Real Broker. RMLS (OR)
- $1,395,0004 bd4 ba3.6k sqft2461 Belle Center Rd, Washougal, WA 98671ActiveMLS ID #795447203, Chaney Compher, Realty One Group Prestige. RMLS (OR)
- $1,195,0004 bd4 ba3.8k sqft38015 SE Fall Creek Rd, Estacada, OR 97023ActiveMLS ID #555079204, Jim McCartan, Cascade Hasson Sotheby's International Realty. RMLS (OR)
- $1,300,0004 bd4 ba4k sqft18685 E Aschoff Rd, Rhododendron, OR 97049ActiveMLS ID #572663966, John McKay, Premiere Property Group, LLC. RMLS (OR)
- $1,350,0005 bd3 ba4k sqft22211 S Big Cedar Ln, Beavercreek, OR 97004ActiveMLS ID #250311787, Stephanie Peck, eXp Realty, LLC. RMLS (OR)
- $1,175,0004 bd3 ba2.1k sqft17280 S Eaden Rd, Oregon City, OR 97045ActiveMLS ID #338051824, Paula Osborne, Wise Move Real Estate. RMLS (OR)
- $1,225,0004 bd3 ba2.7k sqft34517 SE Lawton Rd, Washougal, WA 98671ActiveMLS ID #704016515, Laura Duncan, Windermere/Crest Realty Co. RMLS (OR)
- $1,399,0005 bd4 ba4.9k sqft21440 S Meadowridge Ct, Oregon City, OR 97045ActiveMLS ID #369430245, David Columbus, Living Room Realty. RMLS (OR)
- $1,374,0005 bd4 ba4k sqft10190 SE Terra Linda Ct, Happy Valley, OR 97086ActiveMLS ID #423460024, Korrie Hicks, KOR Realty. RMLS (OR)
- $1,079,0004 bd3 ba2.6k sqft14840 SE 202nd Ave, Damascus, OR 97089ActiveMLS ID #384860909, Kris Cochran, Cochran Property Group Inc.. RMLS (OR)
- $1,290,0005 bd5 ba4.6k sqft37020 SE 13th St, Washougal, WA 98671ActiveMLS ID #281648202, David Sobolik, Knipe Realty ERA Powered. RMLS (OR)
- $1,275,0005 bd4 ba5k sqft22275 S Big Cedar Ln, Beavercreek, OR 97004ActiveMLS ID #682083929, Susan Maag, RE/MAX Advantage Group. RMLS (OR)
- $1,150,0005 bd3 ba3.4k sqft2060 SW Butler Rd, Gresham, OR 97080ActiveMLS ID #550121610, Dill Ward, eXp Realty, LLC. RMLS (OR)
- $1,600,0007 bd3 ba6k sqft28660 SE K W Anderson Rd, Gresham, OR 97080ActiveMLS ID #593681732, Elaine Powers, John L. Scott Portland Metro. RMLS (OR)
