Rare Opportunity in the gated Stonegate Estates, a unique enclave of just 20 Country French-inspired homes where many original owners still reside. This elegant 5-bedroom, 3.5-bath home features a grand entry, private office, formal dining, and a stunning great room with soaring ceilings, dormer windows, and abundant natural light. The gourmet kitchen opens to the spacious family room and expansive covered patio, perfect for entertaining. Enjoy clear-day Mt. Hood views, fruit trees, a one acre dog proof fence and an extra-deep 3-car garage with shop space. Peaceful, quiet, and exceptionally private, yet only a 10-minute drive to shopping, dining, and everyday conveniences, with a year-round Saturday farmers market just 2 miles away. Walking trails, easy access to Stone Creek Golf Club, and homes rarely available make this an exceptional offering.
Active
$1,489,000
21440 S Meadowridge Ct, Oregon City, OR 97045
5beds
4,941sqft
:
Get pre-qualified$10,069/mo
Residential, Single Family Residence
Built in 2004
2 Acres Lot
$-- Zestimate®
$301/sqft
$122/mo HOA
What's special
Formal diningPrivate officeSpacious family roomGourmet kitchenAbundant natural lightDormer windowsGrand entry
- 24 days |
- 1,534 |
- 79 |
Likely to sell faster than
Zillow last checked:
Listing updated:
Listed by:
David Columbus 503-504-2421,
Living Room Realty
Source: RMLS (OR),MLS#: 369430245
Facts & features
Interior
Bedrooms & bathrooms
- Bedrooms: 5
- Bathrooms: 4
- Full bathrooms: 3
- Partial bathrooms: 1
- Main level bathrooms: 1
Rooms
- Room types: Bedroom 4, Bedroom 5, Office, Bedroom 2, Bedroom 3, Dining Room, Family Room, Kitchen, Living Room, Primary Bedroom
Primary bedroom
- Features: Ceiling Fan, Bathtub, Double Sinks, Ensuite, Tile Floor, Walkin Closet, Walkin Shower, Wallto Wall Carpet
- Level: Upper
- Area: 330
- Dimensions: 22 x 15
Bedroom 2
- Features: Wallto Wall Carpet
- Level: Upper
- Area: 154
- Dimensions: 14 x 11
Bedroom 3
- Features: Wallto Wall Carpet
- Level: Upper
- Area: 143
- Dimensions: 13 x 11
Bedroom 4
- Features: Floor3rd, Wallto Wall Carpet
- Level: Upper
- Area: 182
- Dimensions: 14 x 13
Bedroom 5
- Features: Floor3rd, Wallto Wall Carpet
- Level: Upper
- Area: 168
- Dimensions: 14 x 12
Dining room
- Features: Formal
- Level: Main
- Area: 176
- Dimensions: 16 x 11
Family room
- Features: Ceiling Fan, Fireplace
- Level: Main
- Area: 378
- Dimensions: 21 x 18
Kitchen
- Features: Appliance Garage, Cook Island, Eating Area, Gas Appliances, Gourmet Kitchen, Kitchen Dining Room Combo, Butlers Pantry, Granite, Quartz
- Level: Main
- Area: 432
- Width: 18
Office
- Features: Builtin Features, French Doors, Wainscoting
- Level: Main
- Area: 306
- Dimensions: 17 x 18
Heating
- Forced Air, Zoned, Fireplace(s)
Cooling
- Central Air
Appliances
- Included: Built In Oven, Built-In Range, Convection Oven, Cooktop, Dishwasher, Disposal, Down Draft, Free-Standing Refrigerator, Gas Appliances, Microwave, Range Hood, Stainless Steel Appliance(s), Wine Cooler, Washer/Dryer, Appliance Garage, Gas Water Heater, Tankless Water Heater
- Laundry: Laundry Room
Features
- Floor 3rd, Central Vacuum, Granite, High Ceilings, Quartz, Soaking Tub, Wainscoting, Built-in Features, Formal, Ceiling Fan(s), Cook Island, Eat-in Kitchen, Gourmet Kitchen, Kitchen Dining Room Combo, Butlers Pantry, Bathtub, Double Vanity, Walk-In Closet(s), Walkin Shower, Pantry, Tile
- Flooring: Wall to Wall Carpet, Tile
- Doors: French Doors
- Windows: Double Pane Windows, Vinyl Frames
- Basement: Crawl Space
- Number of fireplaces: 1
- Fireplace features: Gas
Interior area
- Total structure area: 4,941
- Total interior livable area: 4,941 sqft
Video & virtual tour
Property
Parking
- Total spaces: 3
- Parking features: Driveway, Off Street, Garage Door Opener, Attached, Extra Deep Garage
- Attached garage spaces: 3
- Has uncovered spaces: Yes
Features
- Stories: 3
- Patio & porch: Covered Patio, Patio
- Exterior features: Fire Pit, Yard
- Fencing: Fenced
- Has view: Yes
- View description: Golf Course, Mountain(s), Territorial
Lot
- Size: 2 Acres
- Features: Corner Lot, Gated, Level, Private, Sprinkler, Acres 1 to 3
Details
- Additional structures: Workshop
- Parcel number: 05011454
- Zoning: Ff10
Construction
Type & style
- Home type: SingleFamily
- Architectural style: Country French,Traditional
- Property subtype: Residential, Single Family Residence
Materials
- Brick, Cement Siding
- Foundation: Concrete Perimeter
- Roof: Composition
Condition
- Approximately
- New construction: No
- Year built: 2004
Utilities & green energy
- Gas: Gas
- Sewer: Standard Septic
- Water: Public
- Utilities for property: Cable Connected, Satellite Internet Service
Community & HOA
Community
- Security: Security Gate, Security Lights, Security System
- Subdivision: Stonegate Estates
HOA
- Has HOA: Yes
- Amenities included: Gated, Maintenance Grounds
- HOA fee: $730 semi-annually
Location
- Region: Oregon City
Financial & listing details
- Price per square foot: $301/sqft
- Tax assessed value: $1,783,748
- Annual tax amount: $13,789
- Date on market: 7/3/2026
- Listing terms: Cash,Conventional,VA Loan
- Road surface type: Paved
Estimated market value
Not available
Estimated sales range
Not available
Not available
Price history
| Date | Event | Price |
|---|---|---|
| 7/3/2026 | Listed for sale | $1,489,000+19.1%$301/sqft |
Source:  RMLS (OR) #369430245 Report a problem RMLS (OR) #369430245 Report a problem | ||
| 11/2/2021 | Sold | $1,250,000$253/sqft |
Source: RMLS (OR) #21510177 Report a problem | ||
| 10/10/2021 | Pending sale | $1,250,000$253/sqft |
Source: RMLS (OR) #21510177 Report a problem | ||
| 10/7/2021 | Listed for sale | $1,250,000+72.4%$253/sqft |
Source: RMLS (OR) #21510177 Report a problem | ||
| 11/26/2008 | Sold | $725,000-18.5%$147/sqft |
Source: Public Record Report a problem | ||
| 8/10/2008 | Listed for sale | $889,900+14.1%$180/sqft |
Source: NCI #8075671 Report a problem | ||
| 7/1/2005 | Sold | $779,900$158/sqft |
Source: Public Record Report a problem | ||
Public tax history
| Year | Property taxes | Tax assessment |
|---|---|---|
| 2025 | $13,790 +2.9% | $944,032 +3% |
| 2024 | $13,405 +2.3% | $916,536 +3% |
| 2023 | $13,100 +7.1% | $889,841 +3% |
| 2022 | $12,237 +4.1% | $863,924 +3% |
| 2021 | $11,755 +1.5% | $838,762 +3% |
| 2020 | $11,578 +5.4% | $814,333 +3% |
| 2019 | $10,987 +0.5% | $790,615 +3% |
| 2018 | $10,933 +5.6% | $767,587 +3% |
| 2017 | $10,355 +0.5% | $745,230 +3% |
| 2016 | $10,300 | $723,524 +3% |
| 2015 | $10,300 +2.9% | $702,450 +3% |
| 2014 | $10,013 +6.1% | $681,990 +3% |
| 2013 | $9,441 +3.3% | $662,126 +3% |
| 2012 | $9,140 +2.5% | $642,841 +3% |
| 2011 | $8,915 +2.4% | $624,117 +3% |
| 2010 | $8,706 +2.5% | $605,939 +3% |
| 2009 | $8,493 +8.8% | $588,290 +3% |
| 2008 | $7,808 +2.2% | $571,155 +3% |
| 2007 | $7,641 +3.5% | $554,519 +3% |
| 2006 | $7,385 +99.1% | $538,368 +108.4% |
| 2005 | $3,709 | $258,355 |
Find assessor info on the county website
Monthly payment
Est. payment
Payment breakdown
Explore the cost of this home by adjusting the details. Changes won't be saved.Climate risks
Neighborhood: 97045
Nearby schools
GreatSchools rating
- 8/10Carus SchoolGrades: K-6Distance: 1.8 mi
- 3/10Baker Prairie Middle SchoolGrades: 7-8Distance: 5.4 mi
- 7/10Canby High SchoolGrades: 9-12Distance: 6.7 mi
Schools provided by the listing agent
- Elementary: Carus
- Middle: Baker Prairie
- High: Canby
Source: RMLS (OR). This data may not be complete. We recommend contacting the local school district to confirm school assignments for this home.
- $2,495,5007 bd6 ba8.1k sqft21382 S Meadowridge Ct, Oregon City, OR 97045Off Market
- $1,690,2004 bd3 ba5k sqft21324 S Meadowridge Ct, Oregon City, OR 97045Off Market

- $542,0003 bd1 ba1.5k sqft21501 S Clear View Ct, Oregon City, OR 97045Off Market
- $1,318,0004 bd4 ba3.6k sqft14303 S Stoneridge Dr, Oregon City, OR 97045Off Market
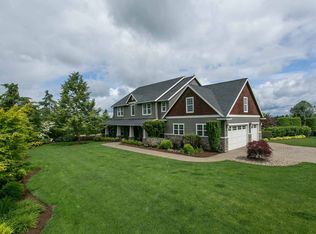
- $819,7003 bd3 ba2.3k sqft14081 Leland Rd, Oregon City, OR 97045Off Market
- $1,483,5004 bd4 ba3.5k sqft14081 S Leland Rd, Oregon City, OR 97045Off Market
- $1,664,0003 bd4 ba4.3k sqft21316 S Meadowridge Ct, Oregon City, OR 97045Off Market
- $861,8003 bd1 ba1.9k sqft14101 S Leland Rd, Oregon City, OR 97045Off Market
A local agent can set up tours, give advice and negotiate with sellers.
Similar homes
- $1,200,0004 bd3 ba3.6k sqft12247 S Casto Rd, Oregon City, OR 97045Active
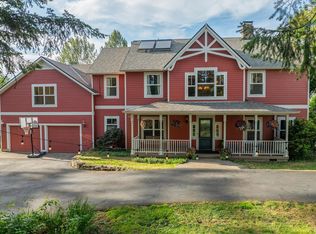
 MLS ID #381720383, Kim McKie, Better Homes & Gardens Realty. RMLS (OR)
 - $1,150,0004 bd4 ba4k sqft17908 S Lavine Ln, Oregon City, OR 97045Active
 MLS ID #434588667, Stephanie Peck, eXp Realty, LLC. RMLS (OR)
 - $1,895,0006 bd5 ba5.5k sqft17220 S Radfords View Ln, Oregon City, OR 97045Active
 MLS ID #581593762, Mark Meek, Avid Real Estate Executives LLC. RMLS (OR)
 - $1,350,0005 bd3 ba4k sqft22211 S Big Cedar Ln, Beavercreek, OR 97004Active
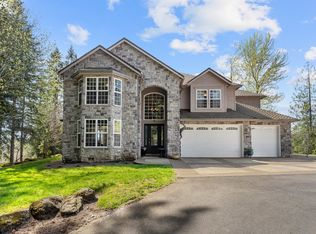 MLS ID #250311787, Stephanie Peck, eXp Realty, LLC. RMLS (OR)
 - $1,475,0005 bd5 ba5.3k sqft3921 Northhampton Ct, West Linn, OR 97068ActiveMLS ID #376313348, Steve Nassar, Premiere Property Group, LLC. RMLS (OR)
- $1,649,0004 bd4 ba3k sqft28580 SW 60th Ave, Wilsonville, OR 97070ActiveMLS ID #319400884, Jason Watkins, Real Estate Performance Group. RMLS (OR)
- $1,525,0004 bd4 ba4.7k sqft11825 NE Lauren Ln, Newberg, OR 97132ActiveMLS ID #219194633, Kelly Hagglund, The Kelly Group Real Estate. RMLS (OR)
- $1,295,0005 bd4 ba5.7k sqft6021 Caufield St, West Linn, OR 97068ActiveMLS ID #417039704, Lora Smith, Redfin. RMLS (OR)
- $1,496,0005 bd5 ba5.4k sqft17833 Marylcreek Dr, Lake Oswego, OR 97034ActiveMLS ID #290708269, Qiuyi Wu, Kozy Real Estate Group. RMLS (OR)
- $1,195,0004 bd3 ba3.3k sqft26250 S Milk Creek Cir, Mulino, OR 97042ActiveMLS ID #475147313, Nancy Carnahan, Ventures Realty Group. RMLS (OR)
- $1,399,0005 bd4 ba4.9k sqft1611 Arran Ct, West Linn, OR 97068ActiveMLS ID #449782909, Terry Sprague, LUXE Forbes Global Properties. RMLS (OR)
- $1,350,0004 bd4 ba4.2k sqft1033 NW Eloise Ln, Portland, OR 97229ActiveMLS ID #699185859, Dawn Cordiner, eXp Realty, LLC. RMLS (OR)
- $1,249,0005 bd5 ba5.7k sqft1804 Hall Ct, West Linn, OR 97068ActiveMLS ID #660999123, Julia Monaghan, Real Broker. RMLS (OR)
- $1,299,0004 bd5 ba4.3k sqft7490 SW Schroeder Way, Wilsonville, OR 97070ActiveMLS ID #774446514, John Carswell, Bella Casa Real Estate Group. RMLS (OR)
- $1,495,0005 bd5 ba6.1k sqft8145 SW 57th Ave, Portland, OR 97219ActiveMLS ID #265039146, Sandra Bittler, MORE Realty. RMLS (OR)
- $1,599,9004 bd4 ba4.2k sqft965 S Comus St, Portland, OR 97219ActiveMLS ID #392852908, Marc Fox, Keller Williams Realty Portland Premiere. RMLS (OR)
- $1,340,0003 bd4 ba4.1k sqft9380 SE Kingswood Way, Damascus, OR 97089ActiveMLS ID #745325246, Kenneth Cahill, John L. Scott Portland Metro. RMLS (OR)
- $995,9504 bd2 ba3k sqft10202 S New Era Rd, Canby, OR 97013ActiveMLS ID #344138457, Loree Kaiser, Better Homes & Gardens Realty. RMLS (OR)
- $1,399,0004 bd3 ba3.1k sqft11811 SW Tooze Rd, Wilsonville, OR 97070ActiveMLS ID #340619186, Lara James, Keller Williams Realty Portland Premiere. RMLS (OR)
- $785,0004 bd3 ba3k sqft18938 Cathy Adams Dr, Oregon City, OR 97045ActiveMLS ID #731273954, Deserie Fernbaugh Daniels, Coldwell Banker Bain. RMLS (OR)
