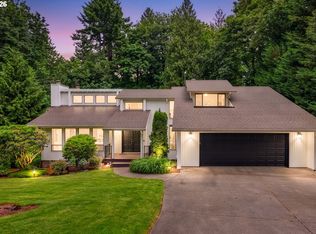
OPEN HOUSE SUNDAY 6/7 2:30 pm - 4pm. Truly a masterpiece! Former street of Dreams. Beautiful home situated on a quiet cul-de-sac in Lake Oswego. Fabulous and stunning Lake Oswego prestigious Marylhurst community. Spacious three level home with soaring ceilings, walls of windows and customized details. Main floor features a foyer with arched entrances to various rooms, perfect for family living or entertaining. High end luxury JennAir stainless kitchen appliances, built-in stainless refrigerator, wine cooler, Built-in Range, Water Purifier, Granite countertops. Big family rooms boast soaring ceilings and expansive windows that capture a stunning landscape. Versatile main floor den and full bathroom in main floor. Upstairs spacious primary suite has two balconies with amazing mountain views. Luxurious primary bathroom featuring heated tile floor, tile walk in shower and luxury BainUltra soaking tub. Second suite provide plenty of space to unwind or host guests. Top floor with expansive views of mountain and valley vistas. Whole set JennAir mini refrigerator, wine cooler, dishwasher perfect for enjoying movie nights or intimate gatherings. Beautiful, terraced backyard provides functional spaces, easy maintained landscaping & lush level lawn with automated sprinkler system are great for whole family fun. Oversized 4 car garage. Two furnaces and two air condition units have separate control for energy saving. Top floor with 2021 water heater,2024 whole tile roof professional cleaning and moss treatment. Whole house exterior painting was done in few years. Highly sought-after Lake Oswego schools. Dedicated neighborhood and Glenmorrie Park for family fun! Easy access to parks, dining, shops, Lake Oswego downtown. 1315 SQF shown as lower level is, in fact, on the third floor. Huge price reduction!
Active
$1,496,000
17833 Marylcreek Dr, Lake Oswego, OR 97034
5beds
5,495sqft
Residential, Single Family Residence
Built in 1997
0.31 Acres Lot
$-- Zestimate®
$272/sqft
$50/mo HOA
What's special
Built-in rangeWater purifierEasy maintained landscapingWine coolerCustomized detailsSpacious three level homeSoaring ceilings
- 503 days |
- 477 |
- 27 |
Zillow last checked:
Listing updated:
Listed by:
Qiuyi Wu 503-473-7464,
Kozy Real Estate Group
Source: RMLS (OR),MLS#: 290708269
Facts & features
Interior
Bedrooms & bathrooms
- Bedrooms: 5
- Bathrooms: 5
- Full bathrooms: 4
- Partial bathrooms: 1
- Main level bathrooms: 2
Rooms
- Room types: Den, Bedroom 4, Laundry, Bedroom 2, Bedroom 3, Dining Room, Family Room, Kitchen, Living Room, Primary Bedroom
Primary bedroom
- Features: Balcony, Bathtub, Double Sinks, Suite, Walkin Closet
- Level: Upper
- Area: 270
- Dimensions: 18 x 15
Bedroom 2
- Features: Closet
- Level: Upper
- Area: 160
- Dimensions: 16 x 10
Bedroom 3
- Features: Closet
- Level: Upper
- Area: 160
- Dimensions: 16 x 10
Bedroom 4
- Features: Walkin Closet
- Level: Upper
- Area: 154
- Dimensions: 14 x 11
Dining room
- Level: Main
- Area: 168
- Dimensions: 14 x 12
Family room
- Level: Main
- Area: 320
- Dimensions: 20 x 16
Kitchen
- Features: Builtin Range, Builtin Refrigerator, Dishwasher, Disposal, Eating Area, Gas Appliances, Microwave, Pantry, Builtin Oven, Granite, Water Purifier
- Level: Main
- Area: 204
- Width: 12
Living room
- Features: Bay Window, Fireplace
- Level: Main
- Area: 220
- Dimensions: 20 x 11
Heating
- Forced Air, Fireplace(s)
Cooling
- Central Air
Appliances
- Included: Built In Oven, Built-In Range, Built-In Refrigerator, Dishwasher, Disposal, Double Oven, Gas Appliances, Microwave, Range Hood, Stainless Steel Appliance(s), Water Purifier, Wine Cooler, Electric Water Heater, Gas Water Heater
- Laundry: Laundry Room
Features
- Floor 3rd, Central Vacuum, Granite, High Ceilings, Vaulted Ceiling(s), Built-in Features, Walk-In Closet(s), Sink, Closet, Eat-in Kitchen, Pantry, Balcony, Bathtub, Double Vanity, Suite, Kitchen Island
- Flooring: Hardwood, Heated Tile, Wall to Wall Carpet
- Windows: Double Pane Windows, Bay Window(s)
- Basement: Crawl Space
- Number of fireplaces: 1
- Fireplace features: Gas
Interior area
- Total structure area: 5,495
- Total interior livable area: 5,495 sqft
Property
Parking
- Total spaces: 4
- Parking features: Driveway, Off Street, Garage Door Opener, Attached, Oversized, Tandem
- Attached garage spaces: 4
- Has uncovered spaces: Yes
Accessibility
- Accessibility features: Garage On Main, Kitchen Cabinets, Main Floor Bedroom Bath, Walkin Shower, Accessibility
Features
- Stories: 3
- Exterior features: Yard, Balcony
- Has spa: Yes
- Spa features: Bath
- Fencing: Fenced
- Has view: Yes
- View description: Mountain(s)
Lot
- Size: 0.31 Acres
- Features: Cul-De-Sac, Level, Sprinkler, SqFt 10000 to 14999
Details
- Parcel number: 01570491
Construction
Type & style
- Home type: SingleFamily
- Architectural style: Mediterranean
- Property subtype: Residential, Single Family Residence
Materials
- Stucco, Wood Composite
- Foundation: Concrete Perimeter
- Roof: Tile
Condition
- Updated/Remodeled
- New construction: No
- Year built: 1997
Utilities & green energy
- Gas: Gas
- Sewer: Public Sewer
- Water: Public
Community & HOA
Community
- Subdivision: Marylhurst
HOA
- Has HOA: Yes
- Amenities included: Commons, Management
- HOA fee: $50 monthly
Location
- Region: Lake Oswego
Financial & listing details
- Price per square foot: $272/sqft
- Tax assessed value: $1,323,109
- Annual tax amount: $18,406
- Date on market: 4/4/2025
- Listing terms: Cash,Conventional
- Road surface type: Concrete
Estimated market value
Not available
Estimated sales range
Not available
Not available
Price history
| Date | Event | Price |
|---|---|---|
| 2/24/2026 | Price change | $1,496,000-6.4%$272/sqft |
Source:  RMLS (OR) #290708269 Report a problem RMLS (OR) #290708269 Report a problem | ||
| 7/9/2025 | Listed for sale | $1,598,000$291/sqft |
Source: RMLS (OR) #290708269 Report a problem | ||
| 6/25/2025 | Pending sale | $1,598,000$291/sqft |
Source: RMLS (OR) #290708269 Report a problem | ||
| 5/29/2025 | Price change | $1,598,000-2.6%$291/sqft |
Source: RMLS (OR) #290708269 Report a problem | ||
| 4/29/2025 | Price change | $1,640,000-2.4%$298/sqft |
Source: RMLS (OR) #290708269 Report a problem | ||
| 4/22/2025 | Listed for sale | $1,680,000$306/sqft |
Source: RMLS (OR) #290708269 Report a problem | ||
| 4/15/2025 | Pending sale | $1,680,000$306/sqft |
Source: RMLS (OR) #290708269 Report a problem | ||
| 4/5/2025 | Listed for sale | $1,680,000+80.6%$306/sqft |
Source: RMLS (OR) #290708269 Report a problem | ||
| 2/9/2017 | Sold | $930,000-3.1%$169/sqft |
Source: RMLS (OR) #16315347 Report a problem | ||
| 1/12/2017 | Pending sale | $960,000$175/sqft |
Source: Kozy Real Estate Group #16315347 Report a problem | ||
| 10/26/2016 | Price change | $960,000+1.1%$175/sqft |
Source: Kozy Real Estate Group #16315347 Report a problem | ||
| 10/24/2016 | Price change | $950,000-4%$173/sqft |
Source: Kozy Real Estate Group #16315347 Report a problem | ||
| 9/14/2016 | Price change | $990,000-8.3%$180/sqft |
Source: Kozy Real Estate Group #16315347 Report a problem | ||
| 9/8/2016 | Price change | $1,080,000-8.5%$197/sqft |
Source: Kozy Real Estate Group #16315347 Report a problem | ||
| 9/2/2016 | Listed for sale | $1,180,000+61.6%$215/sqft |
Source: Kozy Real Estate Group #16315347 Report a problem | ||
| 5/24/2011 | Sold | $730,000-2.5%$133/sqft |
Source: Public Record Report a problem | ||
| 2/28/2011 | Price change | $749,000-3.4%$136/sqft |
Source: Realty Trust Group, Inc. #11641064 Report a problem | ||
| 2/12/2011 | Listed for sale | $775,000+710%$141/sqft |
Source: Realty Trust Group, Inc. #11641064 Report a problem | ||
| 6/21/1996 | Sold | $95,680$17/sqft |
Source: Public Record Report a problem | ||
Public tax history
| Year | Property taxes | Tax assessment |
|---|---|---|
| 2025 | $18,406 +2.7% | $960,558 +3% |
| 2024 | $17,916 +3% | $932,581 +3% |
| 2023 | $17,389 +3.1% | $905,419 +3% |
| 2022 | $16,873 +8.3% | $879,048 +3% |
| 2021 | $15,583 +4.2% | $853,445 +3% |
| 2020 | $14,949 +1.6% | $828,588 +3% |
| 2019 | $14,716 +5.5% | $804,455 +3% |
| 2018 | $13,951 | $781,024 +3% |
| 2017 | $13,951 +16.4% | $758,276 +3% |
| 2016 | $11,981 | $736,190 +3% |
| 2015 | $11,981 +4.5% | $714,748 +3% |
| 2014 | $11,467 +9.3% | $693,930 +5.5% |
| 2013 | $10,489 -3.4% | $658,040 -2.3% |
| 2012 | $10,853 +0.5% | $673,718 +3% |
| 2011 | $10,798 -1.9% | $654,095 +3% |
| 2010 | $11,012 +1% | $635,044 +3% |
| 2009 | $10,898 +6.7% | $616,548 +3% |
| 2008 | $10,214 +4.6% | $598,590 +3% |
| 2007 | $9,763 +4.3% | $581,155 +3% |
| 2006 | $9,358 +0.3% | $564,228 +3% |
| 2005 | $9,330 +4.1% | $547,794 +3% |
| 2004 | $8,966 +4.9% | $531,839 +3% |
| 2003 | $8,550 -47.8% | $516,349 +3% |
| 2002 | $16,380 +103.8% | $501,310 +3% |
| 2001 | $8,038 +10.5% | $486,709 +3% |
| 2000 | $7,275 | $472,533 |
Find assessor info on the county website
Monthly payment
Est. payment
Payment breakdown
Explore the cost of this home by adjusting the details. Changes won't be saved.Climate risks
Neighborhood: 97034
Nearby schools
GreatSchools rating
- 9/10Hallinan Elementary SchoolGrades: K-5Distance: 0.8 mi
- 8/10Lakeridge Middle SchoolGrades: 6-8Distance: 3.5 mi
- 9/10Lakeridge High SchoolGrades: 9-12Distance: 2 mi
Schools provided by the listing agent
- Elementary: Hallinan
- Middle: Lakeridge
- High: Lakeridge
Source: RMLS (OR). This data may not be complete. We recommend contacting the local school district to confirm school assignments for this home.
- $1,200,9003 bd2 ba3.6k sqft17821 Marylcreek Dr, Lake Oswego, OR 97034Off Market
- $576,5003 bd2 ba1.9k sqft2455 College Hill Pl, West Linn, OR 97068Sold
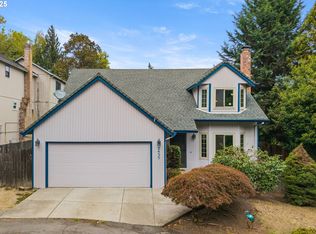
- $1,231,0004 bd3 ba4.3k sqft17838 Marylcreek Dr, Lake Oswego, OR 97034Off Market
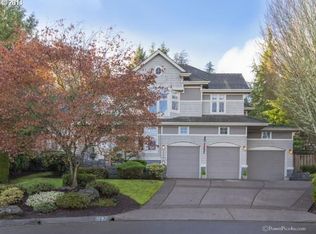
- $1,300,0004 bd4 ba4k sqft2484 Marylshire Ln, Lake Oswego, OR 97034Sold
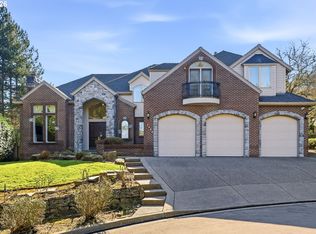
- $649,2004 bd2 ba2.4k sqft2387 College Hill Pl, West Linn, OR 97068Off Market
- $1,222,1003 bd4 ba3.4k sqft17797 Marylcreek Dr, Lake Oswego, OR 97034Off Market
- $1,697,1004 bd3 ba4.2k sqft17826 Marylcreek Dr, Lake Oswego, OR 97034Off Market
- $540,3003 bd2 ba1.2k sqft2440 College Hill Pl, West Linn, OR 97068Off Market
A local agent can set up tours, give advice and negotiate with sellers.
Similar homes
- $1,750,0005 bd5 ba4.8k sqft17410 Upper Cherry Ln, Lake Oswego, OR 97034Active

 MLS ID #261468913, Elizabeth Davidson, Cascade Hasson Sotheby's International Realty. RMLS (OR)
 - $1,295,0004 bd3 ba3.6k sqft17454 Brookhurst Ct, Lake Oswego, OR 97034Active
 MLS ID #767741374, Tracy Hasson, Cascade Hasson Sotheby's International Realty. RMLS (OR)
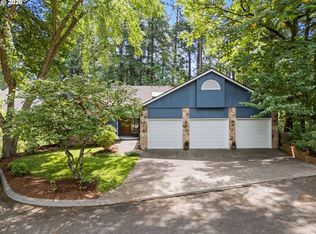
 - $1,699,0005 bd3 ba4.6k sqft14230 Dolph Ct, Lake Oswego, OR 97034Active
 MLS ID #274649680, Anna West, Harnish Company Realtors. RMLS (OR)
 - $1,399,9005 bd3 ba3.7k sqft725 Carrera Ln, Lake Oswego, OR 97034Active
 MLS ID #705935910, Sean Shepard, Opt. RMLS (OR)
 - $1,425,0005 bd5 ba5.3k sqft3921 Northhampton Ct, West Linn, OR 97068ActiveMLS ID #376313348, Steve Nassar, Premiere Property Group, LLC. RMLS (OR)
- $1,495,0005 bd4 ba3.2k sqft13852 Taylors Crest Ln, Lake Oswego, OR 97035ActiveMLS ID #633604854, Jennifer Noble, Windermere Realty Trust. RMLS (OR)
- $1,825,0004 bd4 ba3.8k sqft14067 Goodall Rd, Lake Oswego, OR 97034ActiveMLS ID #793931119, Bill Gaffney, Change Realty, LLC. RMLS (OR)
- $1,400,0004 bd4 ba3.6k sqft5352 Washington Ct, Lake Oswego, OR 97035ActiveMLS ID #295879150, James Loos, Windermere Realty Trust. RMLS (OR)
- $1,499,0005 bd5 ba6.1k sqft8145 SW 57th Ave, Portland, OR 97219ActiveMLS ID #265039146, Sandra Bittler, MORE Realty. RMLS (OR)
- $1,245,0005 bd4 ba5.7k sqft6021 Caufield St, West Linn, OR 97068ActiveMLS ID #417039704, Lora Smith, Redfin. RMLS (OR)
- $1,875,0004 bd4 ba4.9k sqft18500 Ray Ridge Dr, Lake Oswego, OR 97034ActiveMLS ID #181016961, Beth Corey, Berkshire Hathaway HomeServices NW Real Estate. RMLS (OR)
- $1,449,0004 bd3 ba3.2k sqft4166 Glacier Lily St, Lake Oswego, OR 97035ActiveMLS ID #552325595, Mimi McCaslin, LUXE Forbes Global Properties. RMLS (OR)
- $2,100,0006 bd5 ba6k sqft1505 Country Club Rd, Lake Oswego, OR 97034ActiveMLS ID #181972080, Libby Benz, Windermere Realty Trust. RMLS (OR)
- $1,699,0003 bd4 ba4k sqft18108 Pilkington Rd, Lake Oswego, OR 97035ActiveMLS ID #517422686, Chris Larsson, Real Broker. RMLS (OR)
- $999,0004 bd3 ba2.7k sqft4089 Melissa Dr, Lake Oswego, OR 97034ActiveMLS ID #479642516, Mary Jo Avery, Avery Bunick Properties. RMLS (OR)
- $2,195,0004 bd5 ba3.9k sqft14635 Uplands Dr, Lake Oswego, OR 97034ActiveMLS ID #781431021, Joelle Lewis, eXp Realty, LLC. RMLS (OR)
- $1,189,0004 bd4 ba5.2k sqft2790 Carriage Way, West Linn, OR 97068ActiveMLS ID #503860485, Peter Jameson, J Residential Properties. RMLS (OR)
- $1,399,0005 bd4 ba4k sqft10190 SE Terra Linda Ct, Happy Valley, OR 97086ActiveMLS ID #423460024, Korrie Hicks, KOR Realty. RMLS (OR)
- $1,290,0004 bd3 ba3k sqft5308 Southwood Dr, Lake Oswego, OR 97035ActiveMLS ID #359824358, Haiting Qi, Oregon First. RMLS (OR)
- $1,198,0004 bd4 ba4.2k sqft3918 Northhampton Ct, West Linn, OR 97068ActiveMLS ID #663863520, Andrew Pienovi, Christie's International Real Estate Evergreen. RMLS (OR)
